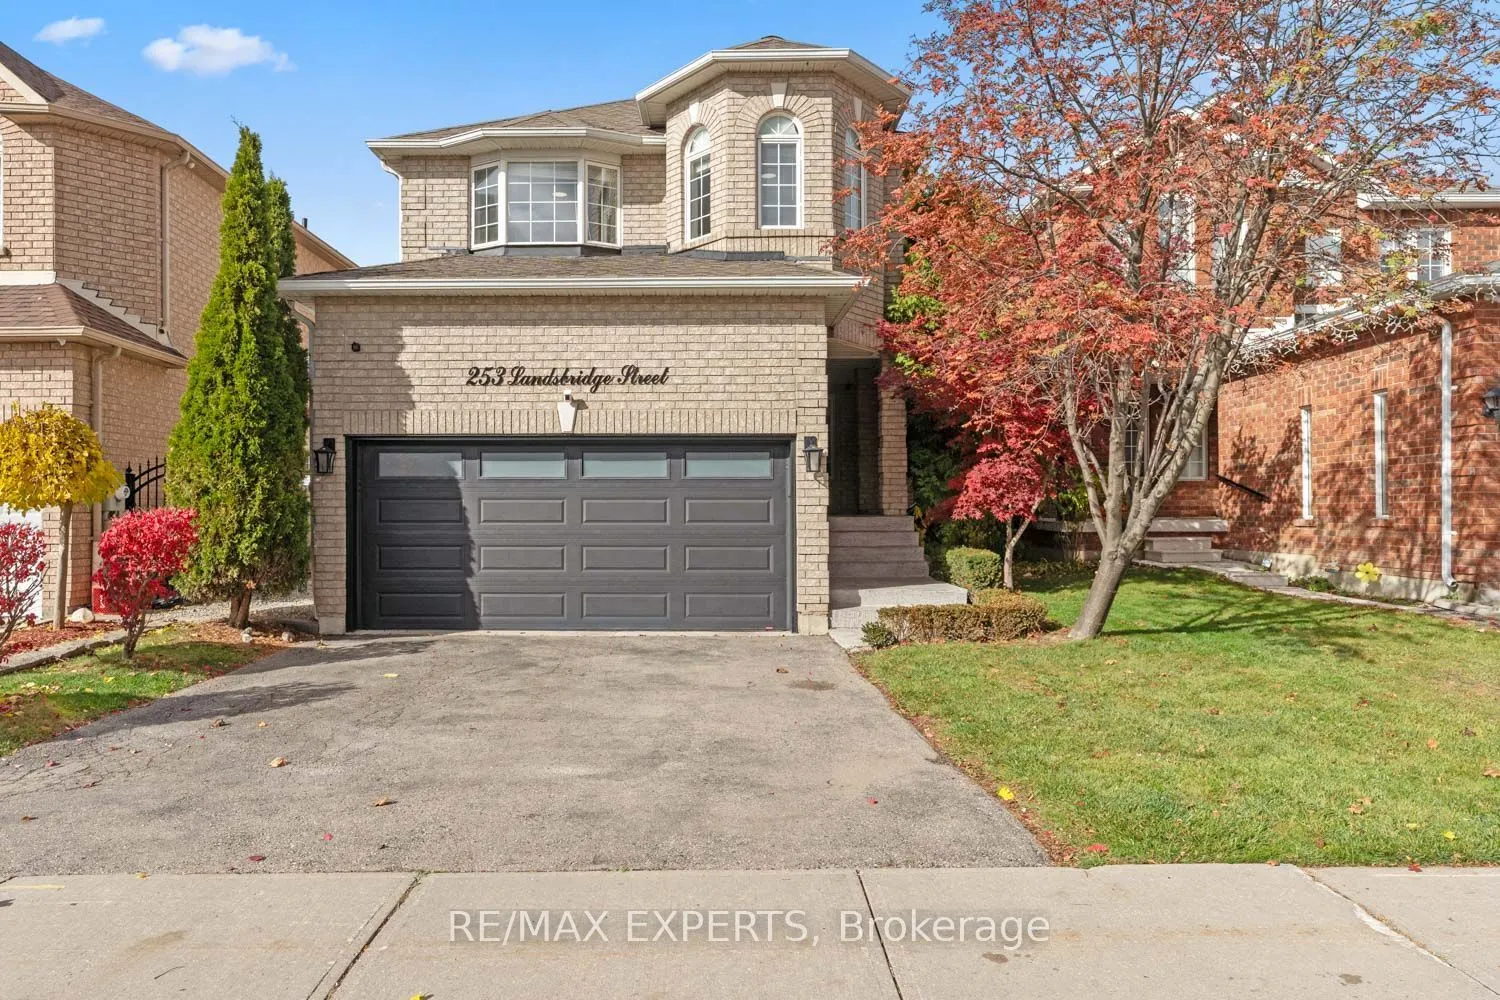
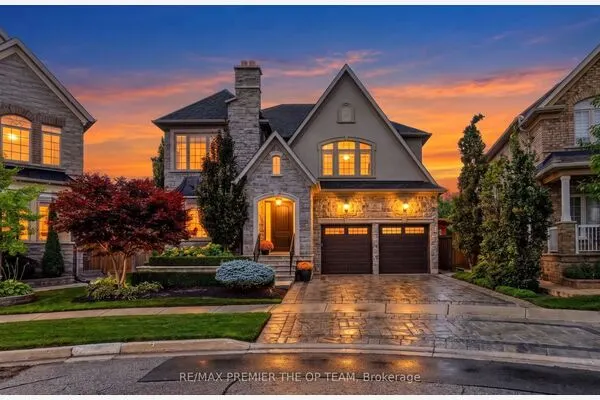
253 Landsbridge Street, Caledon
1 / 29
For Sale
$1,214,900
4 bd · 3 ba · 2,000–2,500 sq ft

253 Landsbridge Street, Caledon L7E 2J8

MLS®# W14170160

Est. mortgage
$4,609/mo
Property taxes $5,584.34/yr

About This Home

Property Type
House, Detached, 2-Storey
Parking
Attached 2 garage, 2 parking
MLS #
W14170160
Size
2000-2500 sqft
Basement
Partially Finished
Listed on
2026-11-11
Lot size
35 x 108.27
Tax
$5,584.34 /yr
Days on Market
0
An exceptional opportunity in one of Bolton's most desirable communities! This stunning, turn-key luxury home has been exquisitelyrenovated with impeccable taste and attention to every detail. Thoughtfully redesigned, the sophisticated open-concept layout seamlesslyblends timeless elegance with modern functionality, creating the perfect setting for both everyday living and entertaining. At the heart of thehome, a stunning kitchen showcases onyx countertops, backsplash, and a dedicated espresso bar. Refined finishes throughout include 6-inchbamboo hardwood flooring, elegant wainscoting, and LED pot lighting. The inviting living room is anchored by a striking stone accent walland gas fireplace, while the luxurious primary ensuite offers a spa-inspired retreat complete with heated floors and beautifully appointedfinishes. The lower level is thoughtfully framed, offering a head start on creating additional living space tailored to your lifestyle and vision. Atruly remarkable home where quality craftsmanship meets elevated design. You can call it your home for the holidays! See feature sheet forlist of upgrades.

Property Details

Full Property Details

Interior

Bedrooms
4
Total Bedrooms
4
Washrooms
3
Square Footage
2000-2500 sqft
Basement
Partially Finished
Heating Source
Gas
Heating Fuel
Forced Air
Air Conditioning
Central Air
Family Room
Yes
Kitchens
1
Total Kitchens
1
Fireplace Features
Yes

Exterior

Depth
108.27
Front
34.68
Driveway
Private
Lot Size
35 x 108.27 ft
Pool
None
Parking Spaces
2
Total Parking Spaces
4.00
Parking Description
Attached
Garage Spaces
2

Building Description

Style
2-Storey
Home Type
House
Subtype
Detached
Property Orientation
North
Exterior Finish
Brick
Sewers
Sewer
Water Supply
Municipal
Possession Date
1/31/2027

Community

Community
Bolton East

Taxes & Fees

Taxes
$5,584.34 /yr
Tax Year
2025
Occupancy
Owner

Room Types

Room Dimensions Area Description
Bedroom 2 11.81 x 9.81 115.86 sqft Large Closet, Large Window, Hardwood Floor
Bedroom 3 10.24 x 14.53 148.79 sqft Large Closet, Large Window, Hardwood Floor
Bedroom 4 10.89 x 11.81 128.61 sqft Large Closet, Large Window, Hardwood Floor
Dining Room 10.79 x 14.67 158.29 sqft Wainscoting, Hardwood Floor, Combined w/Living
Family Room 10.6 x 18.37 194.72 sqft Gas Fireplace, Hardwood Floor, Pot Lights
Kitchen 11.02 x 21.1 232.52 sqft Stainless Steel Appl, Quartz Counter, Backsplash
Laundry - 0 sqft Tile Floor, Access To Garage
Primary Bedroom 11.88 x 9.81 116.54 sqft 5 Pc Bath, Hardwood Floor, Closet Organizers
M
Manny Virk
RE/MAX REAL ESTATE CENTRE INC.
Listed by ALLY KWAN-NAVARRO, Salesperson
0 days on site
Listing Broker
RE/MAX EXPERTS
Courtesy
RE/MAX EXPERTS
Listed Date
11/11/2026

Courtesy of PropTx MLS® / RE/MAX EXPERTS
Similar homes for sale in Caledon

Explore Caledon

Copyright 2026 All rights reserved. PropTx MLS® assumes no responsibility for the accuracy of any information shown. The information provided herein must only be used by consumers that have a bona fide interest in the purchase, sale or lease of real estate and may not be used for any commercial purpose or any other purpose.
Powered by AgentLocator