RE/MAX REAL ESTATE CENTRE INC.6474033386
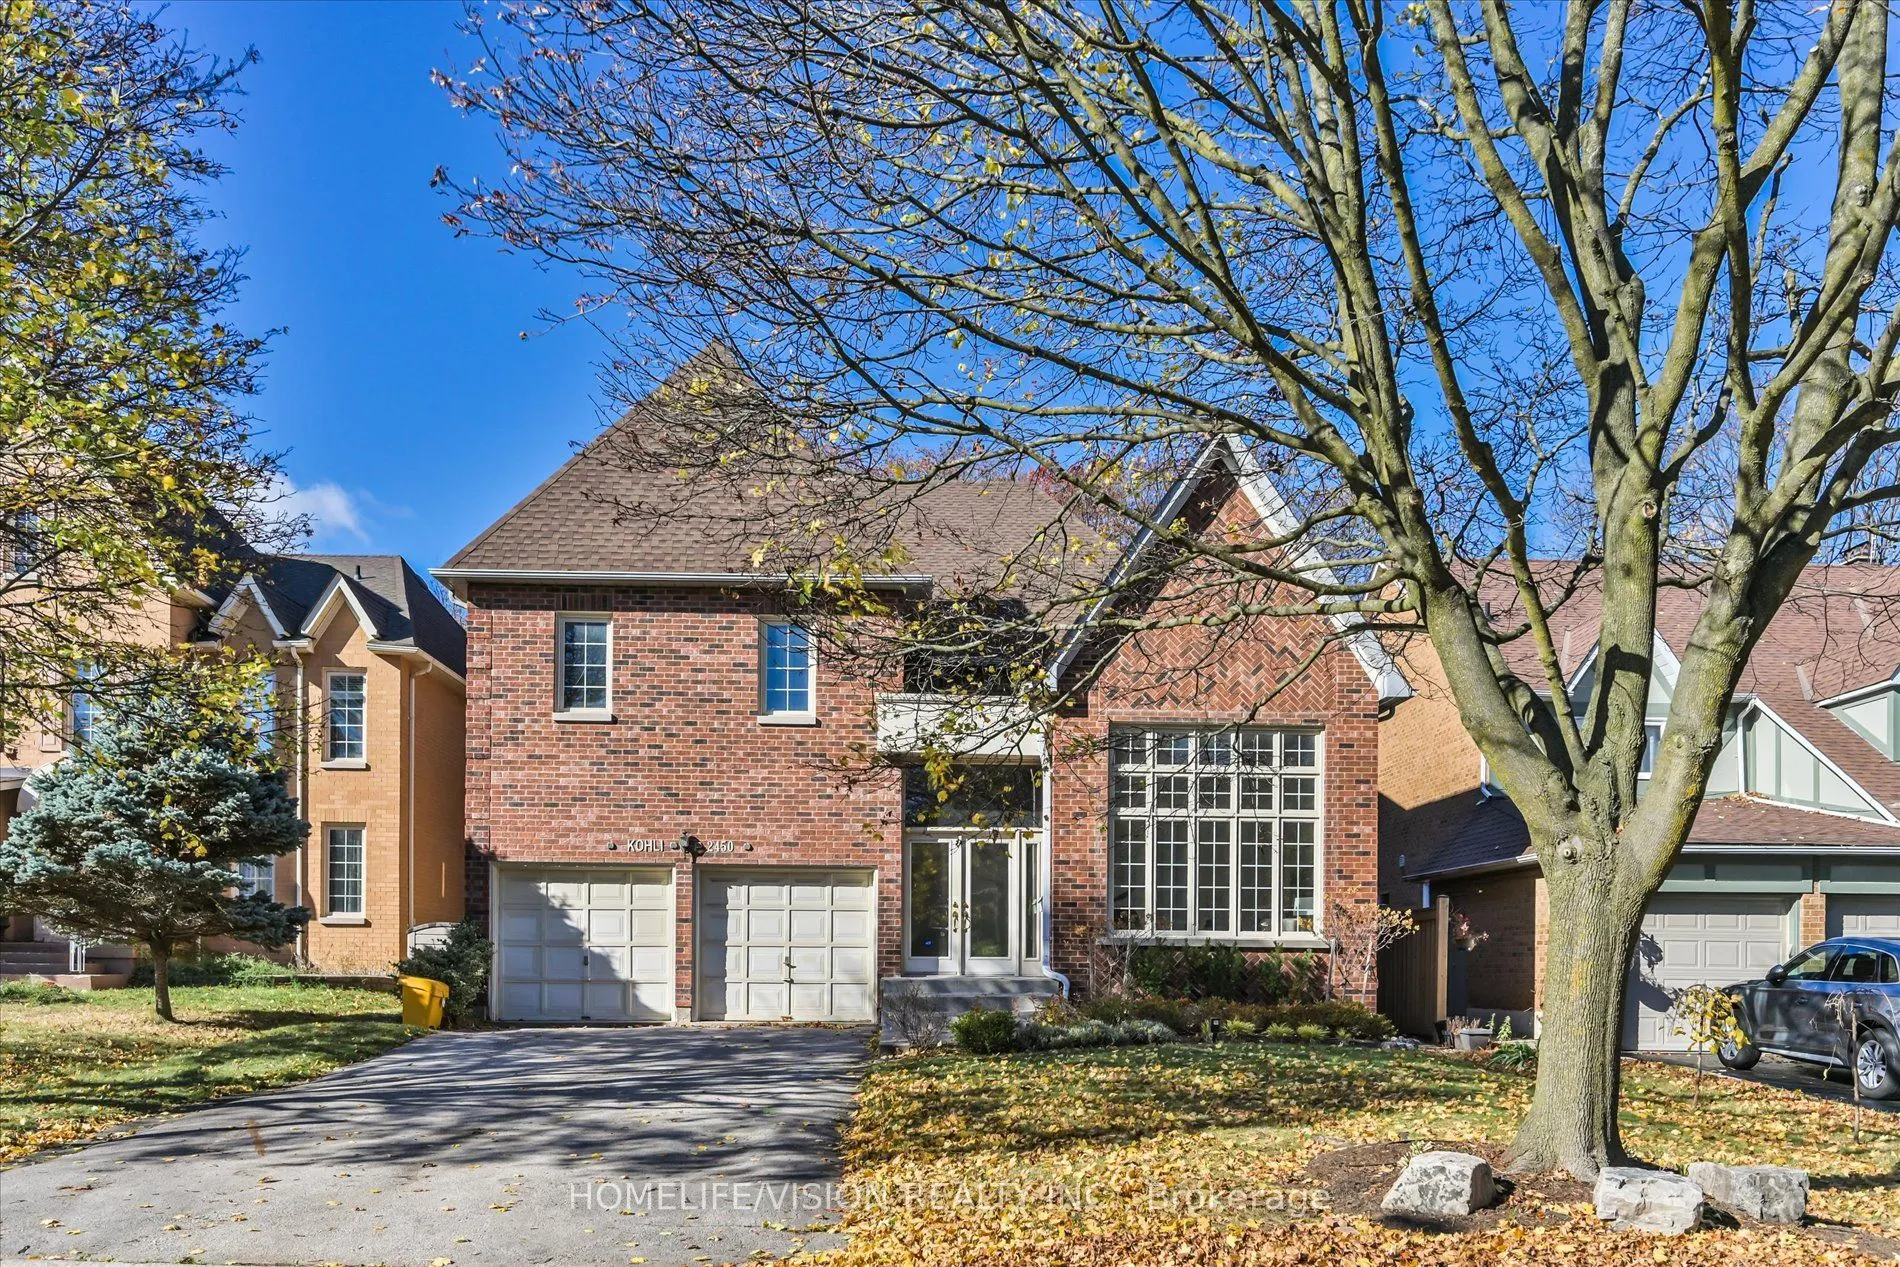


MLS®# W14171258
| Room | Dimensions | Area | Description |
|---|---|---|---|
| Bedroom 2 | 11.68 x 11.02 | 128.71 sqft | 4 Pc Ensuite, Walk-In Closet(s), Sunken Room |
| Bedroom 3 | 11.68 x 10.43 | 121.82 sqft | Window, Walk-In Closet(s), Broadloom |
| Bedroom 4 | 12.83 x 12.17 | 156.14 sqft | Closet, Window |
| Dining Room | 12.76 x 11.68 | 149.04 sqft | - |
| Family Room | 18.24 x 14.6 | 266.3 sqft | Wood Trim, Fireplace |
| Kitchen | 14.6 x 11.15 | 162.79 sqft | Bay Window, Centre Island, Pantry |
| Living Room | 18.01 x 12.76 | 229.81 sqft | Large Window, Large Window |
| Office | 11.68 x 9.84 | 114.93 sqft | Window, B/I Bookcase, Broadloom |
Courtesy of PropTx MLS® / HOMELIFE/VISION REALTY INC.
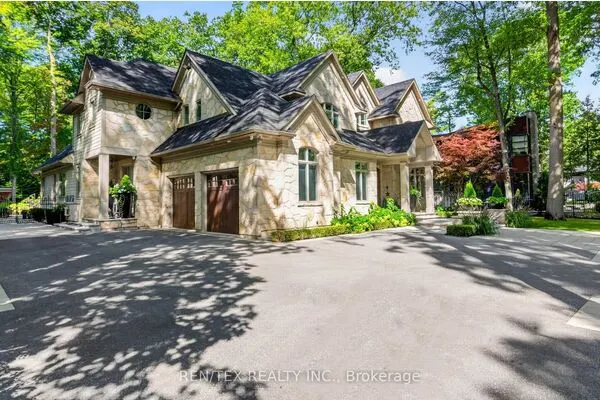 For Sale
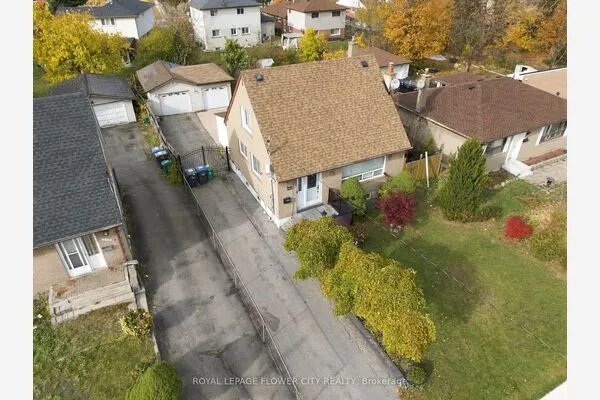 For Sale
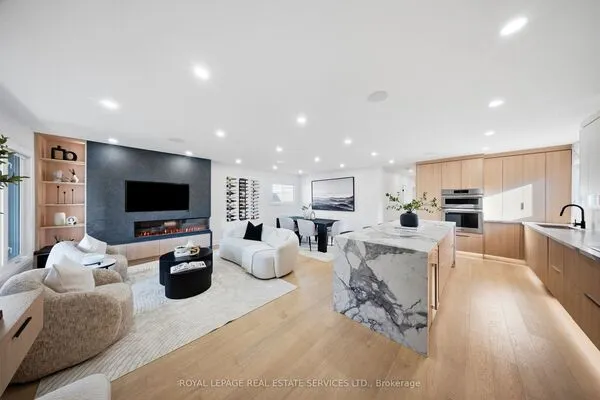 For Sale
 For Sale
 For Sale
 For Sale

