RE/MAX REAL ESTATE CENTRE INC.6474033386
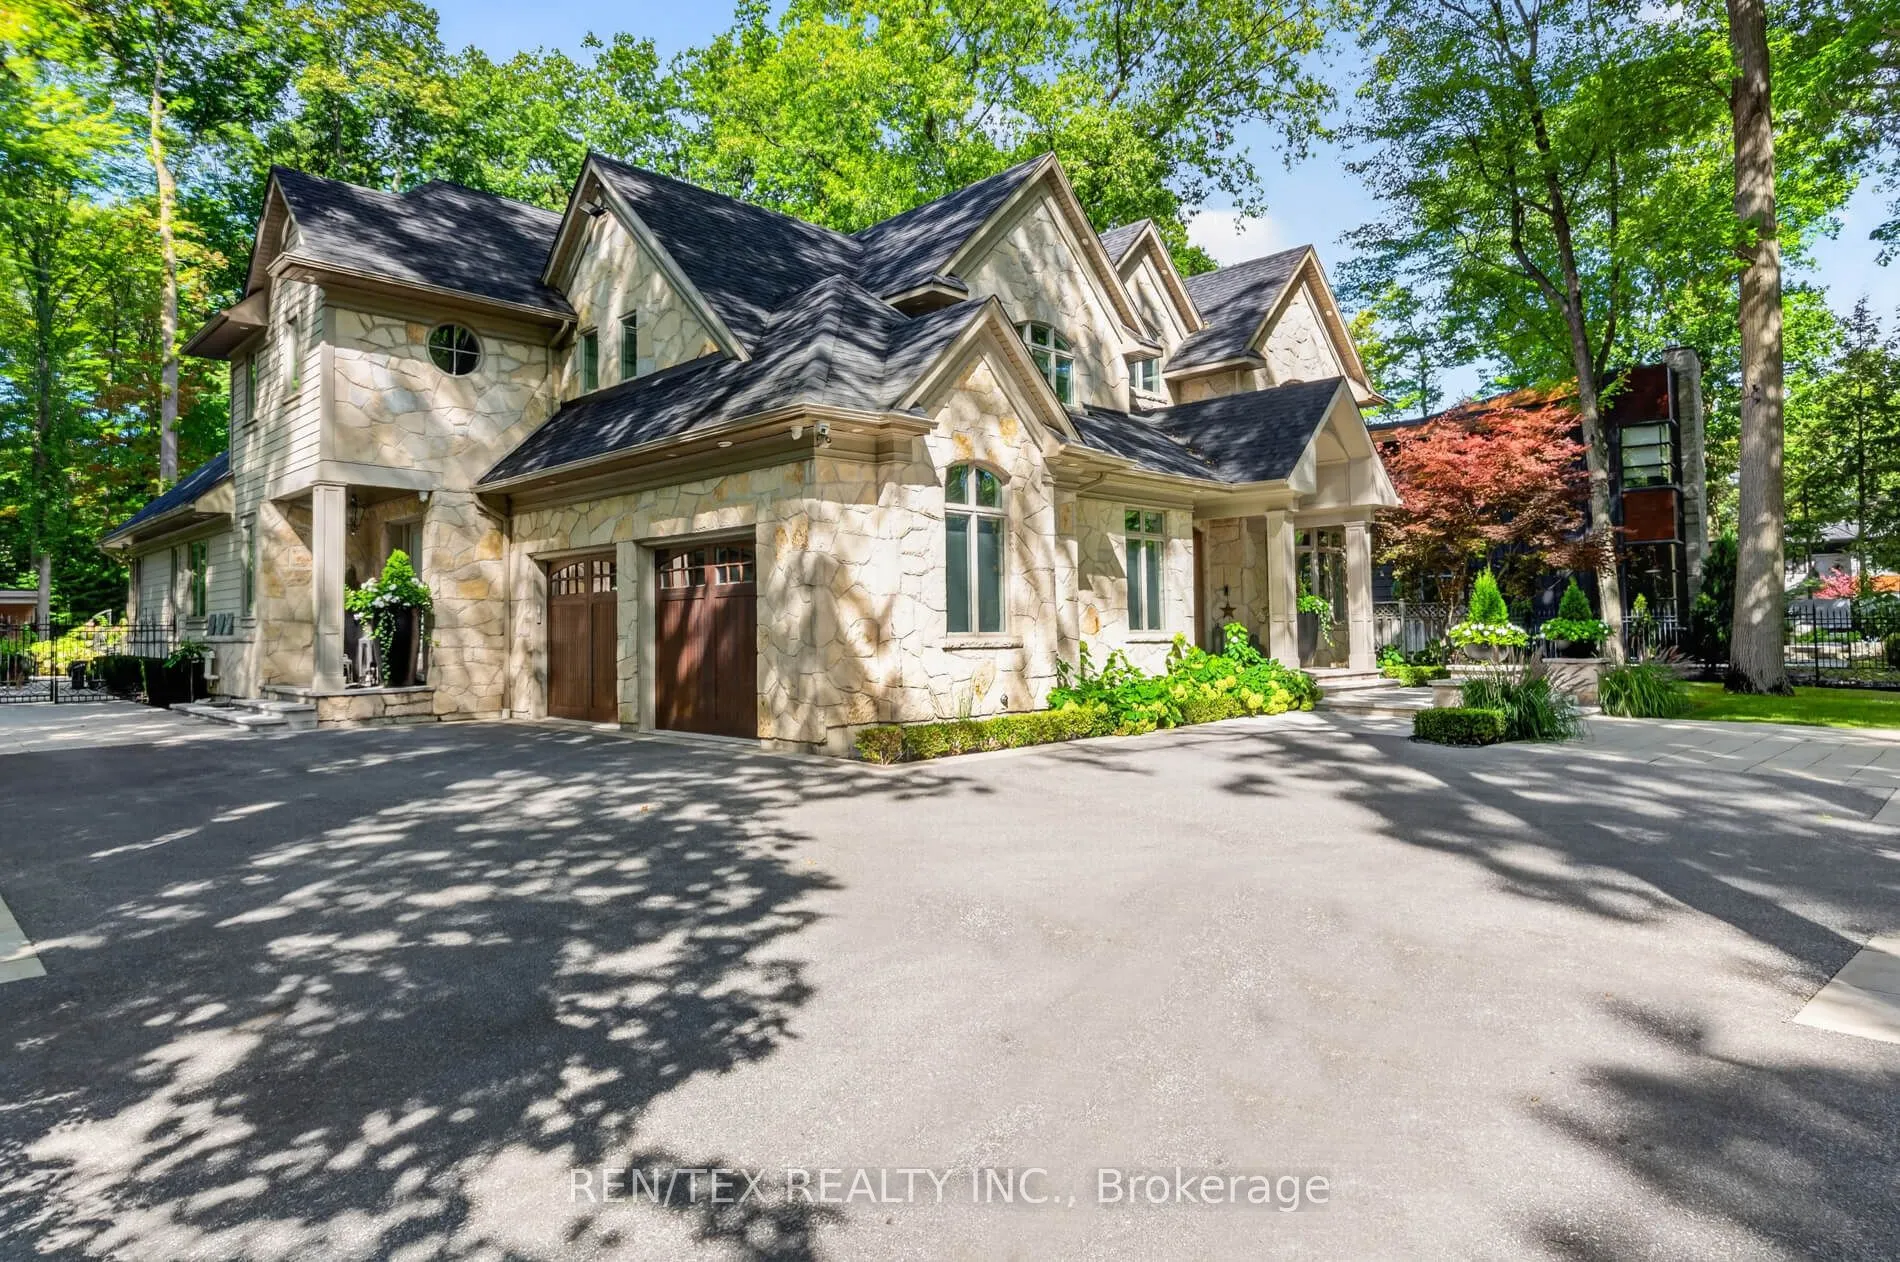


MLS®# W14171072
| Room | Dimensions | Area | Description |
|---|---|---|---|
| Bedroom 2 | 19.69 x 16.7 | 328.82 sqft | 5 Pc Ensuite, Walk-In Closet(s) |
| Bedroom 3 | 23.46 x 12.57 | 294.89 sqft | 5 Pc Ensuite, Walk-In Closet(s) |
| Bedroom 4 | 16.4 x 16.4 | 268.96 sqft | 5 Pc Ensuite, Walk-In Closet(s) |
| Breakfast | 18.86 x 14.4 | 271.58 sqft | Hardwood Floor, Vaulted Ceiling(s), Open Concept |
| Dining Room | 16.24 x 15.09 | 245.06 sqft | Hardwood Floor, Stone Fireplace, Crown Moulding |
| Exercise Room | 21.33 x 18.37 | 391.83 sqft | Cushion Floor, Pot Lights, Mirrored Walls |
| Great Room | 18.86 x 17.88 | 337.22 sqft | Hardwood Floor, Vaulted Ceiling(s), W/O To Pool |
| Kitchen | 14.4 x 18.86 | 271.58 sqft | Hardwood Floor, Vaulted Ceiling(s), Skylight |
| Living Room | 15.91 x 15.09 | 240.08 sqft | Hardwood Floor, Floor/Ceil Fireplace, Crown Moulding |
| Media Room | 16.4 x 15.29 | 250.76 sqft | Broadloom, Built-in Speakers |
| Primary Bedroom | 19.42 x 17.81 | 345.87 sqft | Hardwood Floor, 7 Pc Ensuite, Overlooks Pool |
| Recreation | 58.5 x 26.87 | 1571.9 sqft | Broadloom, Stone Fireplace, Walk-Up |
Courtesy of PropTx MLS® / REN/TEX REALTY INC.
 For Sale
 For Sale
 For Sale
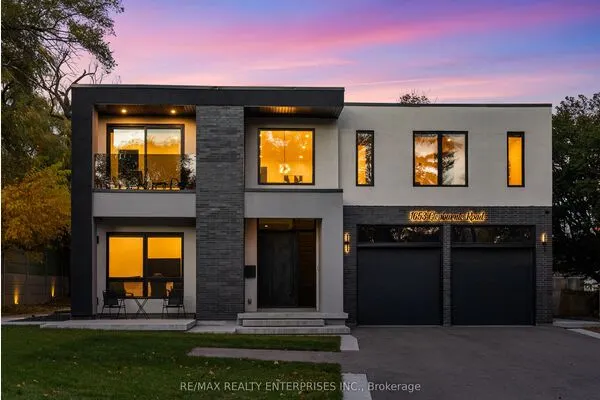 For Sale
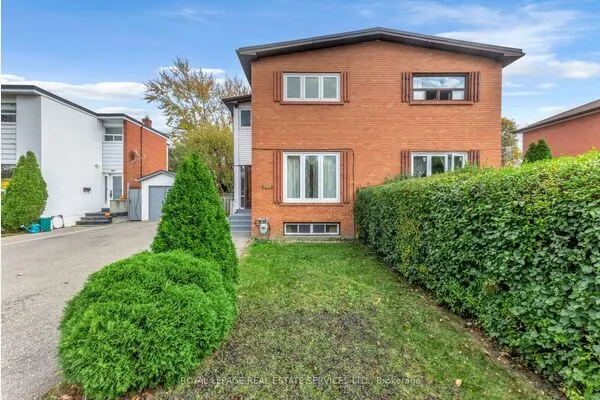 For Sale
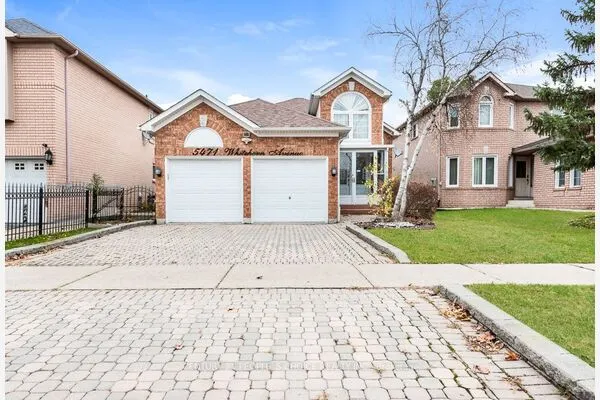 For Sale

