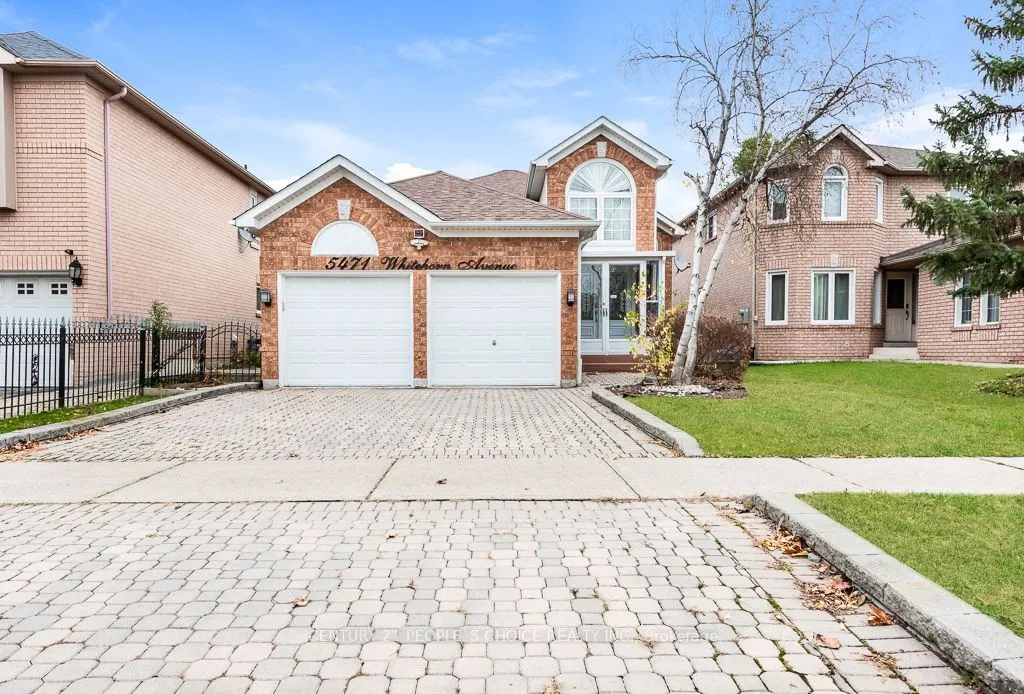
5471 Whitehorn Avenue, Mississauga
1 / 35
For Sale
$1,079,000
3+2 bd · 3 ba · 1,100–1,500 sq ft

5471 Whitehorn Avenue, Mississauga L5V 1V5

MLS®# W14170660

Est. mortgage
$4,093/mo
Property taxes $6,968/yr

About This Home

Property Type
House, Detached, Bungalow-Raised
Parking
Attached 2 garage, 2 parking
MLS #
W14170660
Size
1100-1500 sqft
Basement
Full,Finished
Listed on
2026-11-11
Lot size
40 x 115.91
Tax
$6,968 /yr
Days on Market
0
Rarely offered in Mississauga a beautifully maintained raised Bungalow offering 3 generous bedrooms, 3 bathrooms, bright living and dining areas, and a spacious kitchen with elegant marble countertops. Large windows provide abundant natural light.The finished lower level offers 2 additional bedrooms, a full bathroom, and a spacious living area, ideal for extended family or potential in-law suite use.Enjoy a fully fenced backyard with an extended deck and storage underneath. Additional highlights include an interlock driveway, double garage with electric doors and interior access, plus brand-new washer, dryer, fridge, and microwave.Conveniently located within walking distance of parks, excellent schools, shopping, medical centres, and public transit. A fantastic family home offering space, comfort, and versatility! Some photos have been virtually modified.

Property Details

Full Property Details

Interior

Bedrooms
3
Bedrooms Plus
2
Total Bedrooms
5
Washrooms
3
Square Footage
1100-1500 sqft
Basement
Full,Finished
Heating Source
Gas
Heating Fuel
Forced Air
Air Conditioning
Central Air
Family Room
Yes
Kitchens
1
Total Kitchens
1
Fireplace Features
No

Exterior

Depth
115.91
Front
40.03
Driveway
Private Double
Lot Size
40 x 115.91 ft
Pool
None
Parking Spaces
2
Total Parking Spaces
4.00
Parking Description
Attached
Garage Spaces
2
Zoning
R3

Building Description

Style
Bungalow-Raised
Home Type
House
Subtype
Detached
Property Orientation
East
Exterior Finish
Brick
Sewers
Sewer
Water Supply
Municipal
Possession Date
1/4/2027

Community

Community
East Credit

Taxes & Fees

Taxes
$6,968 /yr
Tax Year
2025
Occupancy
Owner

Room Types

Room Dimensions Area Description
Bedroom - 0 sqft -
Bedroom 2 11.15 x 10.07 112.28 sqft Hardwood Floor, Closet, Window
Bedroom 3 12.07 x 8.92 107.66 sqft Hardwood Floor, Window
Breakfast 7.74 x 6.76 52.32 sqft Large Window, B/I Shelves, Overlooks Backyard
Dining Room 13.75 x 11.09 152.49 sqft Hardwood Floor, Open Concept, Combined w/Living
Family Room - 0 sqft Above Grade Window
Kitchen 14.76 x 7.25 107.01 sqft Eat-in Kitchen, California Shutters, W/O To Deck
Laundry 7.78 x 5.71 44.42 sqft Ceramic Floor
Living Room 12.93 x 12.01 155.29 sqft Hardwood Floor, Large Window, Combined w/Dining
Primary Bedroom 14.01 x 10.93 153.13 sqft Hardwood Floor, His and Hers Closets, Overlooks Backyard
M
Manny Virk
RE/MAX REAL ESTATE CENTRE INC.
Listed by ANAS DIRI, Broker
0 days on site
Listing Broker
CENTURY 21 PEOPLE`S CHOICE REALTY INC.
Courtesy
CENTURY 21 PEOPLE`S CHOICE REALTY INC.
Listed Date
11/11/2026

Courtesy of PropTx MLS® / CENTURY 21 PEOPLE`S CHOICE REALTY INC.

Similar homes for sale in Mississauga

Explore Mississauga

Copyright 2026 All rights reserved. PropTx MLS® assumes no responsibility for the accuracy of any information shown. The information provided herein must only be used by consumers that have a bona fide interest in the purchase, sale or lease of real estate and may not be used for any commercial purpose or any other purpose.
Powered by AgentLocator