RE/MAX REAL ESTATE CENTRE INC.6474033386
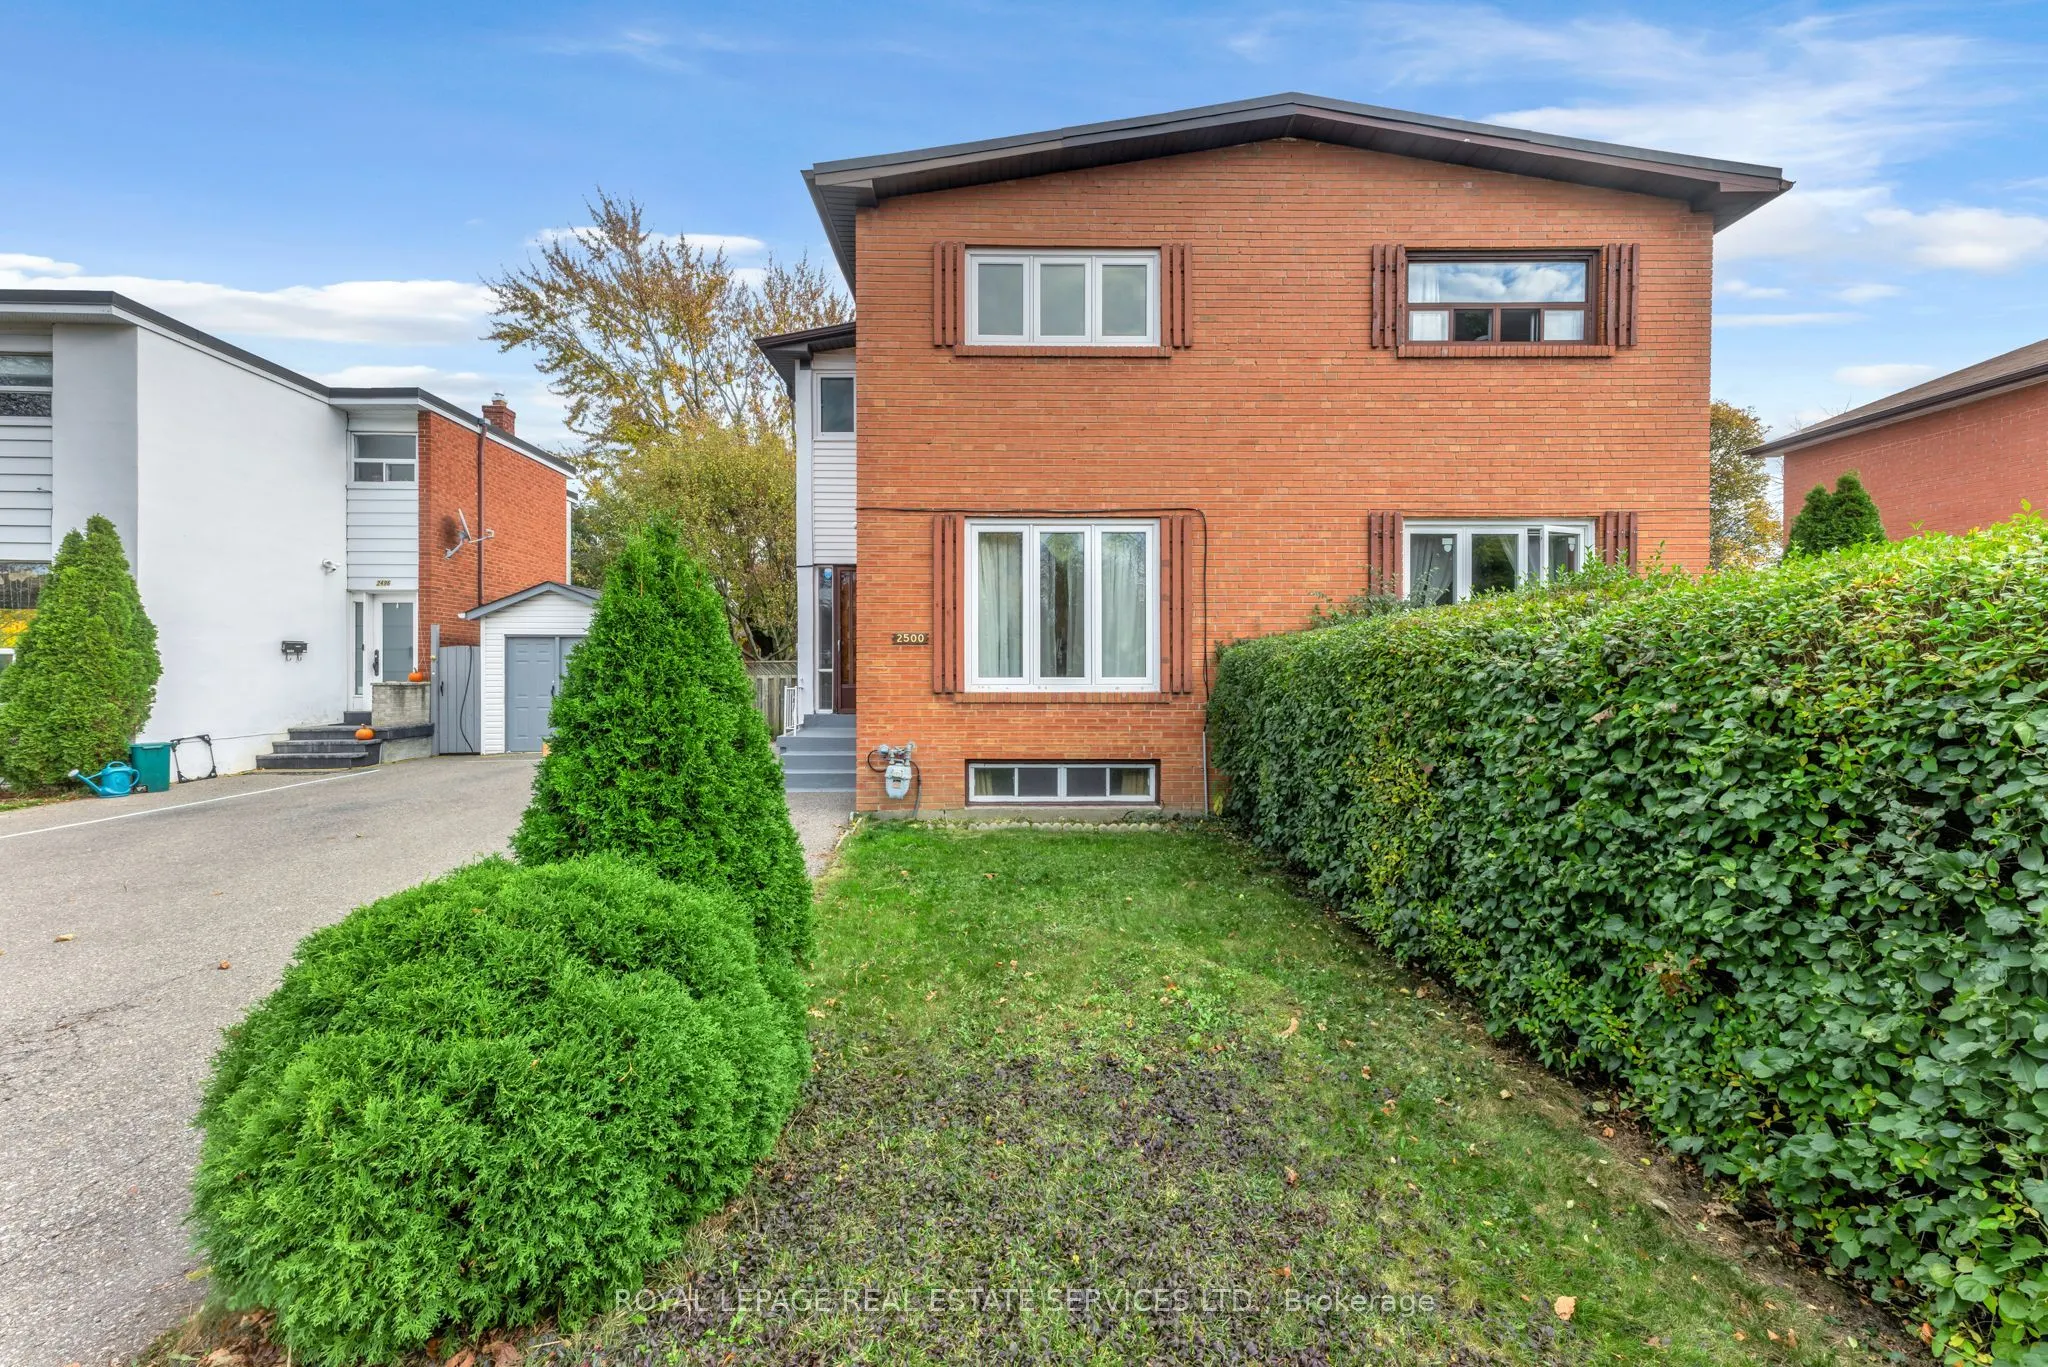


MLS®# W14170770
| Room | Dimensions | Area | Description |
|---|---|---|---|
| Bathroom | 6.99 x 4.99 | 34.88 sqft | 4 Pc Bath |
| Bedroom 2 | 10.5 x 7.74 | 81.27 sqft | Hardwood Floor, Closet, Window |
| Bedroom 3 | 12.76 x 10.4 | 132.7 sqft | Hardwood Floor, Closet, Window |
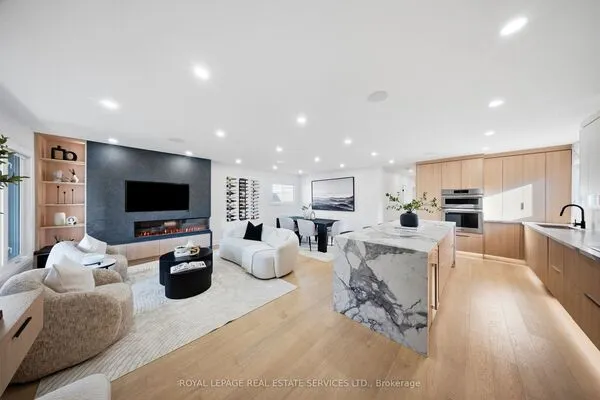
| Dining Room | 23.92 x 12.83 | 306.89 sqft | Hardwood Floor, Combined w/Living |
| Foyer | 10.17 x 4.33 | 44.04 sqft | - |
| Kitchen | 12.76 x 8.99 | 114.71 sqft | Ceramic Floor, Eat-in Kitchen, W/O To Deck |
| Living Room | 23.92 x 12.83 | 306.89 sqft | Hardwood Floor, Picture Window, Combined w/Dining |
| Powder Room | 7.25 x 4.07 | 29.51 sqft | 2 Pc Bath |
| Primary Bedroom | 12.93 x 9.42 | 121.8 sqft | Hardwood Floor, Closet, Picture Window |
| Recreation | 12.5 x 11.25 | 140.62 sqft | Wall Sconce Lighting, Above Grade Window |
| Utility Room | 17.16 x 12.66 | 217.25 sqft | Above Grade Window, B/I Shelves |
Courtesy of PropTx MLS® / ROYAL LEPAGE REAL ESTATE SERVICES LTD.
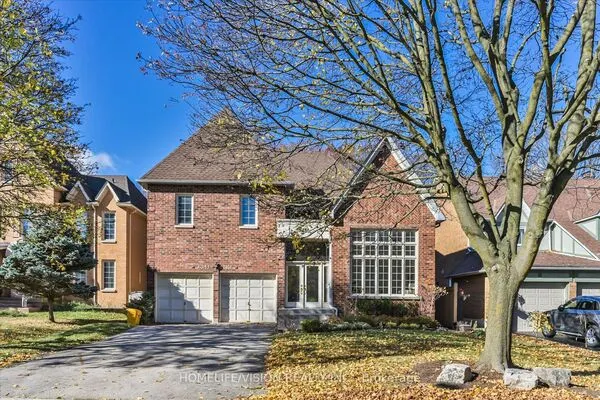 For Sale
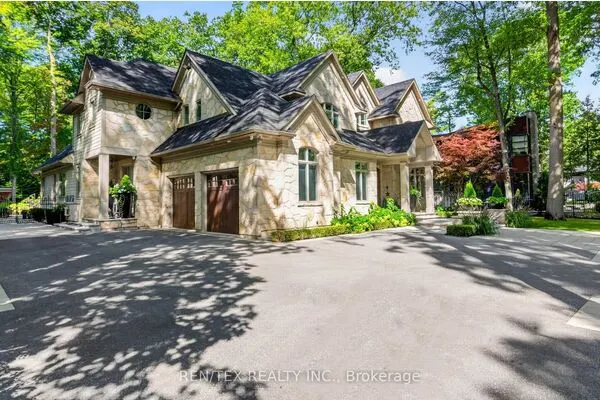 For Sale
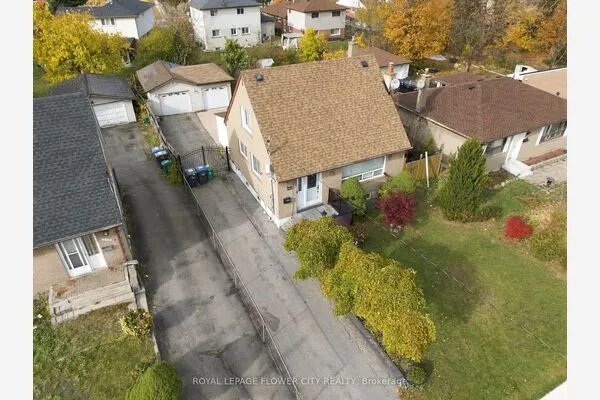 For Sale
 For Sale
 For Sale
 For Sale

