RE/MAX REAL ESTATE CENTRE INC.6474033386
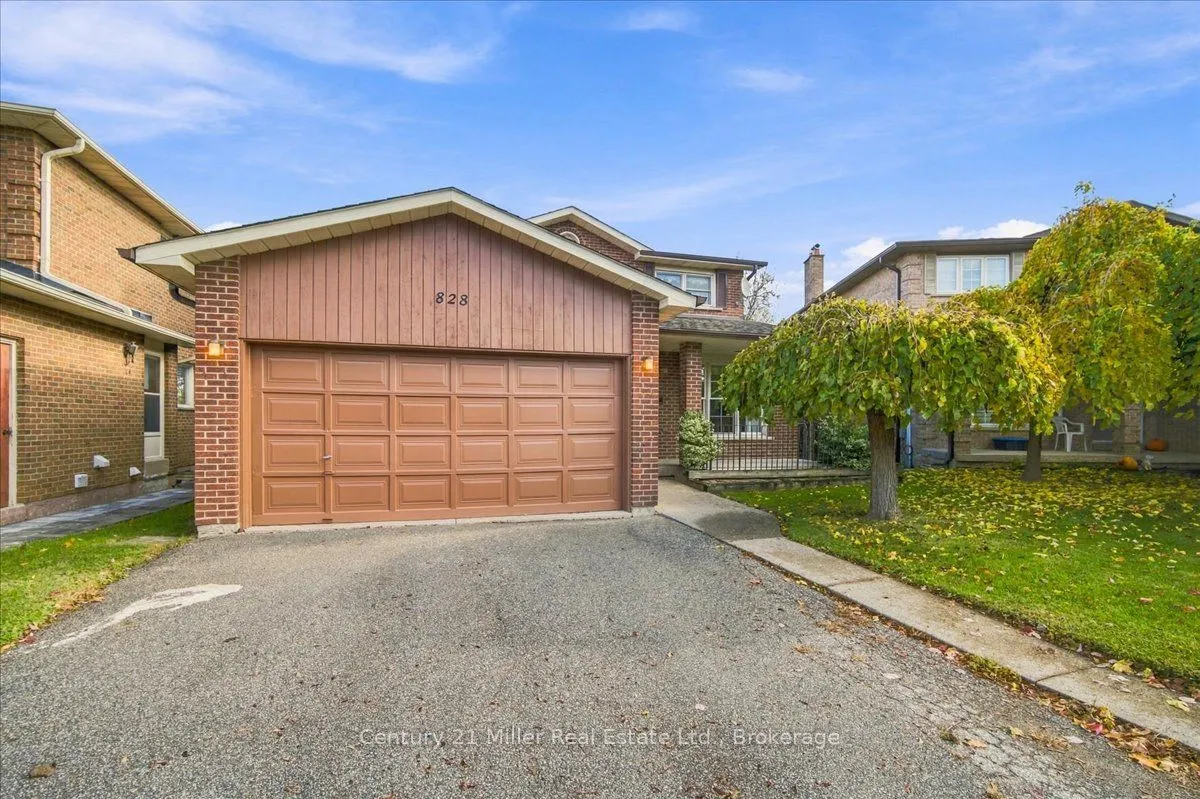


MLS®# W14170072
| Room | Dimensions | Area | Description |
|---|---|---|---|
| Bathroom | 4.95 x 10.83 | 53.61 sqft | 4 Pc Ensuite, Tile Floor |
| Bathroom | 6.04 x 10.83 | 65.41 sqft | Tile Floor, Separate Shower, 3 Pc Bath |
| Bathroom | 7.94 x 7.28 | 57.8 sqft | 5 Pc Bath, Tile Floor |
| Bedroom | 14.76 x 10.04 | 148.19 sqft | Parquet |
| Bedroom 2 | 15.03 x 10.04 | 150.9 sqft | Parquet |
| Bedroom 3 | 9.61 x 11.42 | 109.75 sqft | Parquet |
| Dining Room | 11.61 x 11.42 | 132.59 sqft | Hardwood Floor, Overlooks Living |
| Family Room | 22.77 x 10.79 | 245.69 sqft | Hardwood Floor, Sliding Doors, Brick Fireplace |
| Kitchen | 11.45 x 20.21 | 231.4 sqft | Tile Floor, Sliding Doors, Eat-in Kitchen |
| Living Room | 16.47 x 11.42 | 188.09 sqft | Hardwood Floor, Combined w/Dining, Picture Window |
| Primary Bedroom | 17.19 x 11.38 | 195.62 sqft | Parquet, Double Closet, 4 Pc Ensuite |
| Recreation | 26.8 x 10.83 | 290.24 sqft | Tile Floor, Brick Fireplace, B/I Bar |
Courtesy of PropTx MLS® / Century 21 Miller Real Estate Ltd.
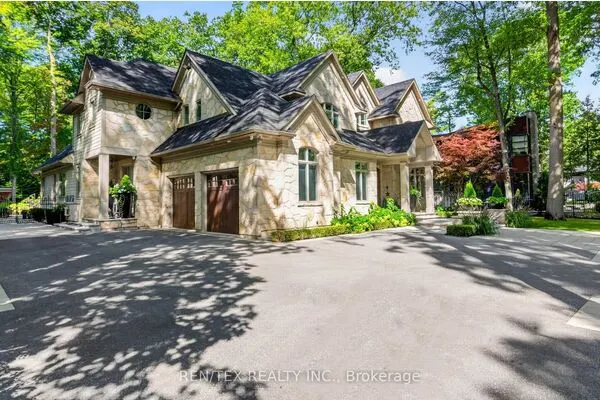 For Sale
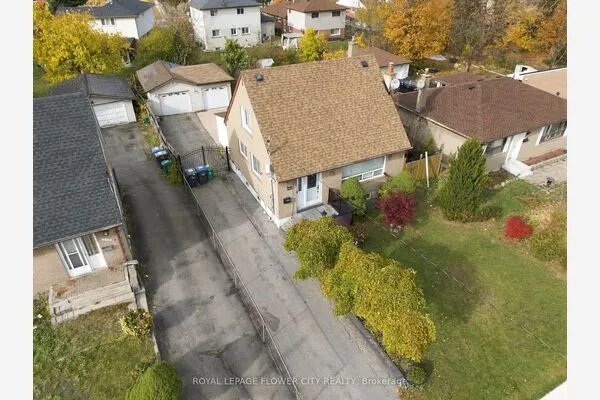 For Sale
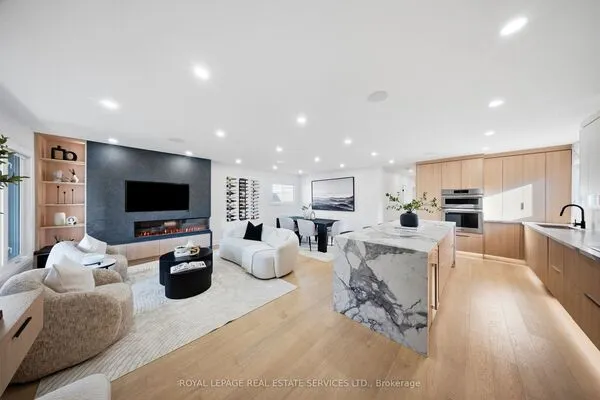 For Sale
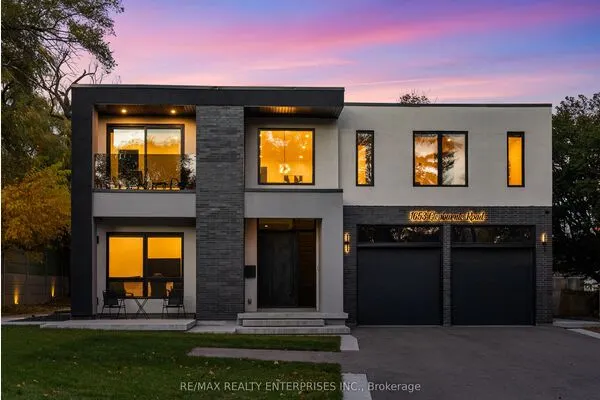 For Sale
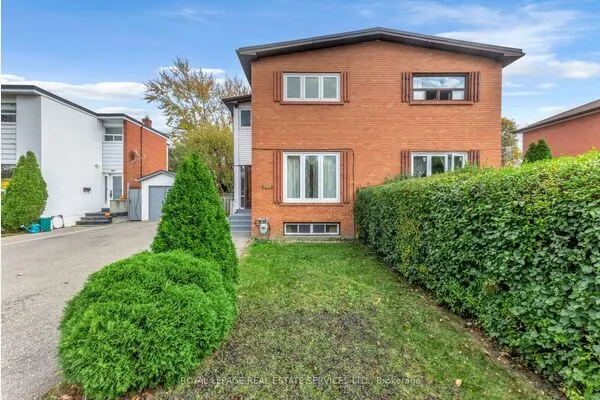 For Sale
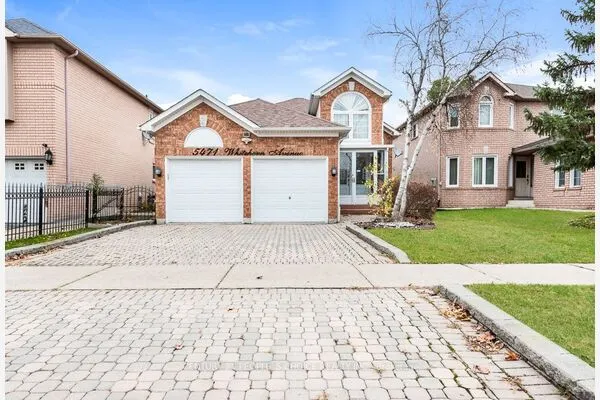 For Sale

