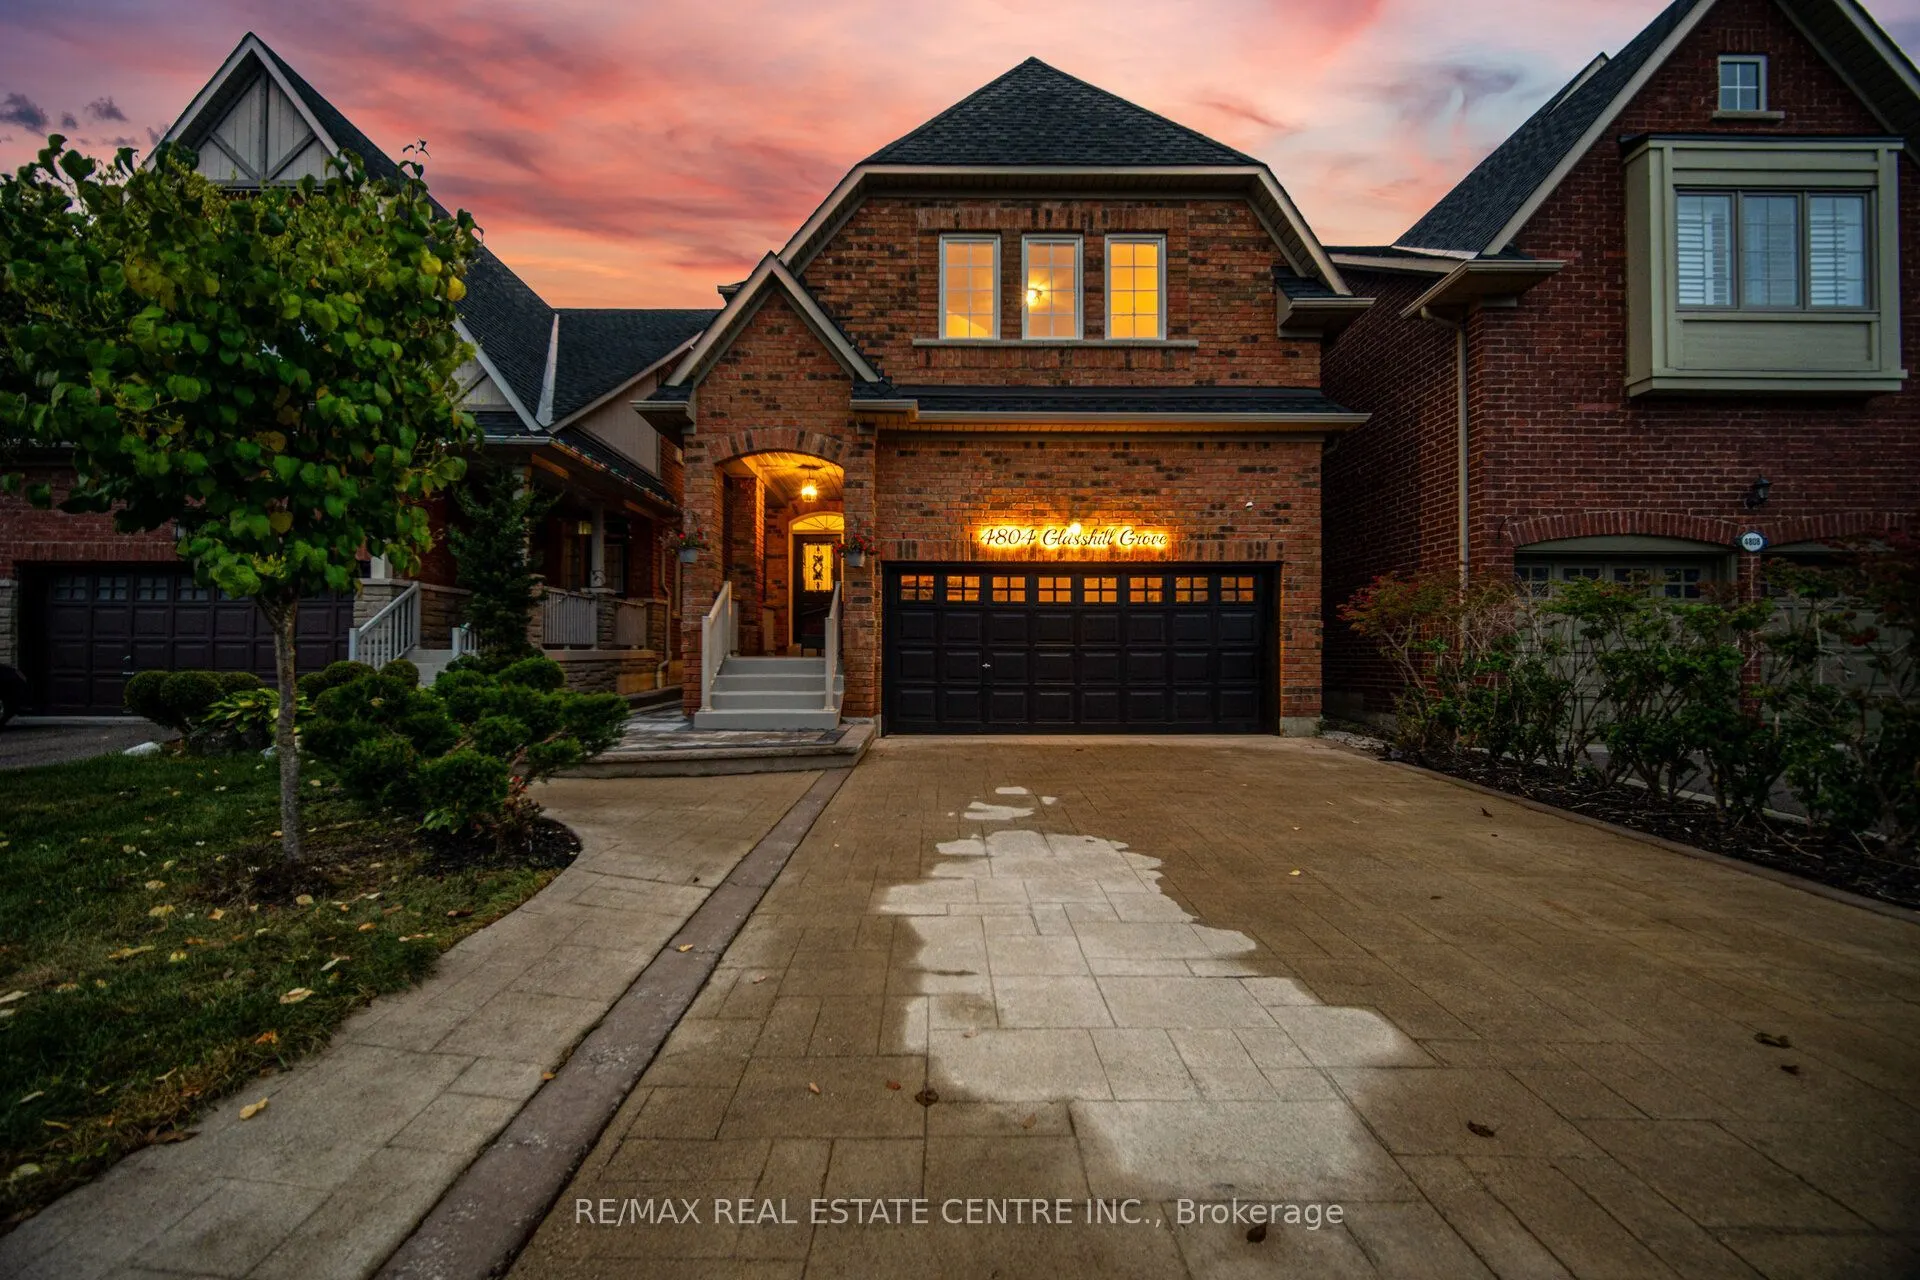
4804 Glasshill Grove, Mississauga
1 / 50
For Sale
$1,249,900
4 bd · 3 ba · 2,000–2,500 sq ft

4804 Glasshill Grove, Mississauga L5M 7P3

MLS®# W14170048

Est. mortgage
$4,742/mo
Property taxes $7,568/yr

About This Home

Property Type
House, Detached, 2-Storey
Parking
Attached 2 garage, 4 parking
MLS #
W14170048
Size
2000-2500 sqft
Basement
Full
Listed on
2026-11-11
Lot size
32 x 110.7
Tax
$7,568 /yr
Days on Market
0
Approximate Age
16-30
Introducing 4804 Glasshill Grove, an exceptional executive residence nestled on a quiet, family-friendly street in the heart of Churchill Meadows, offered for sale for the first time.Ideally positioned just 2 minutes from Hwy 403, this beautifully maintained home combines thoughtful updates, functional living spaces & an impressive backyard designed for year-round enjoyment.A welcoming driveway with no sidewalk & covered front porch leads into a bright main level featuring 9-ft ceilings, elegant living & dining rooms & a dedicated family room with a cozy gas fireplace.The gourmet kitchen, complete with a breakfast area, overlooks the spectacular backyard & opens to an expansive deck & pergola-an ideal setting for entertaining family & friends.The second level offers four generous bedrooms, a convenient office nook & relocated laundry for enhanced functionality. The spacious primary retreat features an updated, spa-inspired ensuite with a Jacuzzi tub & separate shower, providing the perfect place to unwind after a busy day.Extensively updated over the years, this home features a brand-new kitchen countertop & backsplash, updated bathrooms,new laminate flooring, professional painting & a newly interlocked walkway to the backyard(2026).Additional updates include an owned tankless hot water system & water softener(2025), backyard transformation(2024), kitchen appliances(2022), furnace & CAC(2019),& roof(2016).Enjoy the outstanding Churchill Meadows lifestyle, surrounded by parks, trails, schools & everyday conveniences. Churchill Meadows Community Centre & Mattamy Sports Park are appx. 6 min. away, Ridgeway Plaza & Erin Mills Town Centre just 4 min. away.Credit Valley Hospital is appx.7 min. away. Excellent access to Hwy 403, 407 & GO Transit Bus Terminal.Adding further potential, drawings & an application for a legal secondary dwelling have been submitted to the City,offering an exciting opportunity for future income potential-subject to approval.

Property Details

Full Property Details

Interior

Bedrooms
4
Total Bedrooms
4
Washrooms
3
Square Footage
2000-2500 sqft
Basement
Full
Heating Source
Electric
Heating Fuel
Forced Air
Air Conditioning
Central Air
Family Room
Yes
Kitchens
1
Total Kitchens
1
Fireplace Features
Yes

Exterior

Depth
110.7
Front
32.28
Driveway
Private Double
Lot Size
32 x 110.7 ft
Pool
None
Parking Spaces
4
Total Parking Spaces
6.00
Parking Description
Attached
Garage Spaces
2

Building Description

Style
2-Storey
Home Type
House
Subtype
Detached
Year Built
16-30
Property Orientation
East
Exterior Finish
Brick
Sewers
Sewer
Water Supply
Municipal
Possession Date
No Data

Community

Community
Churchill Meadows

Taxes & Fees

Taxes
$7,568 /yr
Tax Year
2025
Occupancy
Owner

Other

Virtual Tour Link

Room Types

Room Dimensions Area Description
Bedroom 2 15.09 x 13.39 202.06 sqft Large Window, Closet, Laminate
Bedroom 3 13.12 x 11.48 150.62 sqft Window, Closet, Laminate
Bedroom 4 12.8 x 11.48 146.94 sqft Window, Closet, Laminate
Breakfast 14.76 x 11.81 174.32 sqft Ceramic Floor, W/O To Deck, Sliding Doors
Family Room 15.72 x 11.68 183.61 sqft Gas Fireplace, Hardwood Floor, Overlooks Backyard
Kitchen 15.91 x 11.81 187.9 sqft Eat-in Kitchen, Custom Backsplash, Custom Counter
Laundry 11.91 x 8.2 97.66 sqft -
Mud Room 0.98 x 0.98 0.96 sqft Tile Floor, Large Closet
Primary Bedroom 14.83 x 11.88 176.18 sqft 5 Pc Ensuite, Walk-In Closet(s), Laminate
M
Manny Virk
RE/MAX REAL ESTATE CENTRE INC.
Listed by BALRAJ NARANG, Broker
0 days on site
Listing Broker
RE/MAX REAL ESTATE CENTRE INC.
Courtesy
RE/MAX REAL ESTATE CENTRE INC.
Listed Date
11/11/2026

Courtesy of PropTx MLS® / RE/MAX REAL ESTATE CENTRE INC.
Similar homes for sale in Mississauga

Explore Mississauga

Copyright 2026 All rights reserved. PropTx MLS® assumes no responsibility for the accuracy of any information shown. The information provided herein must only be used by consumers that have a bona fide interest in the purchase, sale or lease of real estate and may not be used for any commercial purpose or any other purpose.
Powered by AgentLocator