3920 Skyview Street, Mississauga
1 / 33
For Sale
$1,068,800
4 bd · 3 ba · 1,500–2,000 sq ft

3920 Skyview Street, Mississauga L5M 8A4

MLS®# W14169908

Est. mortgage
$4,055/mo
Property taxes $6,549.17/yr

About This Home

Property Type
House, Semi-Detached, 2-Storey
Parking
Attached 1 garage, 2 parking
MLS #
W14169908
Size
1500-2000 sqft
Basement
Finished
Listed on
2026-11-11
Lot size
24 x 109.91
Tax
$6,549.17 /yr
Days on Market
0
Approximate Age
16-30
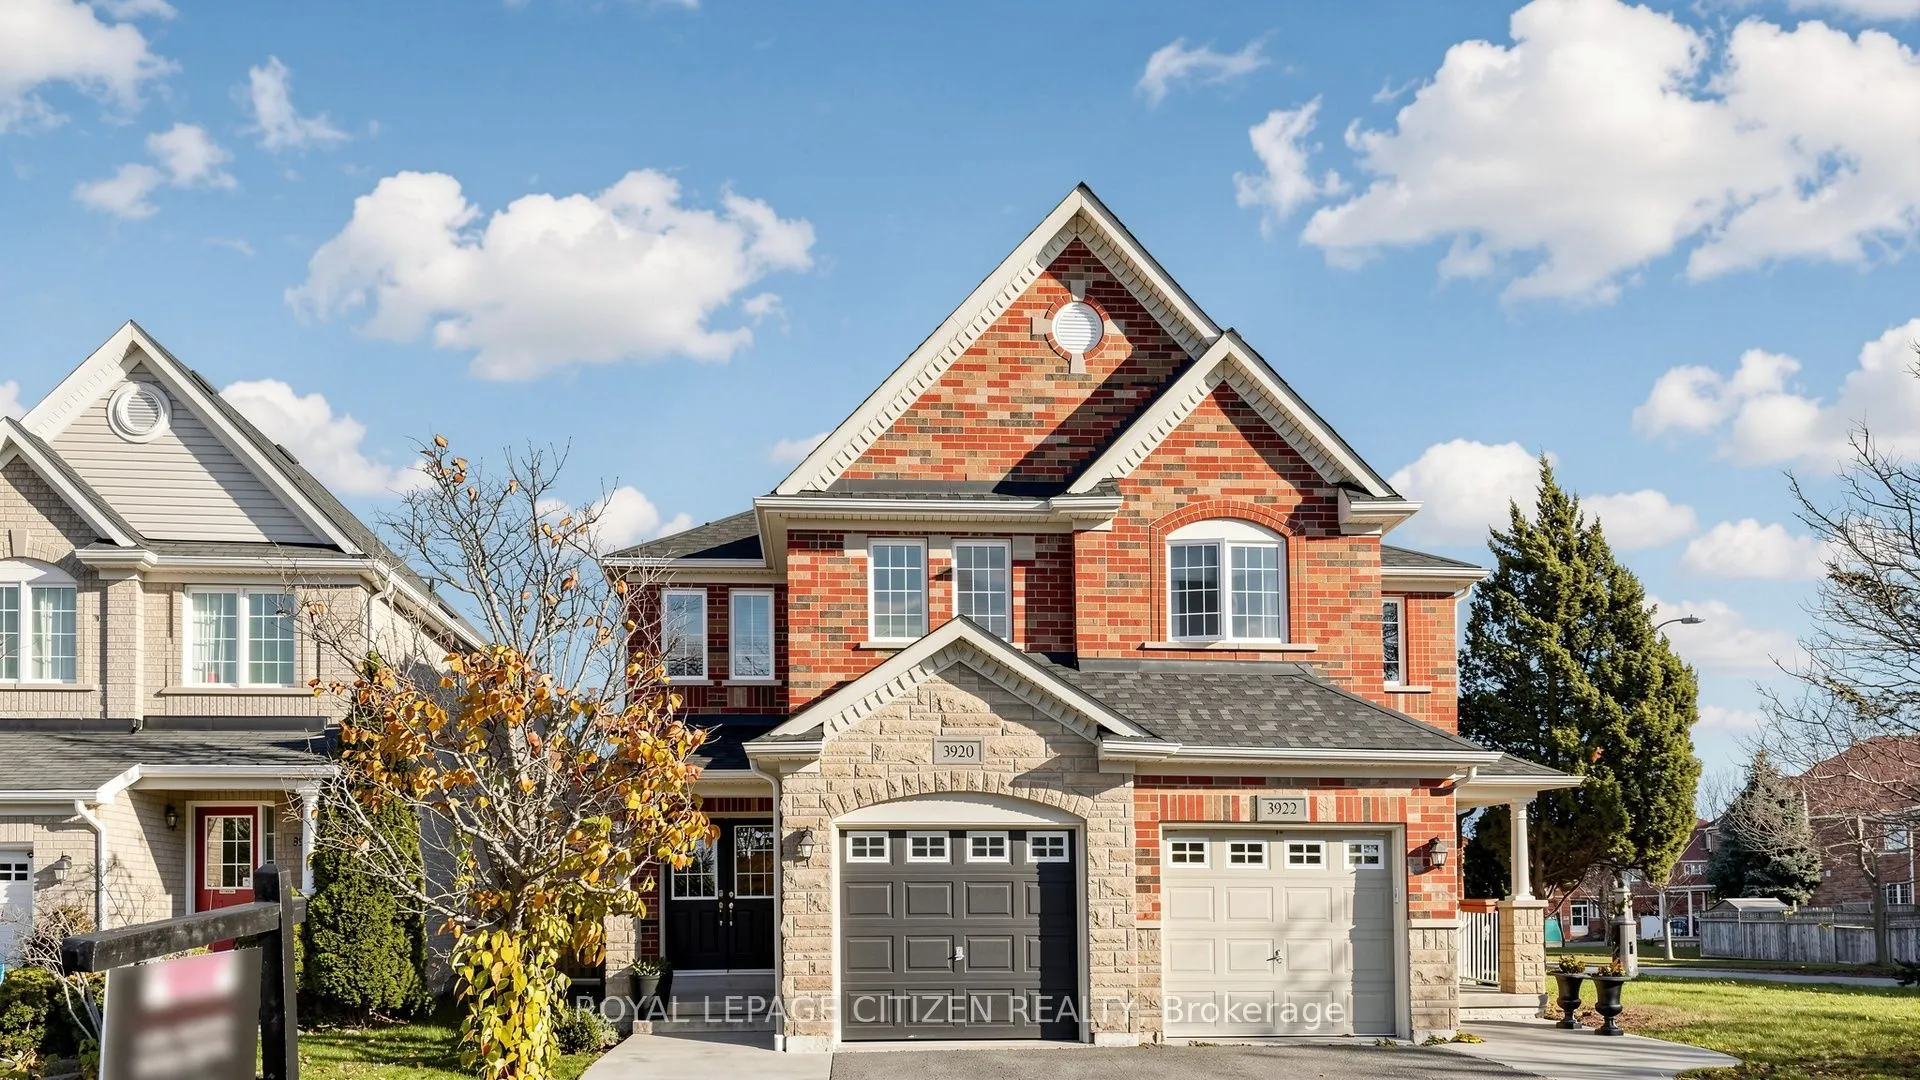
Offering an impressive 1,904 sq. ft. of above-grade living space, this beautifully maintained four-bedroom, three-bathroom semi-detached home stands out for its generous size, thoughtful updates and parkside setting directly across from McLeod Park in Mississauga's Churchill Meadows community. Beautiful wide-plank hardwood floors add warmth and character to the main living areas, complemented by a classic oak staircase. The cozy family room features a gas fireplace and direct access to the backyard, creating a seamless connection to the outdoors. The eat-in kitchen features quartz countertops, stainless steel appliances, and a dedicated dining area, combining practical design with timeless finishes. Upstairs, four well-proportioned bedrooms provide flexibility for families, guests, or a dedicated home office. The finished lower level adds another dimension to the home, with a generously sized recreation room and a rough-in for a future bathroom, offering additional possibilities as needs evolve. Situated on a 23.95 x 109.91 ft. lot, the property features a private, fully fenced backyard, while a new roof (2025) offers added peace of mind. Enjoy the convenience of Churchill Meadows, with schools, shopping, Erin Mills Town Centre, the Churchill Meadows Community Centre, and Mattamy Sports Park nearby, along with easy access to Highways 403 and 407. Generous living space, a finished lower level, and a parkside address. A compelling combination in Churchill Meadows.

Property Details

Full Property Details

Interior

Bedrooms
4
Total Bedrooms
4
Washrooms
3
Square Footage
1500-2000 sqft
Basement
Finished
Heating Source
Gas
Heating Fuel
Forced Air
Air Conditioning
Central Air
Family Room
No
Kitchens
1
Total Kitchens
1
Fireplace Features
Yes

Exterior

Depth
109.91
Front
23.95
Lot Size
24 x 109.91 ft
Pool
None
Parking Spaces
2
Total Parking Spaces
3.00
Parking Description
Attached
Garage Spaces
1

Building Description

Style
2-Storey
Home Type
House
Subtype
Semi-Detached
Year Built
16-30
Property Orientation
South
Exterior Finish
Brick,Stone
Sewers
Sewer
Water Supply
Municipal
Possession Date
3/1/2027

Community

Community
Churchill Meadows

Taxes & Fees

Taxes
$6,549.17 /yr
Tax Year
2026
Occupancy
Owner

Other

Virtual Tour Link

Room Types

Room Dimensions Area Description
Bedroom 8.99 x 11.09 99.7 sqft Large Window, Large Closet, Broadloom
Bedroom 9.09 x 12.01 109.17 sqft Large Closet, Large Window, Broadloom
Bedroom 9.09 x 9.61 87.35 sqft Large Closet, Large Window, Broadloom
Dining Room 20.01 x 11.19 223.91 sqft Combined w/Living, Hardwood Floor
Family Room 16.01 x 10.01 160.26 sqft Hardwood Floor, W/O To Patio
Foyer 6.99 x 8.01 55.99 sqft Double Doors, Tile Floor
Kitchen 16.11 x 10.1 162.71 sqft Stainless Steel Appl, Quartz Counter, Eat-in Kitchen
Laundry 16.01 x 8.01 128.24 sqft -
Primary Bedroom 16.11 x 12.99 209.27 sqft 4 Pc Ensuite, Walk-In Closet(s), Large Window
Recreation 20.01 x 16.01 320.36 sqft Broadloom
M
Manny Virk
RE/MAX REAL ESTATE CENTRE INC.
Listed by LISA NADEAN VOGELSBERG, Salesperson
0 days on site
Listing Broker
ROYAL LEPAGE CITIZEN REALTY
Courtesy
ROYAL LEPAGE CITIZEN REALTY
Listed Date
11/11/2026

Courtesy of PropTx MLS® / ROYAL LEPAGE CITIZEN REALTY
Similar homes for sale in Mississauga

Explore Mississauga

Copyright 2026 All rights reserved. PropTx MLS® assumes no responsibility for the accuracy of any information shown. The information provided herein must only be used by consumers that have a bona fide interest in the purchase, sale or lease of real estate and may not be used for any commercial purpose or any other purpose.
Powered by AgentLocator