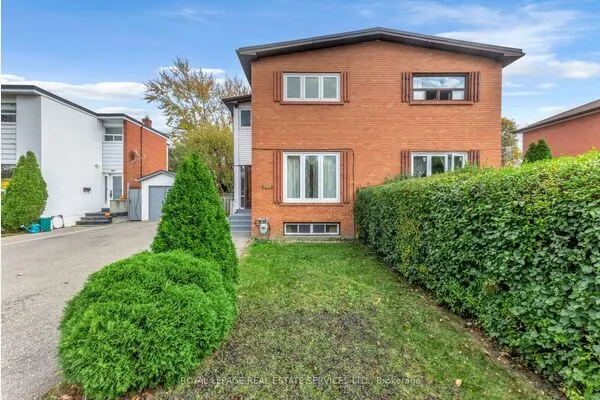
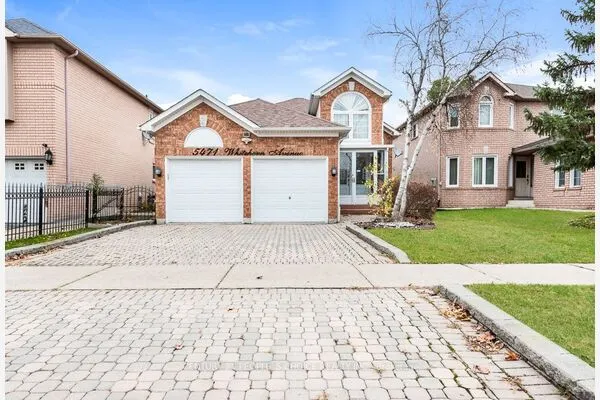
5481 Festival Drive, Mississauga
1 / 49
For Sale
$850,000
3+1 bd · 4 ba · 1,500–2,000 sq ft

5481 Festival Drive, Mississauga L5M 0G6

MLS®# W14169790

Est. mortgage
$3,225/mo
Property taxes $6,418.61/yr

About This Home

Property Type
House, Semi-Detached, 2-Storey
Parking
Detached 2 garage, 0 parking
MLS #
W14169790
Size
1500-2000 sqft
Basement
Finished,Separate Entrance
Listed on
2026-11-11
Lot size
22 x 104.99
Tax
$6,418.61 /yr
Days on Market
0
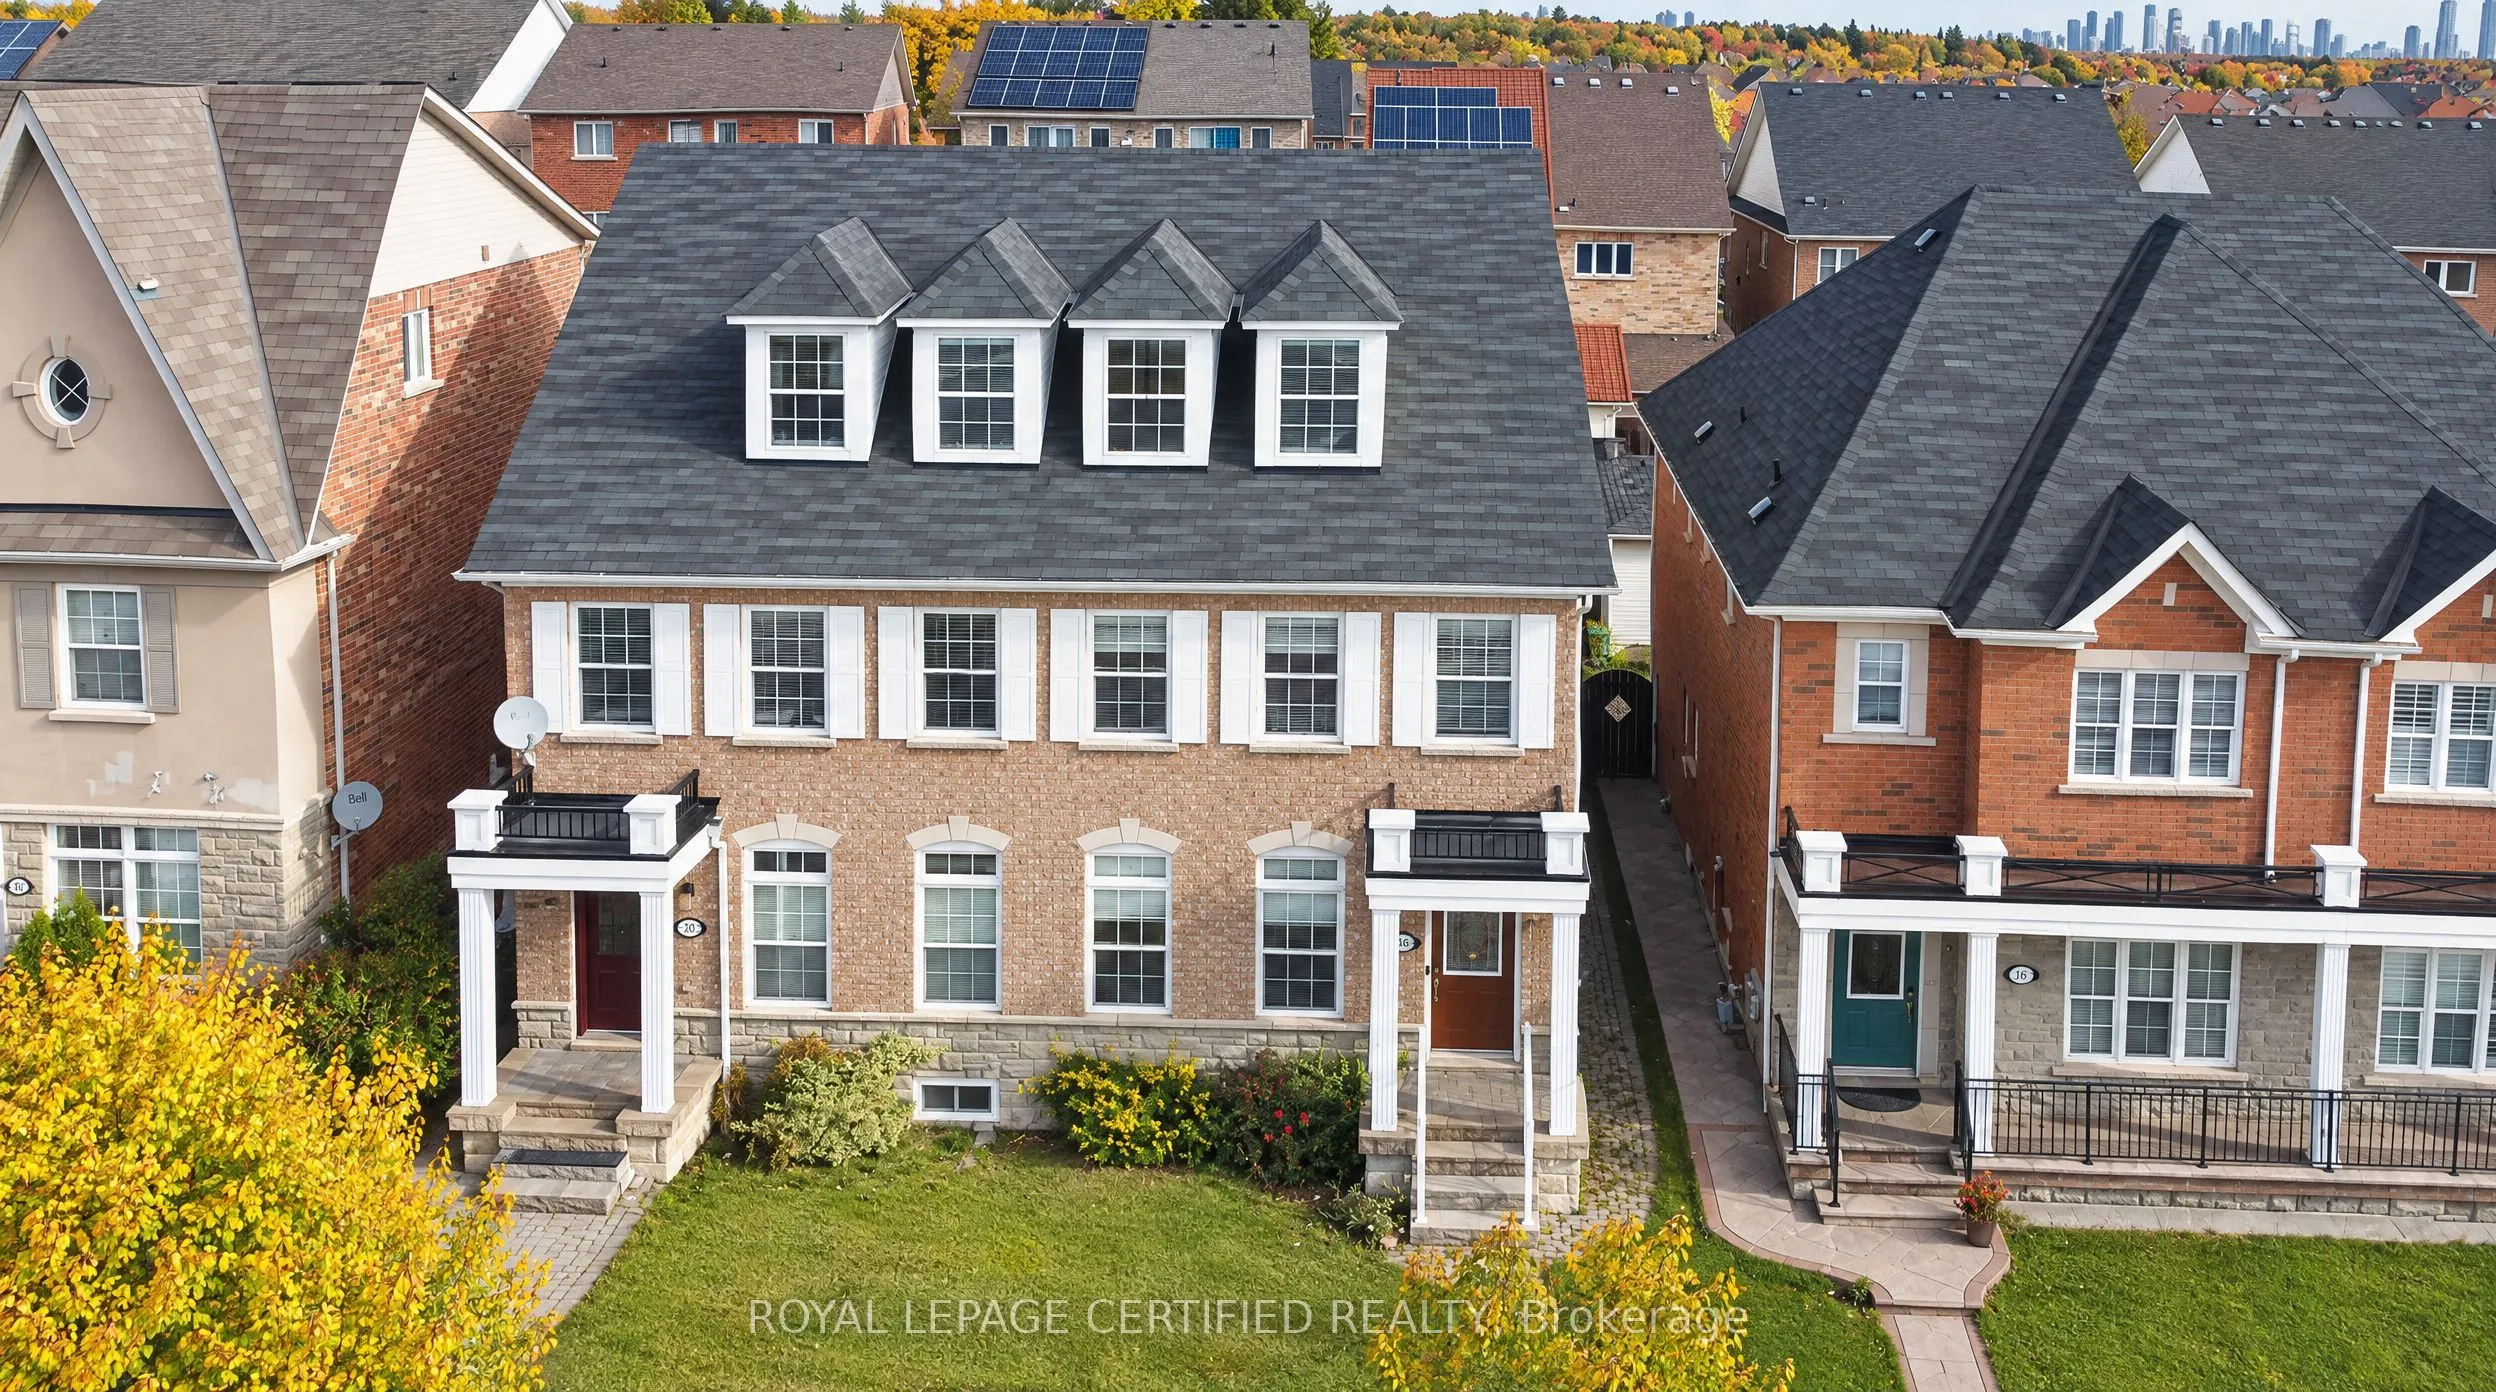
Discover the warmth and charm of this beautiful & bright semi-detached home in vibrant Churchill Meadows, one of Mississauga's most desirable family neighbourhoods. This 3+1 bedroom & 4 washroom features vibrant sunsets pouring into the formal/ dining and family room, The gourmet kitchen showcases porcelain floors, a stylish island, stainless steel appliances, and abundant storage. A spacious living room overlooks the backyard and includes a cozy fireplace, creating the ideal gathering space for family and friends. Upstairs, you'll find three generous bedrooms, including a large primary retreat with a dreamy 4-piece ensuite and a walk-in closet. The fully finished basement extends the living space with a dedicated office, a family room, and an additional bedroom complete with its own kitchen and 3-piece bathroom - perfect for an in-law suite or extended family. The perfect space to relax, entertain, and enjoy warm summer nights. Located steps to top-rated schools, and just minutes to Erin Mills Town Centre, Credit Valley Hospital, and Hwy 403/407, this home offers exceptional comfort, convenience, and lifestyle.

Property Details

Full Property Details

Interior

Bedrooms
3
Bedrooms Plus
1
Total Bedrooms
4
Washrooms
4
Square Footage
1500-2000 sqft
Basement
Finished,Separate Entrance
Heating Source
Gas
Heating Fuel
Forced Air
Air Conditioning
Central Air
Family Room
Yes
Kitchens
1
Total Kitchens
1
Fireplace Features
No

Exterior

Depth
104.99
Front
22.31
Driveway
Lane
Lot Size
22 x 104.99 ft
Pool
None
Parking Spaces
0
Total Parking Spaces
2.00
Parking Description
Detached
Garage Spaces
2

Building Description

Style
2-Storey
Home Type
House
Subtype
Semi-Detached
Property Orientation
East
Exterior Finish
Brick
Sewers
Sewer
Water Supply
Municipal
Possession Date
No Data

Community

Community
Churchill Meadows

Taxes & Fees

Taxes
$6,418.61 /yr
Tax Year
2026
Occupancy
Owner

Room Types

Room Dimensions Area Description
Bedroom 2 17.03 x 11.02 187.67 sqft Broadloom, Walk-In Closet(s)
Bedroom 3 10.01 x 8.3 83.08 sqft Broadloom, Closet
Bedroom 4 - 0 sqft Broadloom, Closet
Breakfast 17.03 x 11.02 187.67 sqft Ceramic Floor, Open Concept
Dining Room 24.02 x 11.02 264.7 sqft Hardwood Floor, Combined w/Living
Kitchen 17.03 x 9.02 153.61 sqft Granite Counters, Centre Island, Family Size Kitchen
Living Room 24.02 x 11.02 264.7 sqft Hardwood Floor, Combined w/Dining
Primary Bedroom 15.03 x 11.81 177.5 sqft Broadloom, 4 Pc Ensuite, Walk-In Closet(s)
M
Manny Virk
RE/MAX REAL ESTATE CENTRE INC.
Listed by IMTIAZ KHAWAJA, Salesperson
0 days on site
Listing Broker
ROYAL LEPAGE CERTIFIED REALTY
Courtesy
ROYAL LEPAGE CERTIFIED REALTY
Listed Date
11/11/2026

Courtesy of PropTx MLS® / ROYAL LEPAGE CERTIFIED REALTY
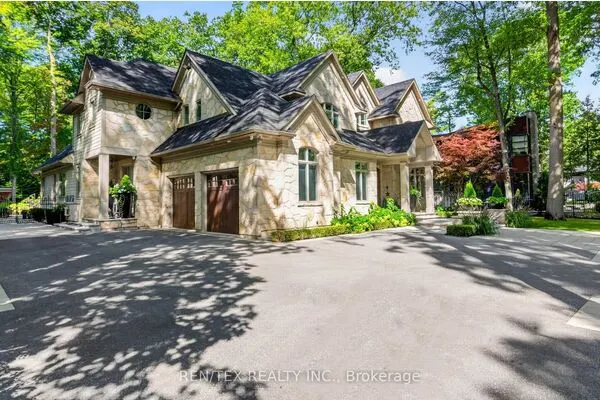
Similar homes for sale in Mississauga

Explore Mississauga

Copyright 2026 All rights reserved. PropTx MLS® assumes no responsibility for the accuracy of any information shown. The information provided herein must only be used by consumers that have a bona fide interest in the purchase, sale or lease of real estate and may not be used for any commercial purpose or any other purpose.
Powered by AgentLocator