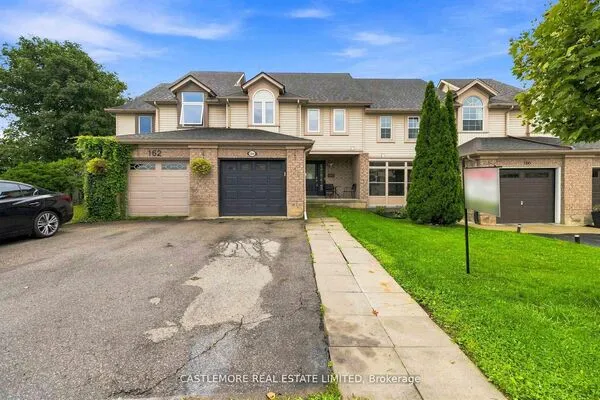
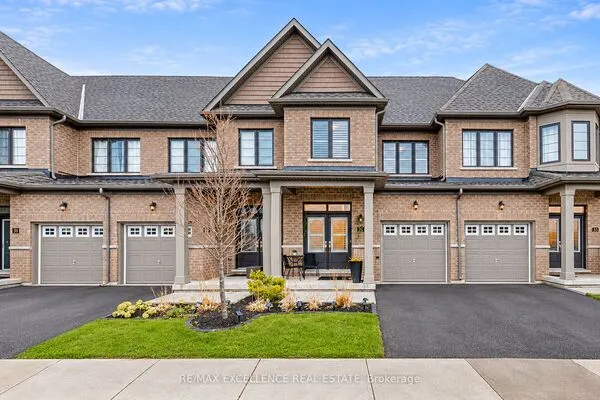
9 Marshall Drive, Guelph
1 / 36
For Sale
$724,900
3 bd · 4 ba · 1,100–1,500 sq ft

9 Marshall Drive, Guelph N1E 0M9

MLS®# X14198398

Est. mortgage
$2,750/mo
Property taxes $4,826.94/yr

About This Home

Property Type
Townhome, Att/Row/Townhouse, 2-Storey
Parking
Attached 1 garage, 3 parking
MLS #
X14198398
Size
1100-1500 sqft
Basement
Unfinished
Listed on
2026-11-20
Lot size
20 x 115.0
Tax
$4,826.94 /yr
Days on Market
0
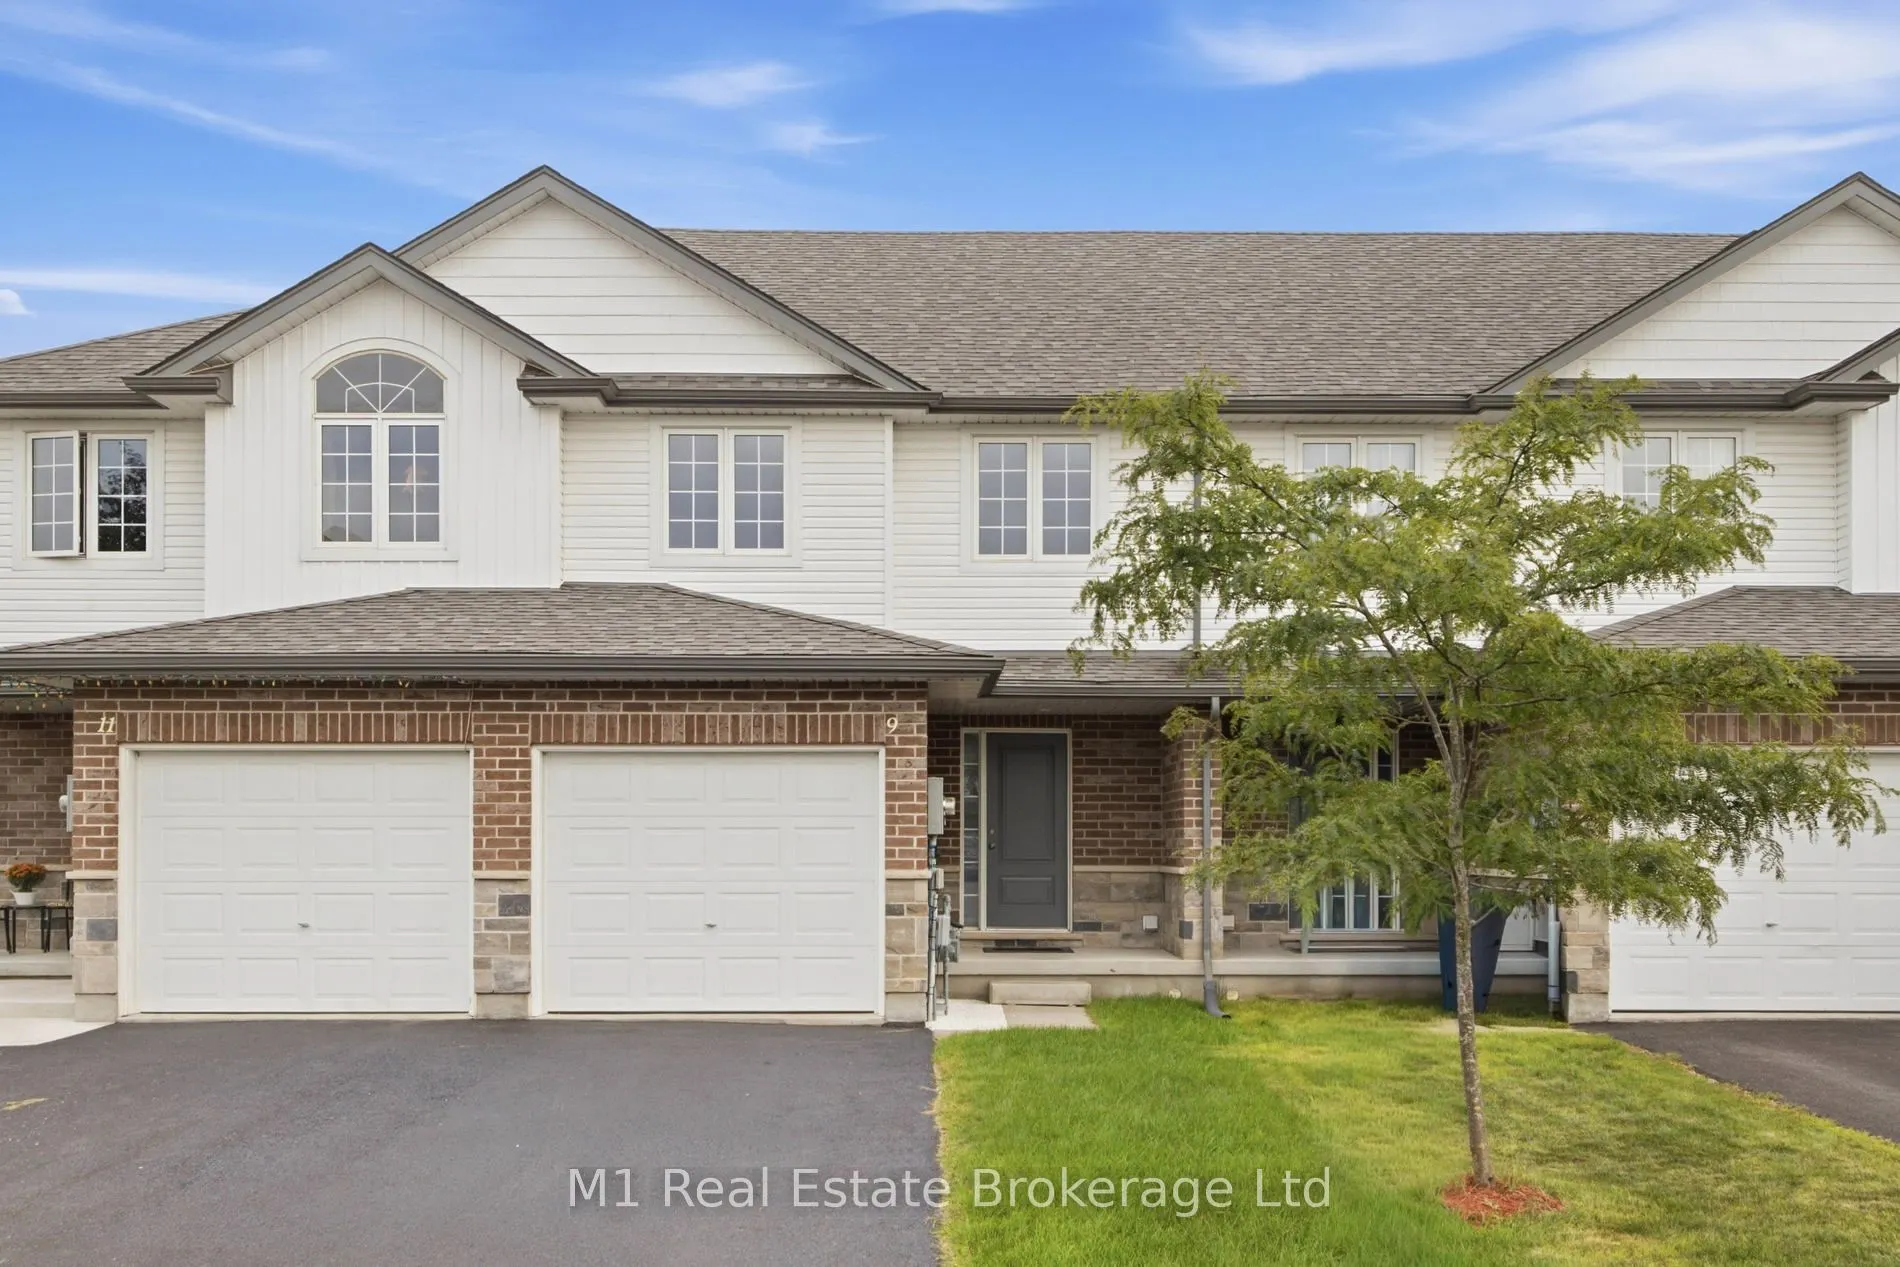
You just found a total gem at 9 Marshall Drive, sitting right on one of the most desirable streets in Guelph's east end! Spanning almost 1,500 square feet of immaculate living space, this entire home has been freshly and professionally painted from top to bottom. Step inside the bright living room featuring brand-new LVP flooring, leading into a layout made for real life with a main floor powder room for guests. You'll love the convenience of three full washrooms, including one downstairs in a basement space that's completely ready for you to finish off a 4th bedroom. Commuters and students will love the location-it's just a short bus ride or an easy 10-minute drive to the University of Guelph, and under 45 minutes to Mississauga! Complete with an attached garage and a huge driveway with space to park two full-size trucks, this move-in-ready home checks every single box. Opportunities on this street don't last long-schedule your private tour today!

Property Details

Full Property Details

Interior

Bedrooms
3
Total Bedrooms
3
Washrooms
4
Square Footage
1100-1500 sqft
Basement
Unfinished
Heating Source
Gas
Heating Fuel
Forced Air
Air Conditioning
Central Air
Family Room
Yes
Kitchens
1
Total Kitchens
1
Fireplace Features
No

Exterior

Depth
115.0
Front
19.71
Lot Size
20 x 115.0 ft
Pool
None
Parking Spaces
3
Total Parking Spaces
3.00
Parking Description
Attached
Garage Spaces
1

Building Description

Style
2-Storey
Home Type
Townhome
Subtype
Att/Row/Townhouse
Property Orientation
South
Exterior Finish
Brick,Vinyl Siding
Sewers
Sewer
Water Supply
Municipal
Possession Date
12/18/2026

Community

Community
Grange Road

Taxes & Fees

Taxes
$4,826.94 /yr
Tax Year
2026
Occupancy
Vacant

Other

Virtual Tour Link

Room Types

Room Dimensions Area Description
Bathroom 4.95 x 5.41 26.78 sqft -
Bathroom 6.1 x 7.28 44.41 sqft -
Bathroom 7.87 x 4.99 39.27 sqft -
Bathroom 8.33 x 5.09 42.4 sqft -
Bedroom 9.28 x 15.81 146.72 sqft -
Bedroom 2 9.28 x 16.63 154.33 sqft -
Dining Room 10.76 x 12.01 129.23 sqft -
Kitchen 16.37 x 12.66 207.24 sqft -
Living Room 8.17 x 12.01 98.12 sqft -
Primary Bedroom 12.43 x 12.63 156.99 sqft -
Recreation 18.93 x 31.69 599.89 sqft -
M
Manny Virk
RE/MAX REAL ESTATE CENTRE INC.
0 days on site
Listing Broker
M1 Real Estate Brokerage Ltd
Courtesy
M1 Real Estate Brokerage Ltd
Listed Date
11/20/2026

Courtesy of PropTx MLS® / M1 Real Estate Brokerage Ltd
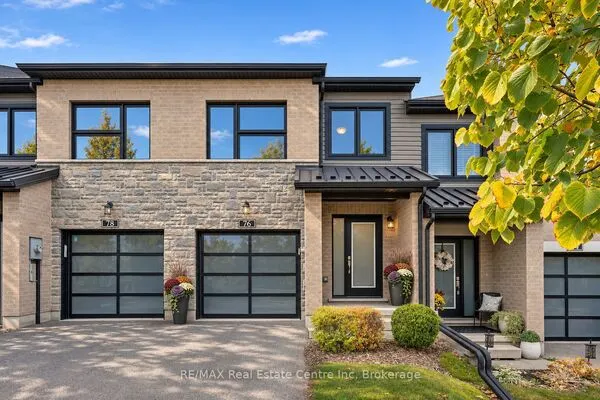
Similar homes for sale in Guelph

Explore Guelph

Copyright 2026 All rights reserved. PropTx MLS® assumes no responsibility for the accuracy of any information shown. The information provided herein must only be used by consumers that have a bona fide interest in the purchase, sale or lease of real estate and may not be used for any commercial purpose or any other purpose.
Powered by AgentLocator