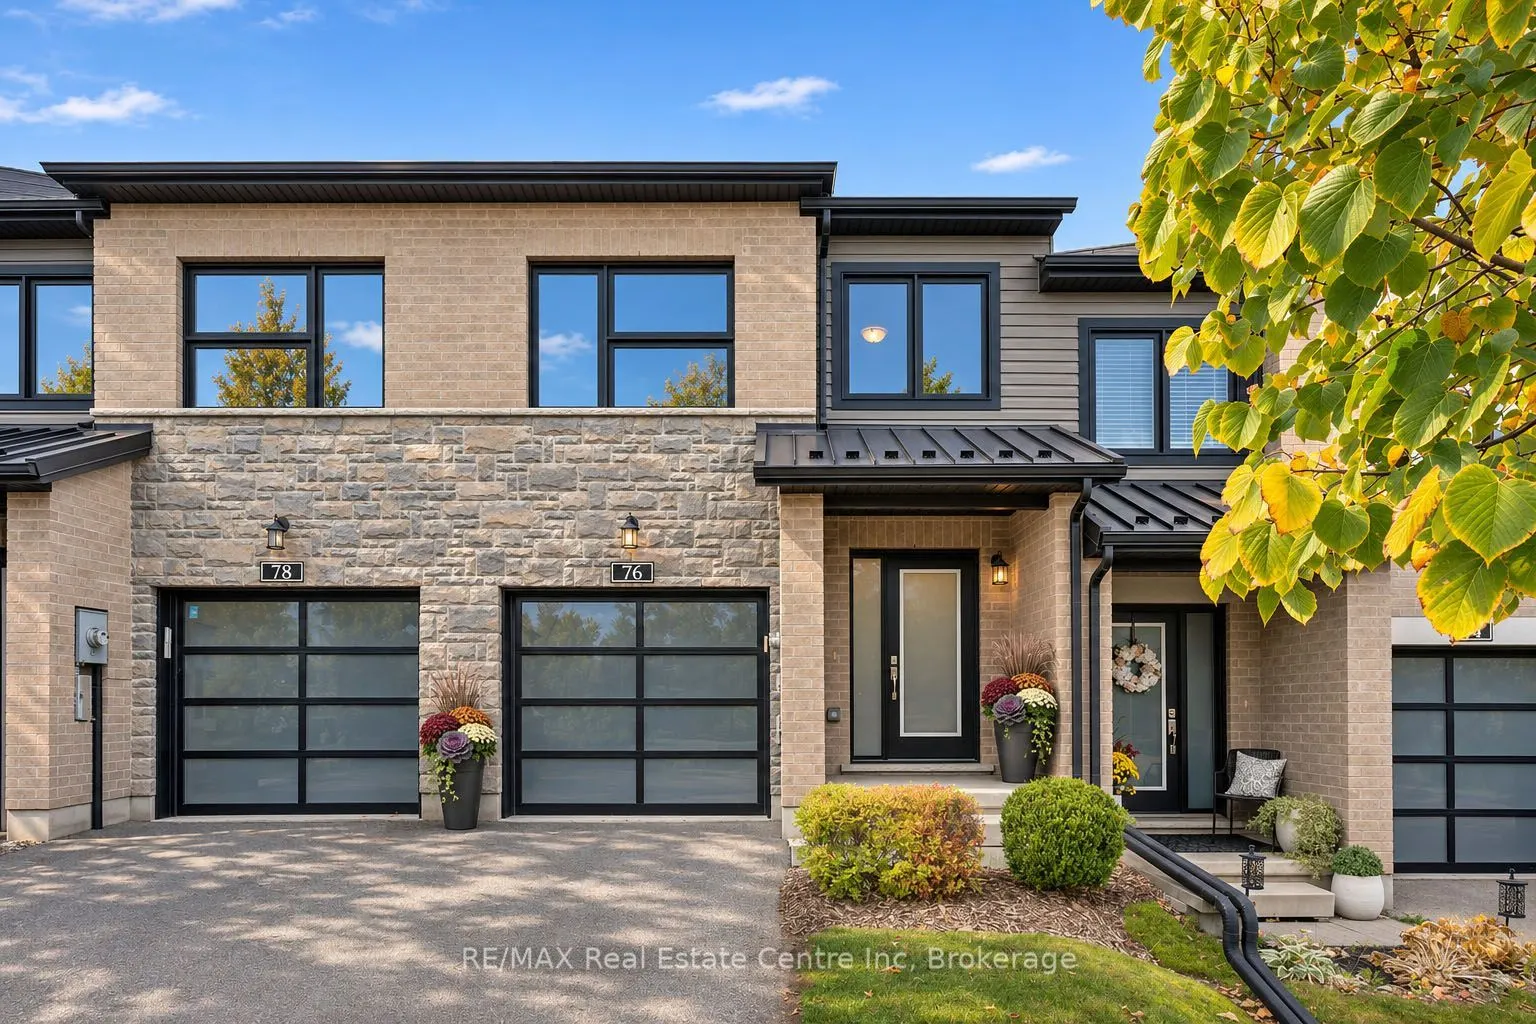
76 Hawkins Drive, Guelph
1 / 19
For Sale
$774,900
4 bd · 3 ba · 1,100–1,500 sq ft

76 Hawkins Drive, Guelph N1L 0M7

MLS®# X14193204

Est. mortgage
$2,940/mo
Property taxes $4,901.65/yr

About This Home

Property Type
Townhome, Att/Row/Townhouse, 2-Storey
Parking
Attached 1 garage, 2 parking
MLS #
X14193204
Size
1100-1500 sqft
Basement
Full,Unfinished
Listed on
2026-11-18
Lot size
18 x 90.94
Tax
$4,901.65 /yr
Days on Market
0
Approximate Age
6-15
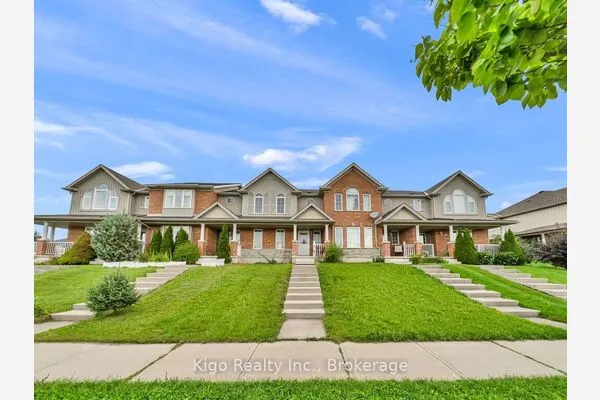
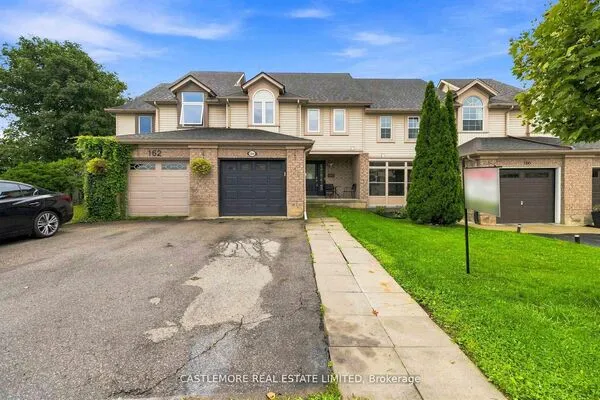
Spacious 4-bdrm, 2.5-bathroom FREEHOLD townhome in Guelph's desirable south-end! This modern, ENERGY STAR home offers enduring curb appeal & energy efficiency. Lovingly maintained by its original owner, the property is in immaculate move-in-ready condition making it a turnkey opportunity. Great choice for 1st time buyers, young families, prof couples or parents of UofG students looking to build equity instead of paying rent. Step inside to open-concept main floor W/spacious kitchen, modern cabinetry, S/S appliances, ample counter space & pantry. Breakfast bar offers casual seating for coffee & quick meals. Kitchen flows seamlessly into living room W/hardwood & large windows. Sliding glass doors lead to backyard offering beautiful views of mature forest beyond. 2pc bath completes main level. Upstairs, 4 bdrms offer flexibility for families, guests or students sharing a home. Each bdrm has a large window while 2 full bathrooms add convenience. Both bathrooms offer vanities W/ample counter space & shower/tub. Practical 2nd-floor laundry! Outside, enjoy backyard W/patio that's ideal for BBQs, dining & relaxing. Beautiful backdrop of mature forest creates peaceful setting while manageable yard offers enjoyment without the upkeep. PRIME LOCATION offers perfect balance of quiet, natural setting & everyday convenience. Bus stop at the end of street offers direct line to university so students can enjoy commuting without needing a car. Rather than paying rent through the yrs, parents have the opportunity to invest & build equity along the way. Beyond its appeal to students, this location is equally suited to young prof & families. This amenity-rich neighbourhood has every convenience at your fingertips: shops, restaurants, groceries & access to Hwy 6 & 401. Whether you're looking for your 1st home, comfortable place to put down roots or a smart alternative to student housing, this home offers perfect combo of modern comfort, energy efficiency, lowmaint living & opportunity
Property Details

Full Property Details

Interior

Bedrooms
4
Total Bedrooms
4
Washrooms
3
Square Footage
1100-1500 sqft
Basement
Full,Unfinished
Heating Source
Gas
Heating Fuel
Forced Air
Air Conditioning
Central Air
Family Room
No
Kitchens
1
Total Kitchens
1
Fireplace Features
No

Exterior

Depth
90.94
Front
18.03
Acreage
< .50
Driveway
Private
Lot Size
18 x 90.94 ft
Pool
None
Parking Spaces
2
Total Parking Spaces
2.00
Parking Description
Attached
Garage Spaces
1
Zoning
R.3B-20

Building Description

Style
2-Storey
Home Type
Townhome
Subtype
Att/Row/Townhouse
Year Built
6-15
Property Orientation
South
Exterior Finish
Vinyl Siding,Brick
Sewers
Sewer
Water Supply
Municipal
Possession Date
No Data

Community

Community
Pineridge/Westminster Woods

Taxes & Fees

Taxes
$4,901.65 /yr
Tax Year
2026
Occupancy
Vacant

Room Types

Room Dimensions Area Description
Bathroom - 0 sqft 2 Pc Bath
Bathroom - 0 sqft 4 Pc Bath
Bedroom 2 11.68 x 9.42 110.03 sqft -
Bedroom 3 10.66 x 8.23 87.73 sqft -
Bedroom 4 10.66 x 8.43 89.86 sqft -
Dining Room 10.99 x 8.5 93.42 sqft -
Kitchen 16.99 x 10.66 181.11 sqft -
Laundry 4.59 x 3.35 15.38 sqft -
Living Room 10.99 x 8.5 93.42 sqft -
Primary Bedroom 12.93 x 8.33 107.71 sqft -
M
Manny Virk
RE/MAX REAL ESTATE CENTRE INC.
0 days on site
Listing Broker
RE/MAX Real Estate Centre Inc
Courtesy
RE/MAX Real Estate Centre Inc
Listed Date
11/18/2026

Courtesy of PropTx MLS® / RE/MAX Real Estate Centre Inc

Similar homes for sale in Guelph

Explore Guelph

Copyright 2026 All rights reserved. PropTx MLS® assumes no responsibility for the accuracy of any information shown. The information provided herein must only be used by consumers that have a bona fide interest in the purchase, sale or lease of real estate and may not be used for any commercial purpose or any other purpose.
Powered by AgentLocator