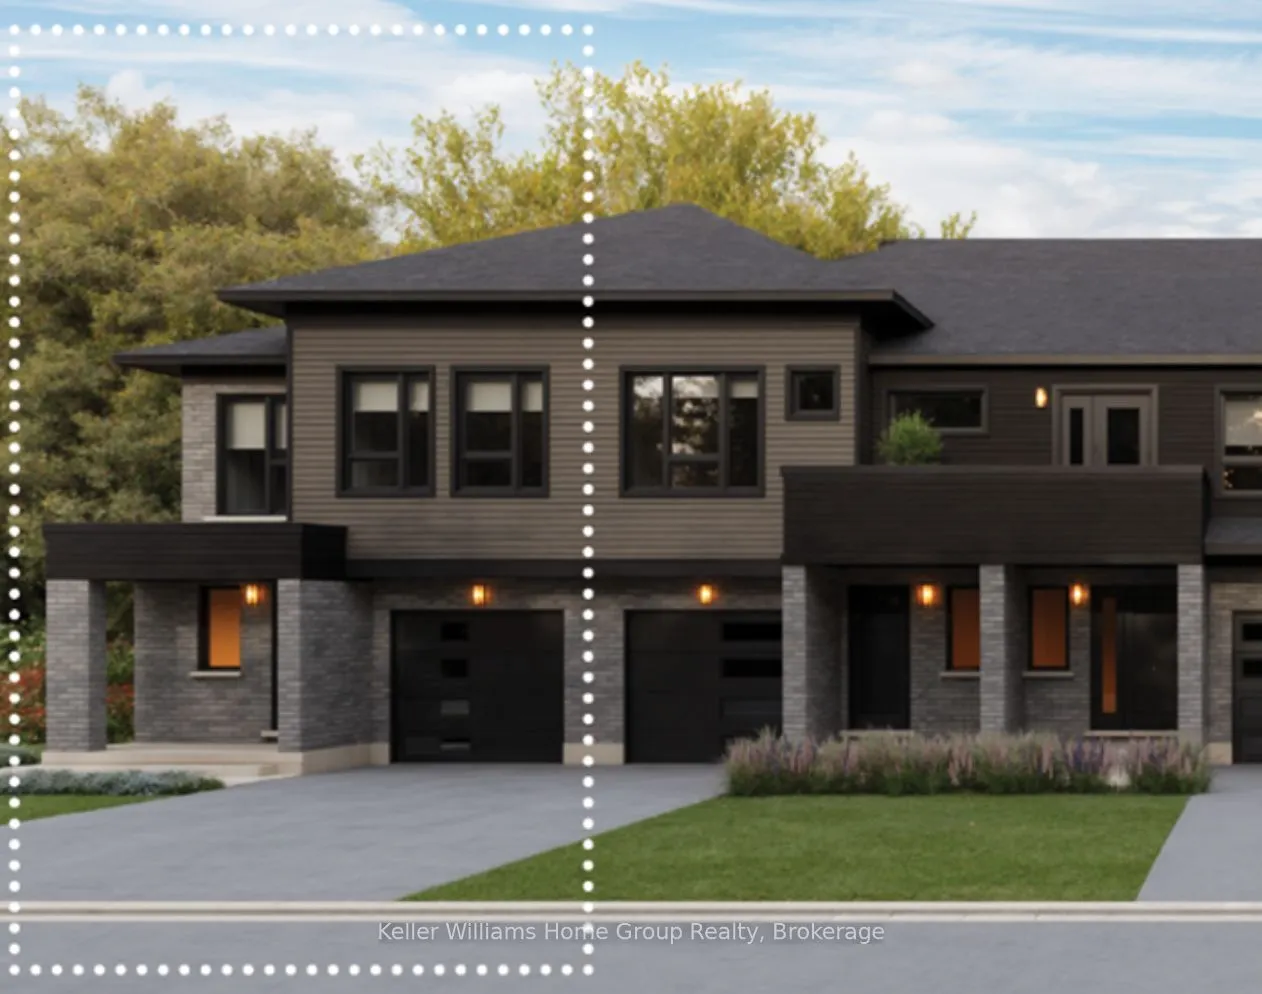
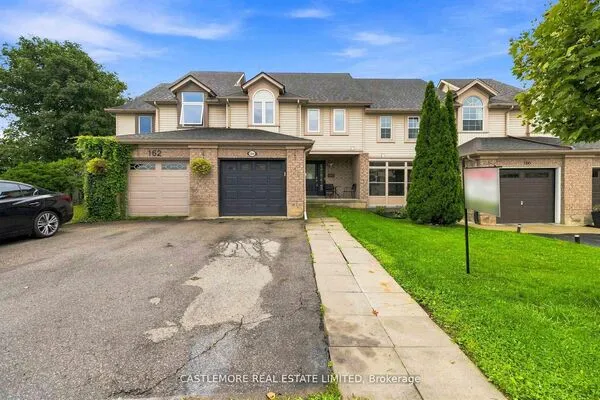
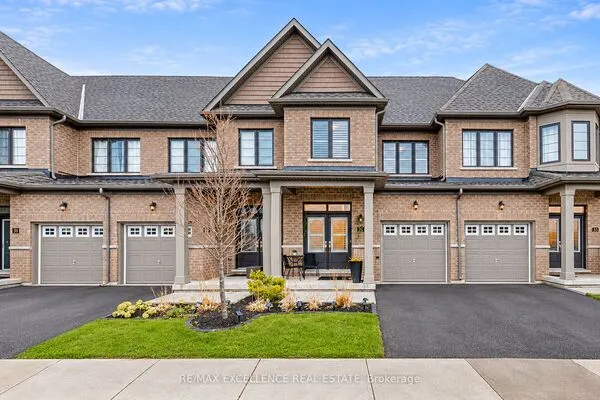
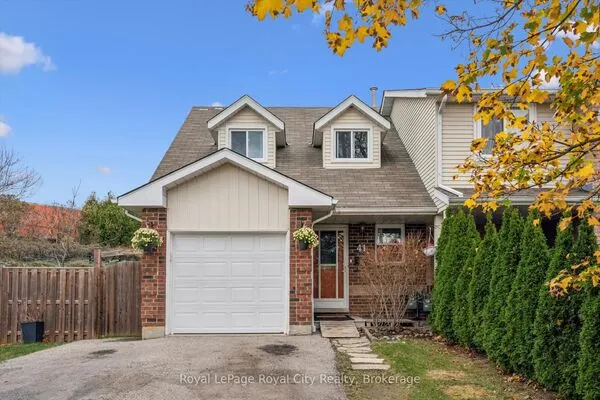
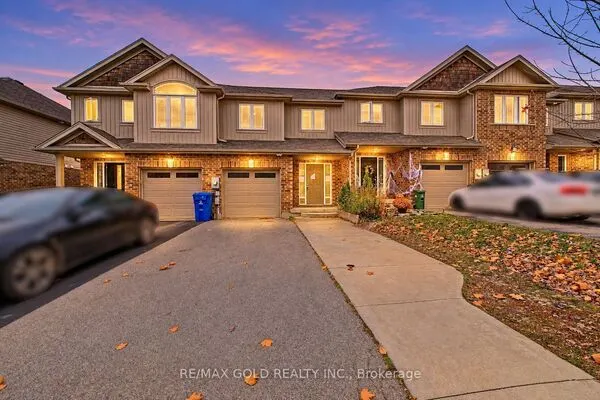
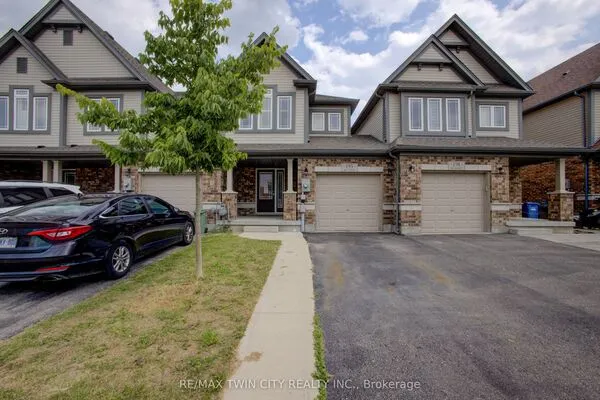
17 Shakespeare Drive, Guelph
1 / 5
For Sale
$798,061
3 bd · 2 ba · 1,500–2,000 sq ft

17 Shakespeare Drive, Guelph N1E 0T1

MLS®# X14179370

Est. mortgage
$3,028/mo
Property taxes $1,590.05/yr

About This Home

Property Type
Townhome, Att/Row/Townhouse, 2-Storey
Parking
Attached 1 garage, 2 parking
MLS #
X14179370
Size
1500-2000 sqft
Basement
Unfinished
Listed on
2026-11-13
Lot size
25 x 104.0
Tax
$1,590.05 /yr
Days on Market
2
Approximate Age
New
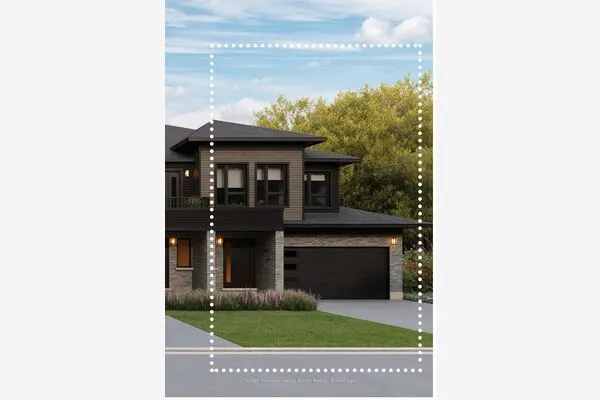
Located in north-east Guelph's Nima Trails community, The Iris model by Terra View Homes offers 1,739 square feet of thoughtfully designed end unit townhome living with three spacious bedrooms, up to 3.5 bathrooms, and a single-car garage. The open concept main floor centers around an expansive 18'9" x 13' great room that seamlessly connects to the kitchen and dining areas, complete with a six-foot sliding glass door that fills the space with natural light and opens directly to the backyard. Upstairs, the primary bedroom serves as a comfortable retreat alongside two additional well-sized bedrooms making the layout as practical for daily family life as it is for weekend hosting.

Property Details

Full Property Details

Interior

Bedrooms
3
Total Bedrooms
3
Washrooms
2
Square Footage
1500-2000 sqft
Basement
Unfinished
Heating Source
Electric
Heating Fuel
Heat Pump
Air Conditioning
Other
Family Room
No
Kitchens
1
Total Kitchens
1
Fireplace Features
No

Exterior

Depth
104.0
Front
25.0
Lot Size
25 x 104.0 ft
Pool
None
Parking Spaces
2
Total Parking Spaces
2.00
Parking Description
Attached
Garage Spaces
1
Zoning
R3.8

Building Description

Style
2-Storey
Home Type
Townhome
Subtype
Att/Row/Townhouse
Year Built
New
Property Orientation
South
Exterior Finish
Brick,Vinyl Siding
Sewers
Sewer
Water Supply
Municipal
Possession Date
9/30/2027

Community

Community
Victoria North

Taxes & Fees

Taxes
$1,590.05 /yr
Tax Year
2026
Occupancy
Vacant

Room Types

Room Dimensions Area Description
Bedroom 2 12.99 x 9.42 122.37 sqft -
Bedroom 3 13.25 x 9.35 123.89 sqft -
Dining Room 10.66 x 10.07 107.35 sqft -
Great Room 12.01 x 18.77 225.43 sqft -
Kitchen 12.01 x 8.17 98.12 sqft -
Laundry 5.68 x 3.58 20.33 sqft -
Office 6.66 x 8.27 55.08 sqft -
Primary Bedroom 16.01 x 11.84 189.56 sqft Walk-In Closet(s)
M
Manny Virk
RE/MAX REAL ESTATE CENTRE INC.
Listed by LISA SCHUETT, Salesperson
1 days on site
Listing Broker
Keller Williams Home Group Realty
Courtesy
Keller Williams Home Group Realty
Listed Date
11/13/2026

Courtesy of PropTx MLS® / Keller Williams Home Group Realty
Similar homes for sale in Guelph

Explore Guelph

Copyright 2026 All rights reserved. PropTx MLS® assumes no responsibility for the accuracy of any information shown. The information provided herein must only be used by consumers that have a bona fide interest in the purchase, sale or lease of real estate and may not be used for any commercial purpose or any other purpose.
Powered by AgentLocator