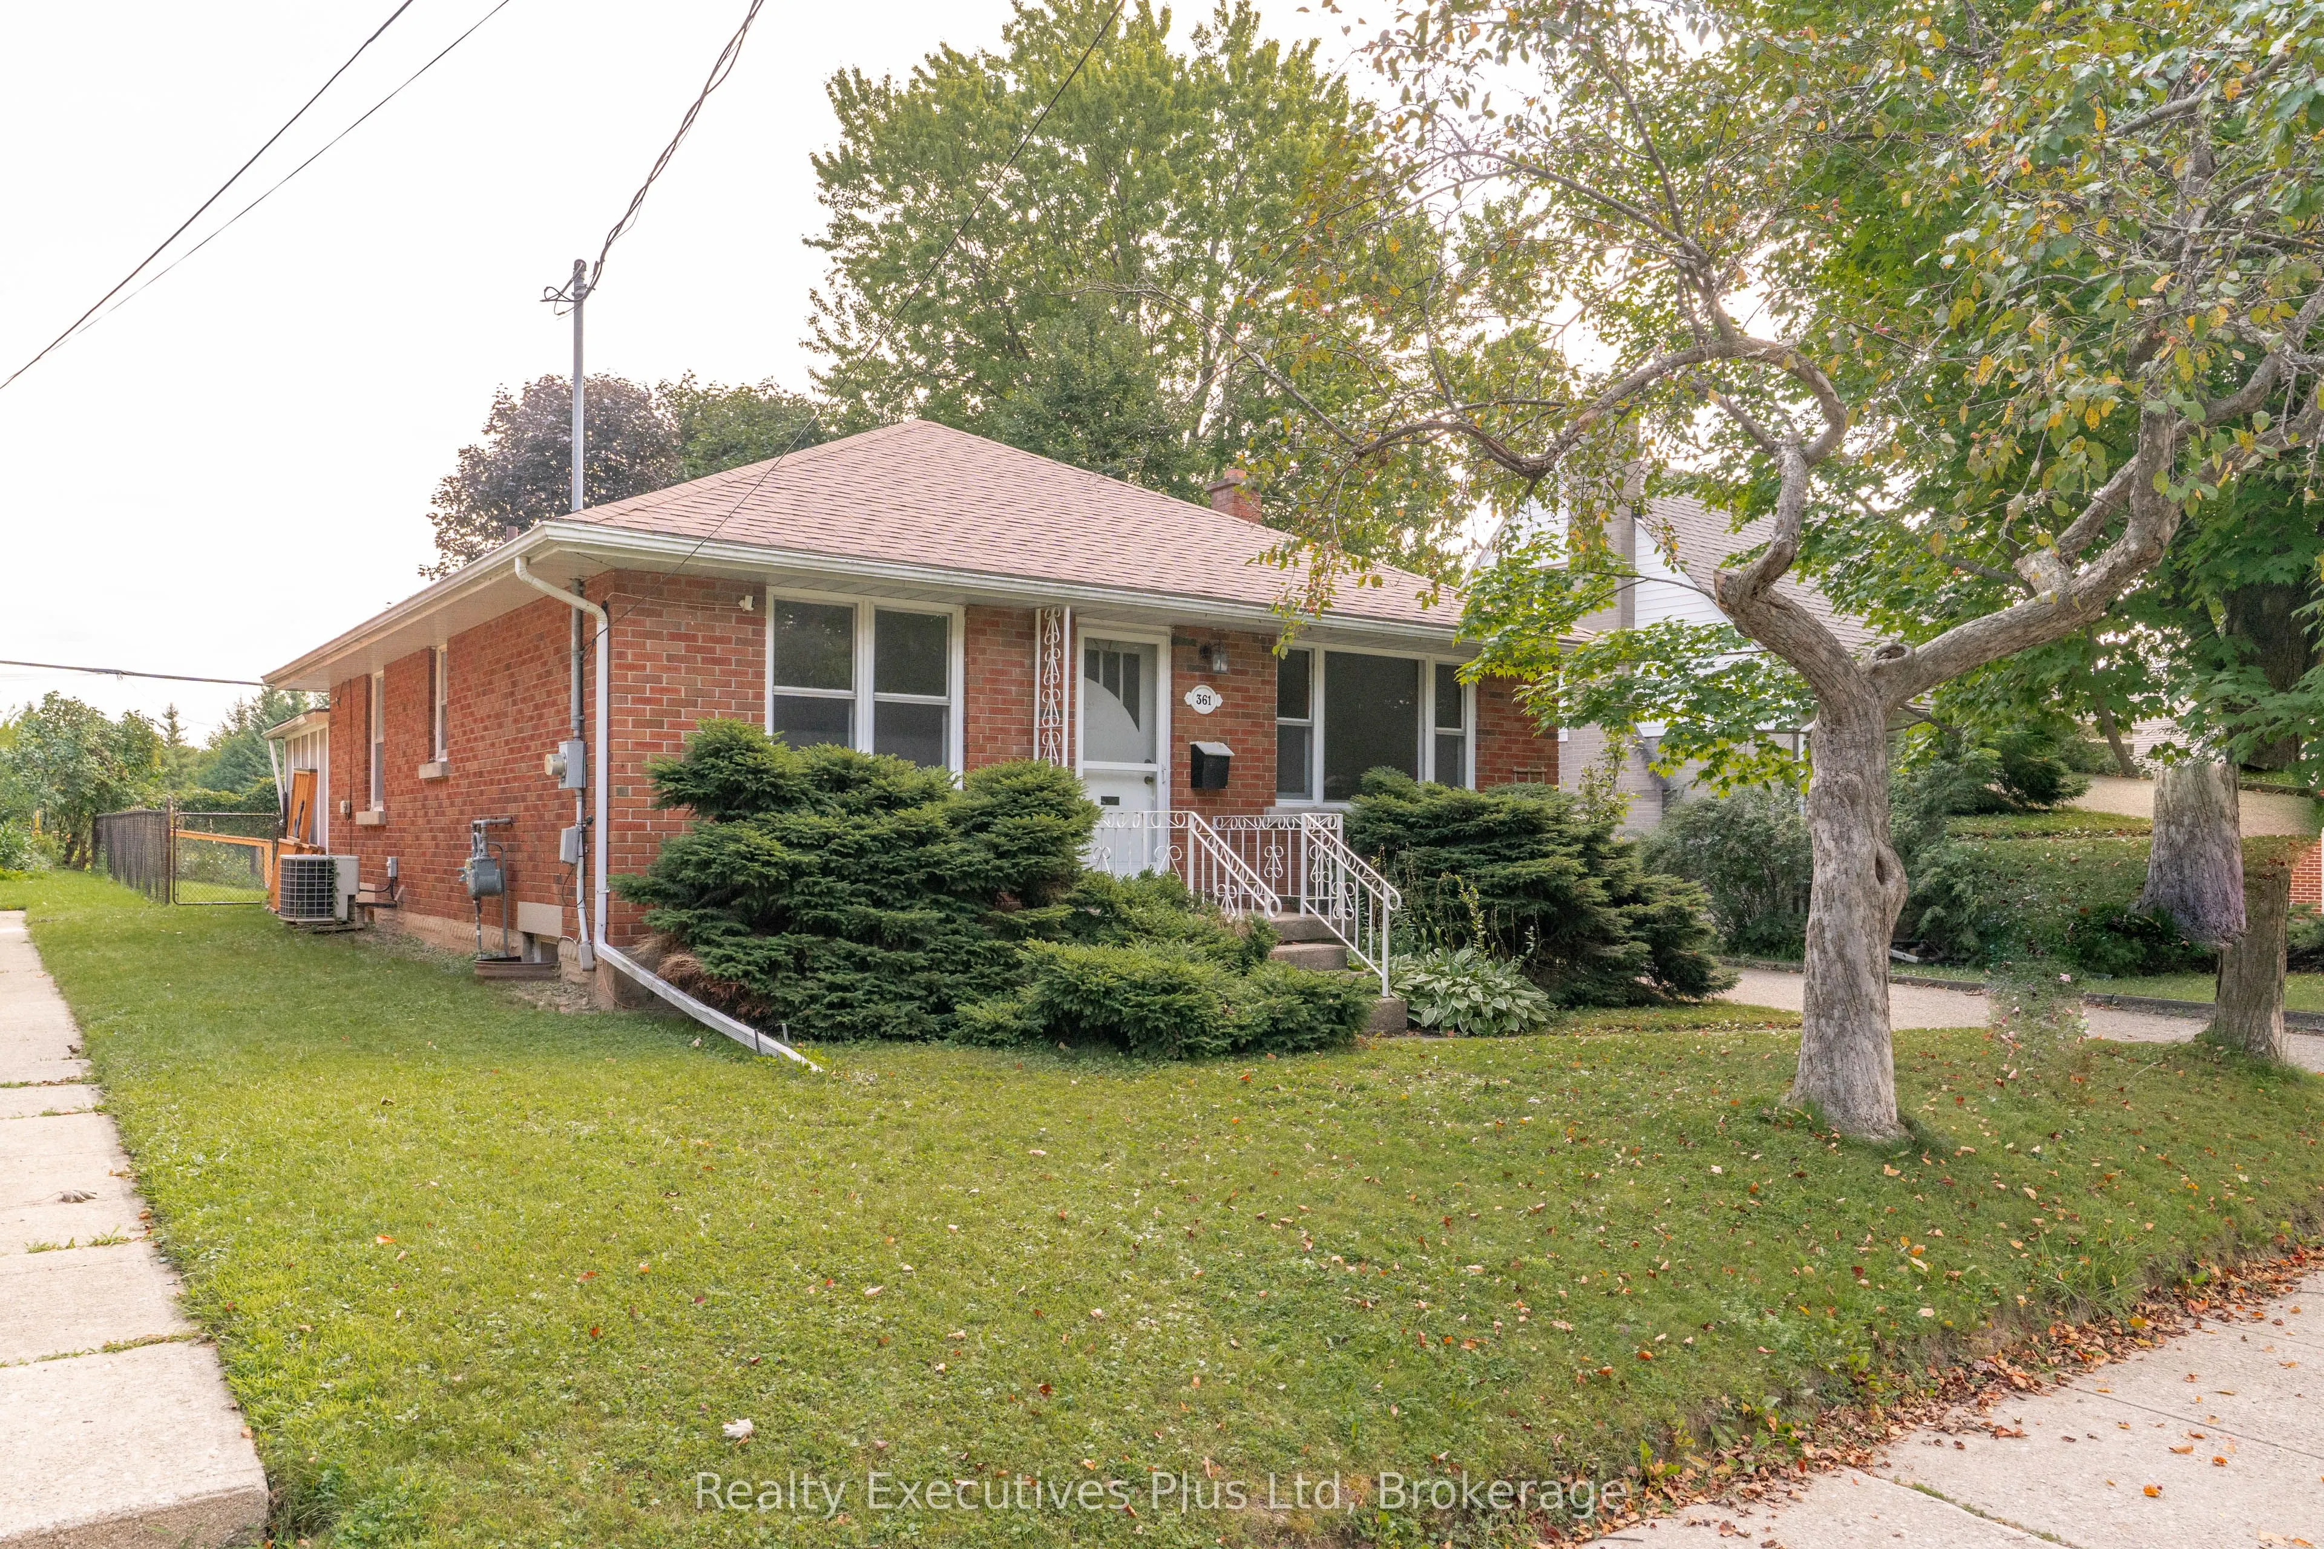
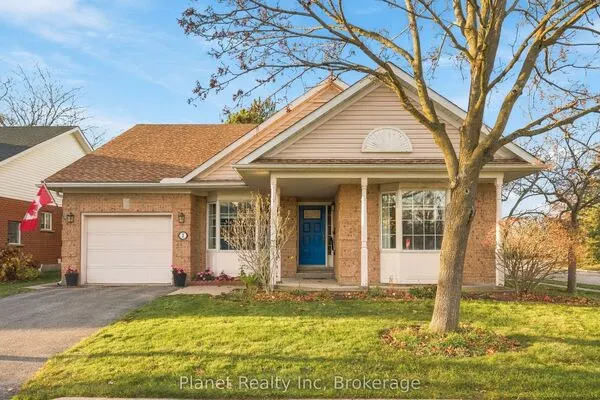
361 Metcalfe Street, Guelph
1 / 30
For Sale
$599,000
3 bd · 2 ba · 700–1,100 sq ft

361 Metcalfe Street, Guelph N1E 4Z5

MLS®# X14181362

Est. mortgage
$2,272/mo
Property taxes $4,375/yr

About This Home

Property Type
House, Detached, Bungalow
Parking
Other 1 garage, 3 parking
MLS #
X14181362
Size
700-1100 sqft
Basement
Separate Entrance,Partially Finished
Listed on
2026-11-14
Lot size
50 x 107.0
Tax
$4,375 /yr
Days on Market
1
Approximate Age
51-99
Charming 3-bedroom bungalow in Riverside Park. Ideal location!! Close to all amenities - schools, shopping, golf course, parkland and trails. Quiet neighbourhood, backing onto park. Backyard is very private with large deck and fenced yard, including 2 sheds. Hardwood floors throughout the main level with 3 good sized bedrooms, 4 pc bath, large bright living room and eat-in kitchen. The lower level already has a 4 pc bath and kitchen roughed in for a basement apt. Or you can finish to add more living space for a growing family. Forced air gas heating, central air, water softener, and water purification system. Portable carport adds extra storage or additional parking

Property Details

Full Property Details

Interior

Bedrooms
3
Total Bedrooms
3
Washrooms
2
Square Footage
700-1100 sqft
Basement
Separate Entrance,Partially Finished
Heating Source
Gas
Heating Fuel
Forced Air
Air Conditioning
Central Air
Family Room
No
Kitchens
1
Total Kitchens
1
Fireplace Features
No

Exterior

Depth
107.0
Front
49.84
Driveway
Private
Lot Size
50 x 107.0 ft
Pool
None
Parking Spaces
3
Total Parking Spaces
4.00
Parking Description
Other
Garage Spaces
1
Zoning
R1B

Building Description

Style
Bungalow
Home Type
House
Subtype
Detached
Year Built
51-99
Property Orientation
East
Exterior Finish
Brick
Sewers
Sewer
Water Supply
Municipal
Possession Date
No Data

Community

Community
Riverside Park

Taxes & Fees

Taxes
$4,375 /yr
Tax Year
2025
Occupancy
Vacant

Other

Virtual Tour Link

Room Types

Room Dimensions Area Description
Bedroom 8.1 x 13.78 111.62 sqft -
Bedroom 2 9.94 x 11.88 118.09 sqft -
Kitchen 9.45 x 13.85 130.88 sqft -
Living Room 14.01 x 14.6 204.55 sqft Hardwood Floor
Primary Bedroom 10.04 x 12.7 127.51 sqft -
M
Manny Virk
RE/MAX REAL ESTATE CENTRE INC.
0 days on site
Listing Broker
Realty Executives Plus Ltd
Courtesy
Realty Executives Plus Ltd
Listed Date
11/14/2026

Courtesy of PropTx MLS® / Realty Executives Plus Ltd
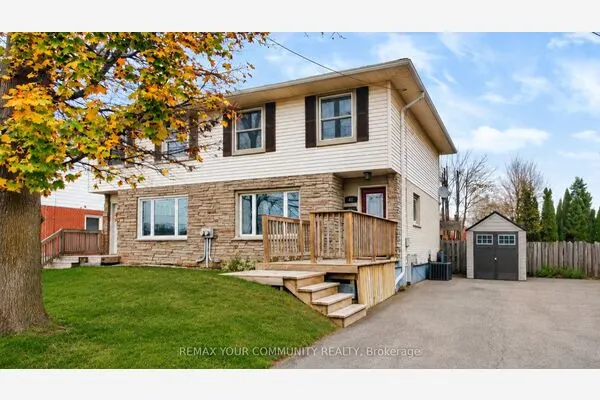
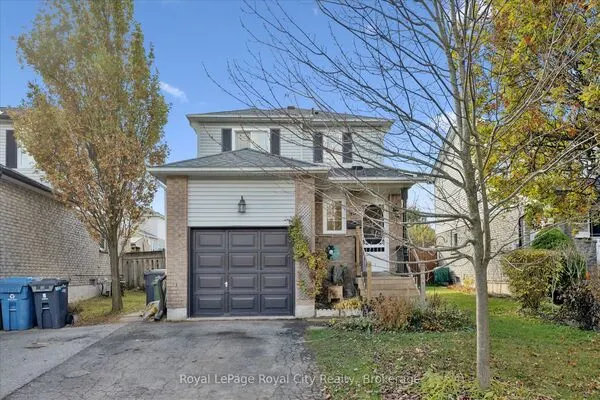
Similar homes for sale in Guelph

Explore Guelph

Copyright 2026 All rights reserved. PropTx MLS® assumes no responsibility for the accuracy of any information shown. The information provided herein must only be used by consumers that have a bona fide interest in the purchase, sale or lease of real estate and may not be used for any commercial purpose or any other purpose.
Powered by AgentLocator