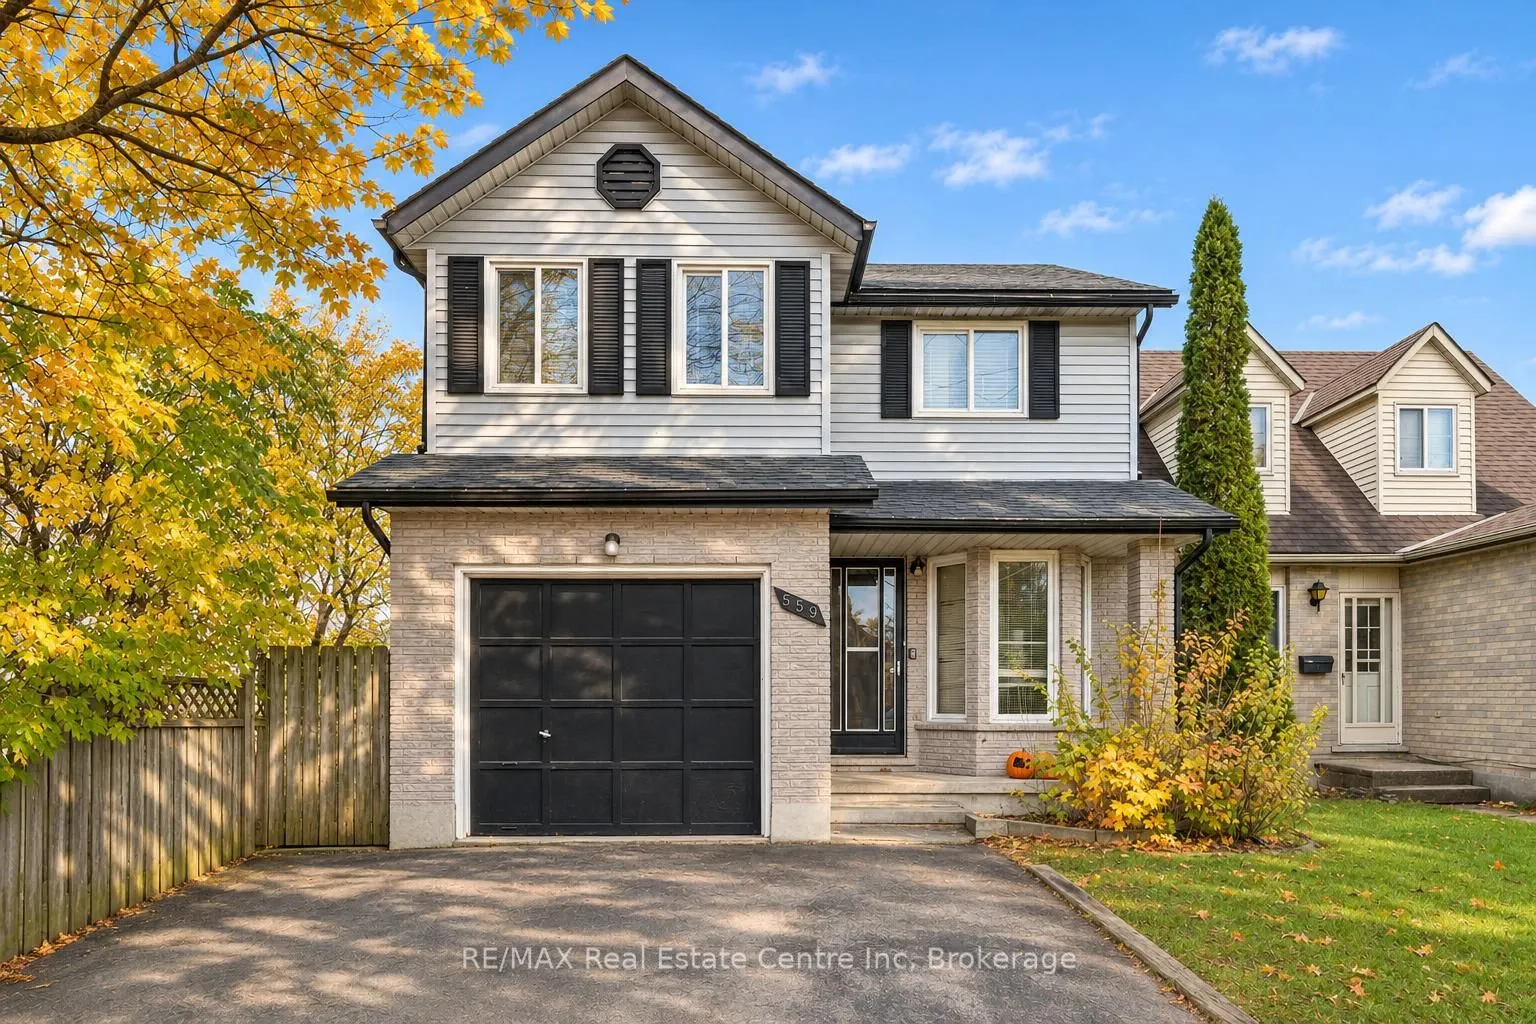
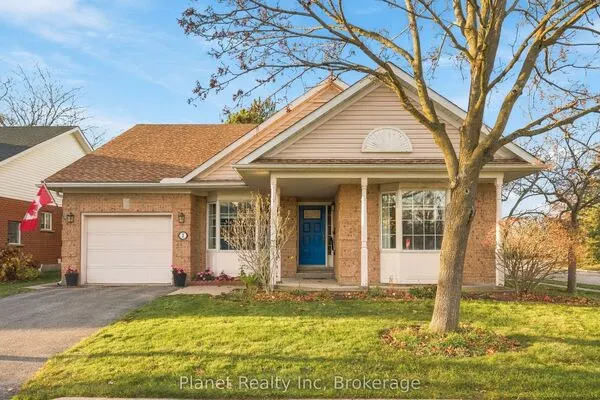
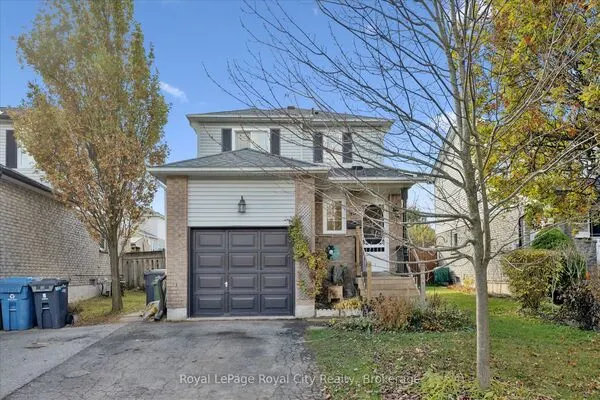
559 Edinburgh Road S, Guelph
1 / 19
For Sale
$799,000
3+2 bd · 3 ba · 1,100–1,500 sq ft

559 Edinburgh Road S, Guelph N1G 4E7

MLS®# X14179958

Est. mortgage
$3,031/mo
Property taxes $5,155.70/yr

About This Home

Property Type
House, Detached, 2-Storey
Parking
Attached 1 garage, 2 parking
MLS #
X14179958
Size
1100-1500 sqft
Basement
Apartment
Listed on
2026-11-13
Lot size
30 x 108.27
Tax
$5,155.70 /yr
Days on Market
2
Approximate Age
31-50
Cash-flow-positive investment with tenants already in place! Welcome to 559 Edinburgh Rd S, a detached 5-bedroom, 2.5-bathroom home with alayout well suited to student rentals, within walking distance of both Stone Road Mall and the University of Guelph. The main floor features abright living and dining area with vaulted ceilings, a large window overlooking the backyard and sliding doors that open onto the rear deck. Theeat-in kitchen offers ample cabinetry, quartz countertops, a tiled backsplash, a dishwasher and a bay window. A dining room and convenientpowder room complete the main level. Upstairs, 3 spacious bedrooms feature laminate flooring and ample closet space. The 4-piece bathroomincludes a skylight, an oversized vanity and a tub/shower combination. The finished lower-level offers 2 bedrooms, a kitchenette and a fullbathroom. The large rear deck overlooks a spacious, fully fenced backyard with mature trees. An attached single-car garage and drivewayparking complete the property. This prime south-end location puts campus, groceries, restaurants and everyday essentials within easy reach.Nearby public transit makes it easy to get around Guelph and convenient access to Highway 401 is a plus for commuters

Property Details

Full Property Details

Interior

Bedrooms
3
Bedrooms Plus
2
Total Bedrooms
5
Washrooms
3
Square Footage
1100-1500 sqft
Basement
Apartment
Heating Source
Gas
Heating Fuel
Forced Air
Air Conditioning
Central Air
Family Room
No
Kitchens
1
Kitchens Plus
1
Total Kitchens
2
Fireplace Features
No

Exterior

Depth
108.27
Front
30.02
Acreage
< .50
Driveway
Private Double
Lot Size
30 x 108.27 ft
Pool
None
Parking Spaces
2
Total Parking Spaces
3.00
Parking Description
Attached
Garage Spaces
1
Zoning
R2-13

Building Description

Style
2-Storey
Home Type
House
Subtype
Detached
Year Built
31-50
Property Orientation
South
Exterior Finish
Brick,Vinyl Siding
Sewers
Sewer
Water Supply
Municipal
Possession Date
No Data

Community

Community
Kortright West

Taxes & Fees

Taxes
$5,155.70 /yr
Tax Year
2026
Occupancy
Tenant

Room Types

Room Dimensions Area Description
Bathroom - 0 sqft 2 Pc Bath
Bathroom - 0 sqft 4 Pc Bath
Bedroom 2 11.42 x 9.84 112.37 sqft -
Bedroom 3 11.42 x 8.01 91.47 sqft -
Bedroom 4 11.84 x 10.66 126.21 sqft -
Bedroom 5 8.99 x 8.01 72.01 sqft -
Breakfast 8.23 x 7.15 58.84 sqft -
Dining Room 12.4 x 8.66 107.38 sqft -
Kitchen 14.5 x 10.07 146.02 sqft -
Kitchen 8.92 x 7.15 63.78 sqft -
Living Room 21.26 x 10.66 226.63 sqft -
Primary Bedroom 16.4 x 10.76 176.46 sqft -
M
Manny Virk
RE/MAX REAL ESTATE CENTRE INC.
1 days on site
Listing Broker
RE/MAX Real Estate Centre Inc
Courtesy
RE/MAX Real Estate Centre Inc
Listed Date
11/13/2026

Courtesy of PropTx MLS® / RE/MAX Real Estate Centre Inc
Similar homes for sale in Guelph

Explore Guelph

Copyright 2026 All rights reserved. PropTx MLS® assumes no responsibility for the accuracy of any information shown. The information provided herein must only be used by consumers that have a bona fide interest in the purchase, sale or lease of real estate and may not be used for any commercial purpose or any other purpose.
Powered by AgentLocator