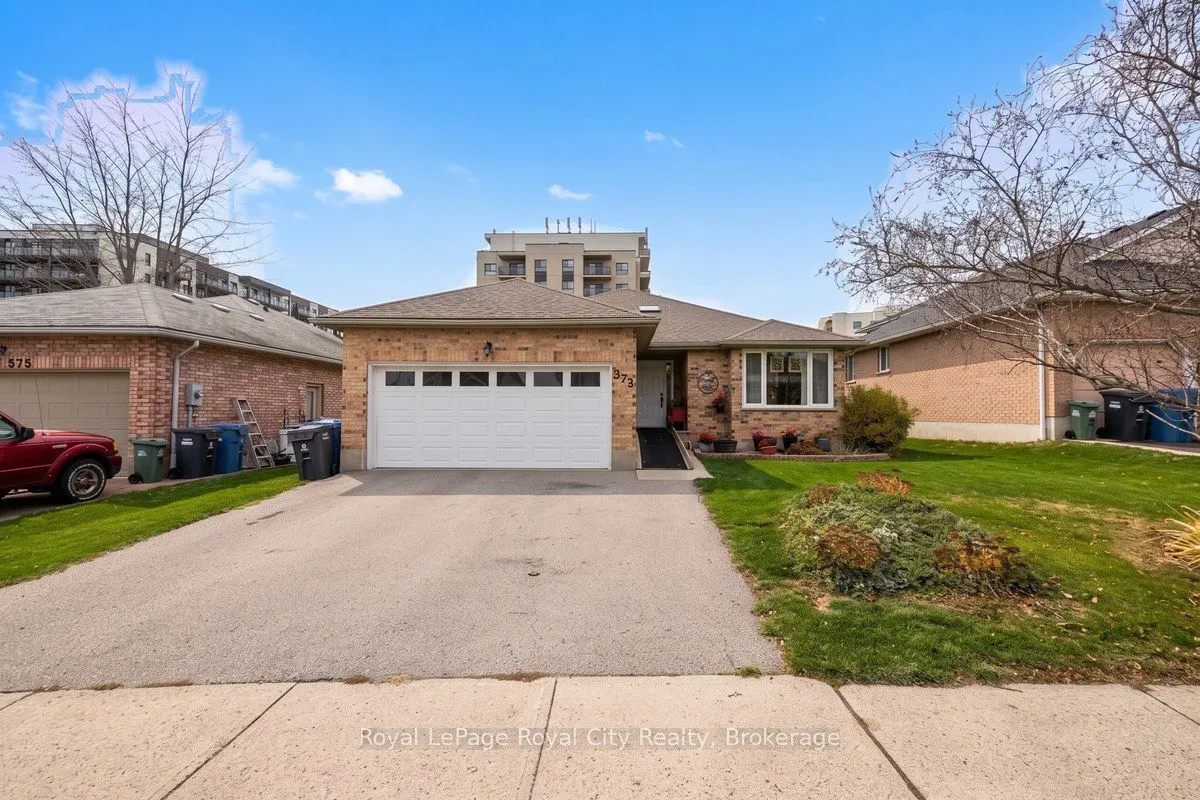
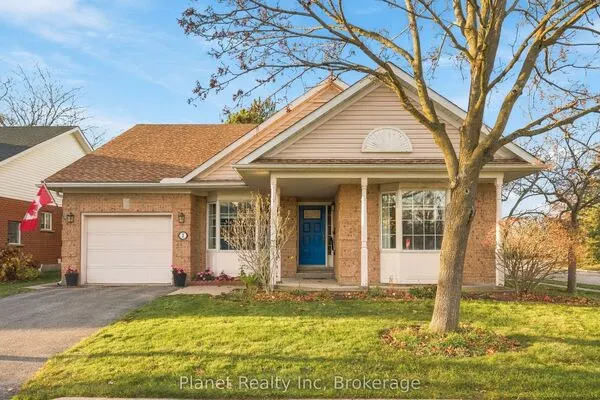
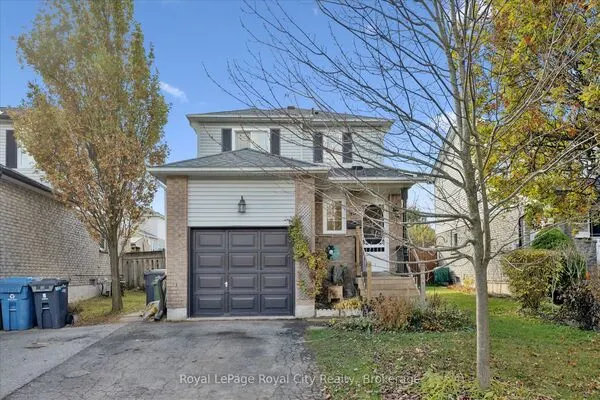
373 Stephanie Drive, Guelph
1 / 39
For Sale
$890,000
2+2 bd · 3 ba · 1,100–1,500 sq ft

373 Stephanie Drive, Guelph N1K 1R2

MLS®# X14179058

Est. mortgage
$3,376/mo
Property taxes $5,870/yr

About This Home

Property Type
House, Detached, Bungalow
Parking
Attached 2 garage, 2 parking
MLS #
X14179058
Size
1100-1500 sqft
Basement
Finished,Full
Listed on
2026-11-13
Lot size
52 x 109.91
Tax
$5,870 /yr
Days on Market
2
Have you been waiting for a bungalow with good space in a great family-friendly neighbourhood? Wait no more! Located close to all west-end amenities including the rec centre, schools and shopping with easy access for commuters. Here you will find an open-concept living and dining room, spacious kitchen with access to the rear deck and fenced yard as well as 2 bedrooms, main floor laundry and 2 bathrooms on the main floor as well as direct access into the attached double car garage. The lower level is completely finished with a rec room, 2 bedrooms - both with full egress windows and a sound-proof den that is ideal for the music or gaming enthusiast! There is also a 3pc bath and original laundry room. Over 2500sq ft of finished living space. Many updates include: kitchen backsplash, counters, sink and appliances; shingles and triple glaze windows (approx 6 yrs old); water softener (approx 3 yrs old); heat pump (2025); front window and patio door (2017).

Property Details

Full Property Details

Interior

Bedrooms
2
Bedrooms Plus
2
Total Bedrooms
4
Washrooms
3
Square Footage
1100-1500 sqft
Basement
Finished,Full
Heating Source
Gas
Heating Fuel
Forced Air
Air Conditioning
Central Air
Family Room
Yes
Kitchens
1
Total Kitchens
1
Fireplace Features
Yes

Exterior

Depth
109.91
Front
51.67
Driveway
Private Double
Lot Size
52 x 109.91 ft
Pool
None
Parking Spaces
2
Total Parking Spaces
4.00
Parking Description
Attached
Garage Spaces
2
Zoning
R1B-18

Building Description

Style
Bungalow
Home Type
House
Subtype
Detached
Property Orientation
North
Exterior Finish
Brick,Vinyl Siding
Sewers
Sewer
Water Supply
Municipal
Possession Date
No Data

Community

Community
Willow West/Sugarbush/West Acres

Taxes & Fees

Taxes
$5,870 /yr
Tax Year
2025
Occupancy
Owner

Other

Virtual Tour Link

Room Types

Room Dimensions Area Description
Bedroom 2 12.11 x 10.6 128.37 sqft -
Bedroom 3 13.09 x 12.01 157.21 sqft -
Bedroom 4 14.7 x 10.1 148.47 sqft -
Dining Room 13.39 x 9.32 124.79 sqft -
Family Room 13.09 x 8.2 107.34 sqft -
Kitchen 13.52 x 13.09 176.98 sqft -
Laundry 10.6 x 10.6 112.36 sqft -
Living Room 14.01 x 10.99 153.97 sqft -
Office 14.7 x 10.1 148.47 sqft -
Primary Bedroom 17.09 x 14.21 242.85 sqft -
Recreation 20.8 x 15.09 313.87 sqft -
M
Manny Virk
RE/MAX REAL ESTATE CENTRE INC.
Listed by TRACEY MOON, Salesperson
1 days on site
Listing Broker
Royal LePage Royal City Realty
Courtesy
Royal LePage Royal City Realty
Listed Date
11/13/2026

Courtesy of PropTx MLS® / Royal LePage Royal City Realty
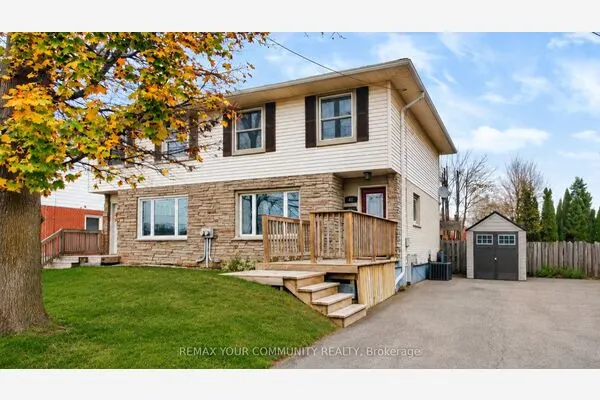
Similar homes for sale in Guelph

Explore Guelph

Copyright 2026 All rights reserved. PropTx MLS® assumes no responsibility for the accuracy of any information shown. The information provided herein must only be used by consumers that have a bona fide interest in the purchase, sale or lease of real estate and may not be used for any commercial purpose or any other purpose.
Powered by AgentLocator