1291 Gordon Street #218, Guelph
1 / 36
For Sale
$468,950
3 bd · 3 ba · 900–999 sq ft

1291 Gordon Street #218, Guelph N1L 0M5

MLS®# X14180028

Est. mortgage
$1,779/mo
Property taxes $4,109/yr

About This Home

Property Type
Condo, Condo Apartment, Apartment
Parking
Covered,Reserved/Assigned 0 garage, 1 parking
MLS #
X14180028
Size
900-999 sqft
Basement
None
Listed on
2026-11-13
Tax
$4,109 /yr
Days on Market
2
Approximate Age
11-15
Maintenance Fee
$429
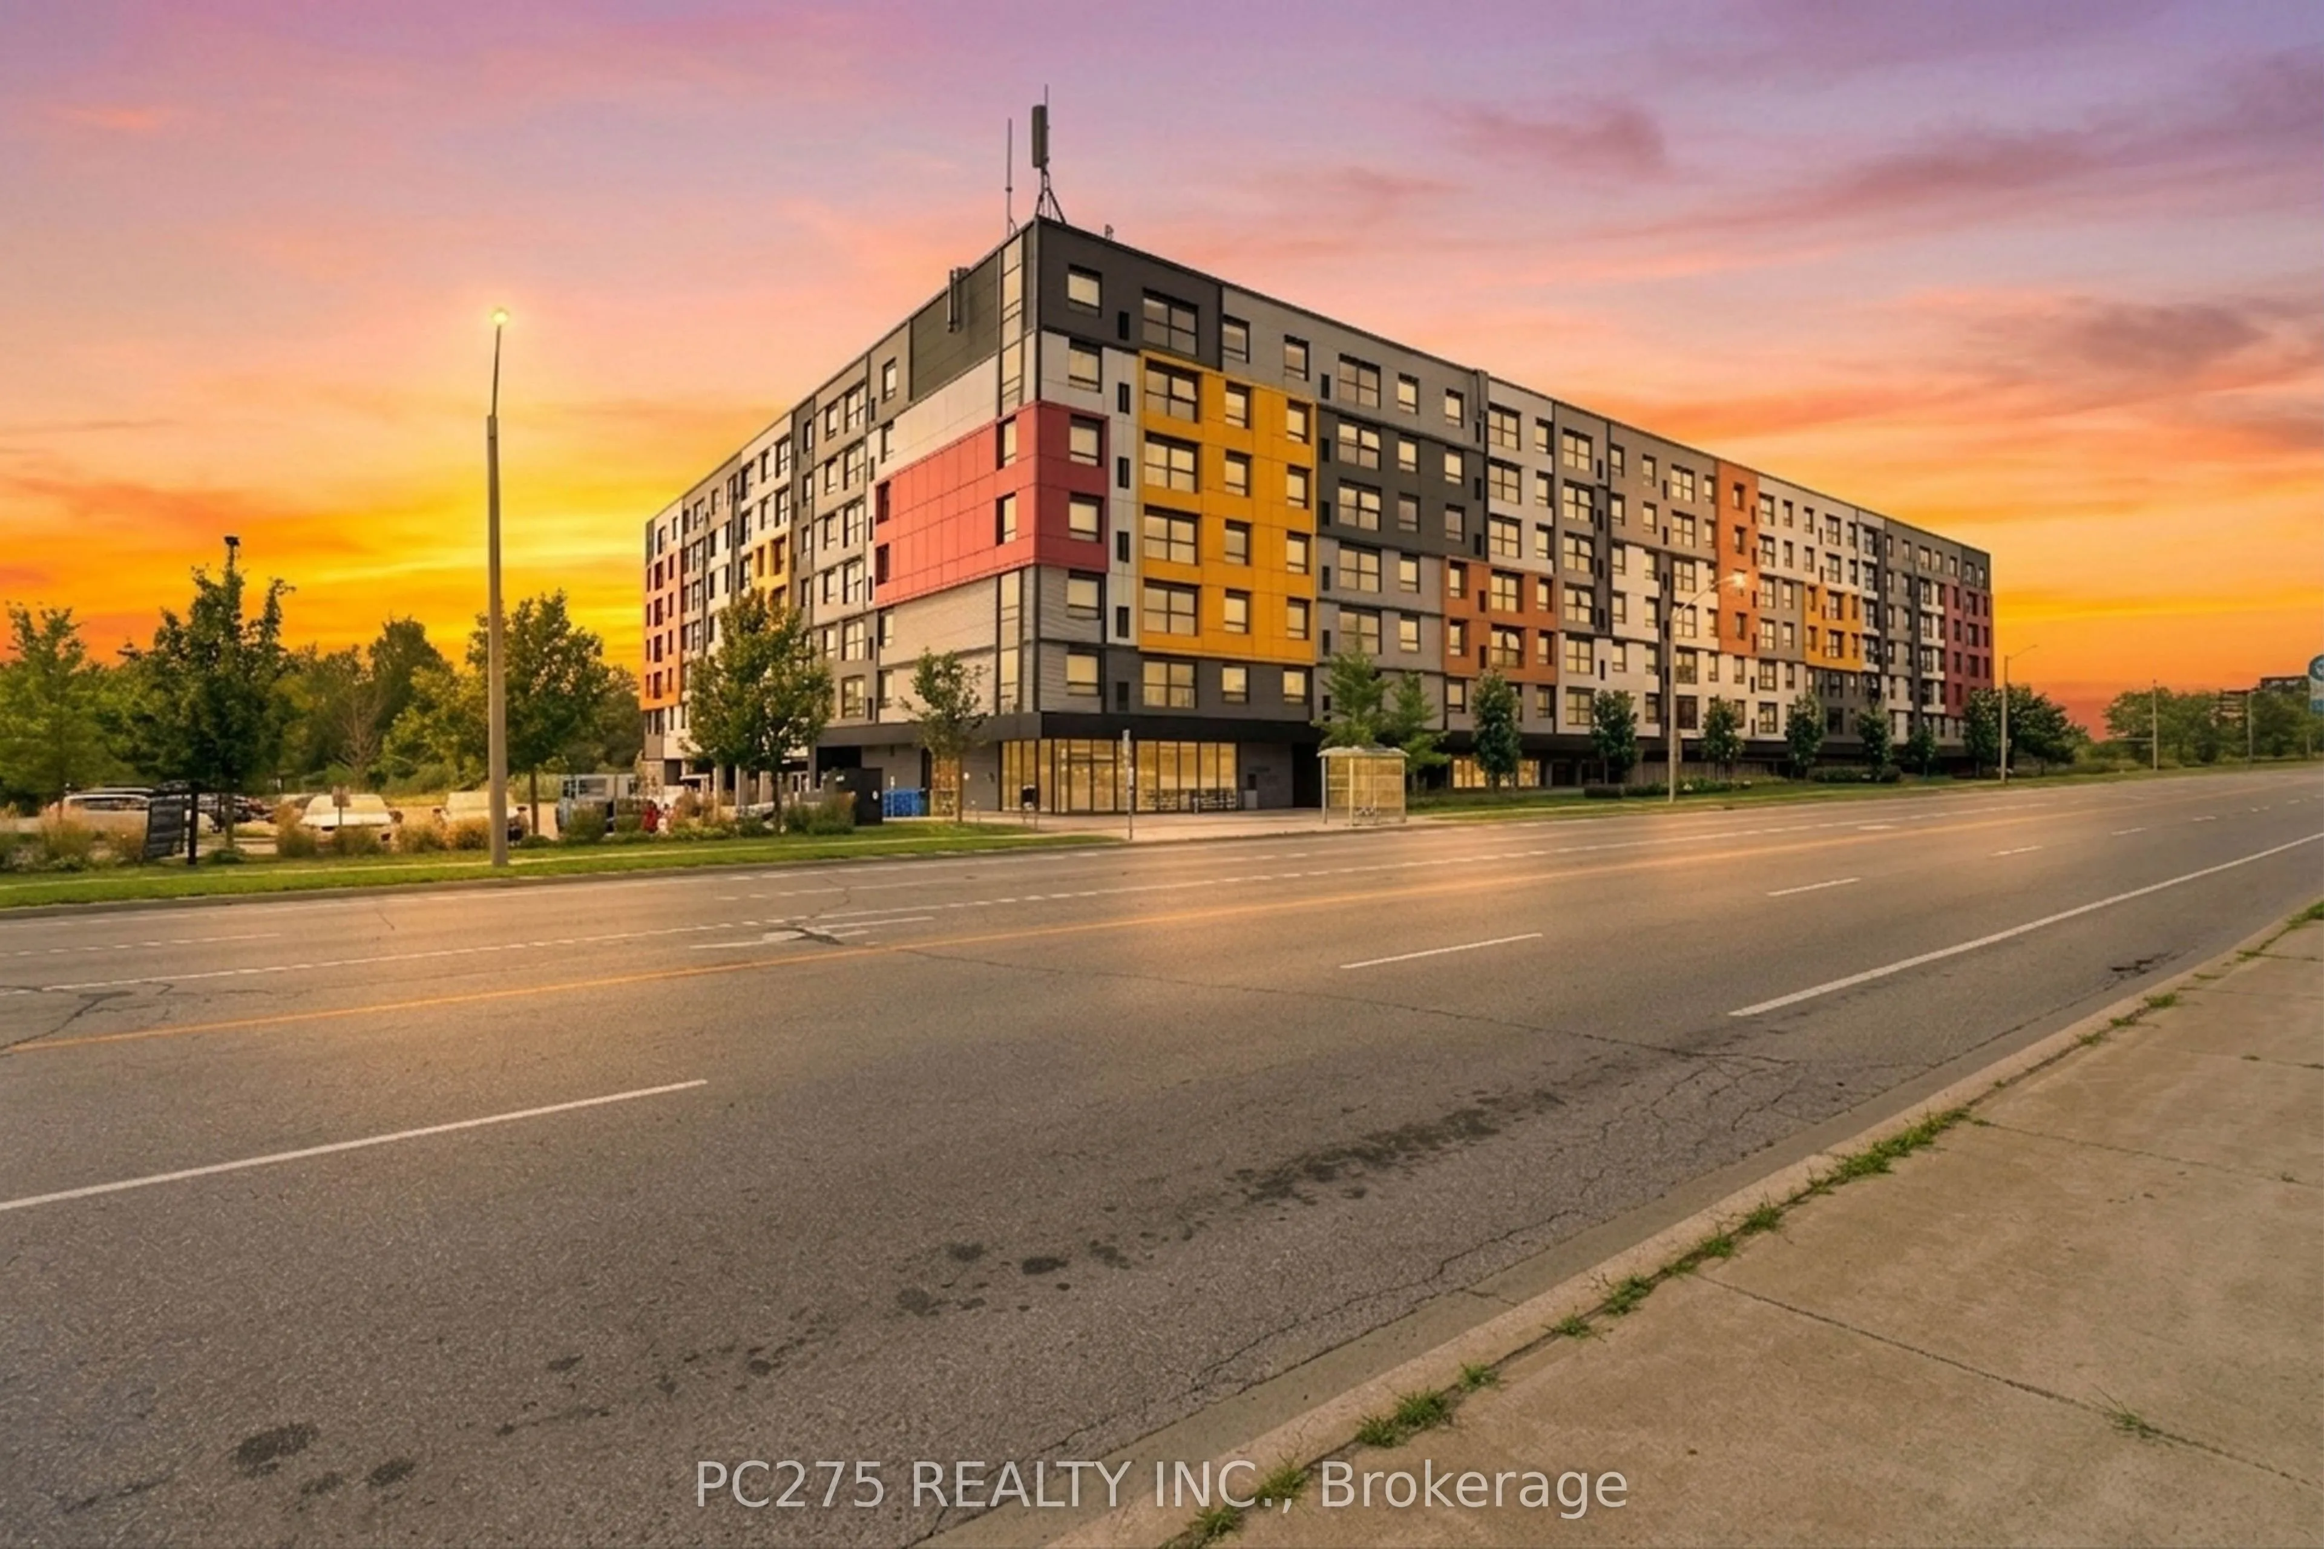
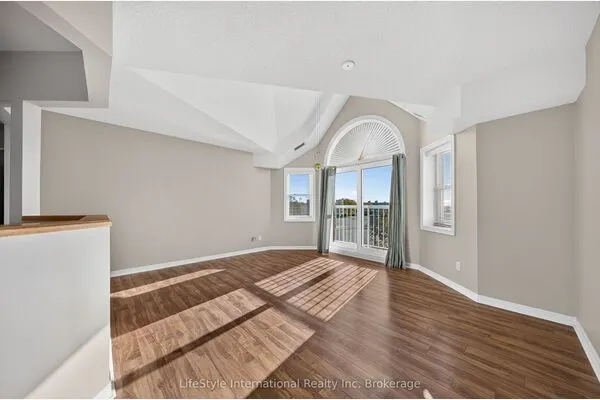
Three bedrooms, three ensuites, and ready to go. This freshly painted South End condo puts you steps from the University of Guelph and on a direct transit route, making it one of the most practical addresses in the city for students, parents, or investors looking at the rental market. The unit itself features quartz countertops, stainless steel appliances, and durable flooring throughout an open-concept main living area that gets solid natural light and offers pleasant park views from the oversized windows. Every bedroom has its own private ensuite bathroom, perfect for roommate living and maximizing rental convenience. In-suite laundry and a dedicated parking space are included. The building offers excellent amenities including a fitness centre, study lounges, a dedicated Wi-Fi room, a party room, and a rooftop terrace, with shopping, restaurants, and parks all close by. Whether you are looking for a turnkey student space or a high-demand investment, this freshly updated unit checks all the boxes.

Property Details

Full Property Details

Interior

Bedrooms
3
Total Bedrooms
3
Washrooms
3
Square Footage
900-999 sqft
Basement
None
Heating Source
Gas
Heating Fuel
Forced Air
Air Conditioning
Central Air
Family Room
No
Kitchens
1
Total Kitchens
1
Fireplace Features
No

Exterior

Driveway
Covered,Reserved/Assigned
Parking Spaces
1
Total Parking Spaces
1.00
Parking Description
Covered,Reserved/Assigned
Garage Spaces
0
Balcony
None

Building Description

Style
Apartment
Home Type
Condo
Subtype
Condo Apartment
Year Built
11-15
Property Orientation
West
Exterior Finish
Aluminum Siding,Concrete
Possession Date
No Data
Locker
None

Community

Community
Kortright West

Taxes & Fees

Taxes
$4,109 /yr
Tax Year
2025
Occupancy
Vacant
Maintenance Fee
$429
Common Elements
Included
Parking
Included
Building Insurance
Included

Other

Pets
Yes-with Restrictions

Room Types

Room Dimensions Area Description
Bedroom 2 9.51 x 10.83 102.99 sqft -
Bedroom 3 12.01 x 10.17 122.14 sqft -
Dining Room 11.88 x 7.22 85.77 sqft -
Foyer 10.17 x 24.93 253.54 sqft -
Kitchen 10.17 x 8.83 89.8 sqft -
Living Room 11.88 x 10.63 126.28 sqft -
Primary Bedroom 9.51 x 12.34 117.35 sqft -
M
Manny Virk
RE/MAX REAL ESTATE CENTRE INC.
1 days on site
Listing Broker
PC275 REALTY INC.
Courtesy
PC275 REALTY INC.
Listed Date
11/13/2026

Courtesy of PropTx MLS® / PC275 REALTY INC.
Similar homes for sale in Guelph

Explore Guelph

Copyright 2026 All rights reserved. PropTx MLS® assumes no responsibility for the accuracy of any information shown. The information provided herein must only be used by consumers that have a bona fide interest in the purchase, sale or lease of real estate and may not be used for any commercial purpose or any other purpose.
Powered by AgentLocator