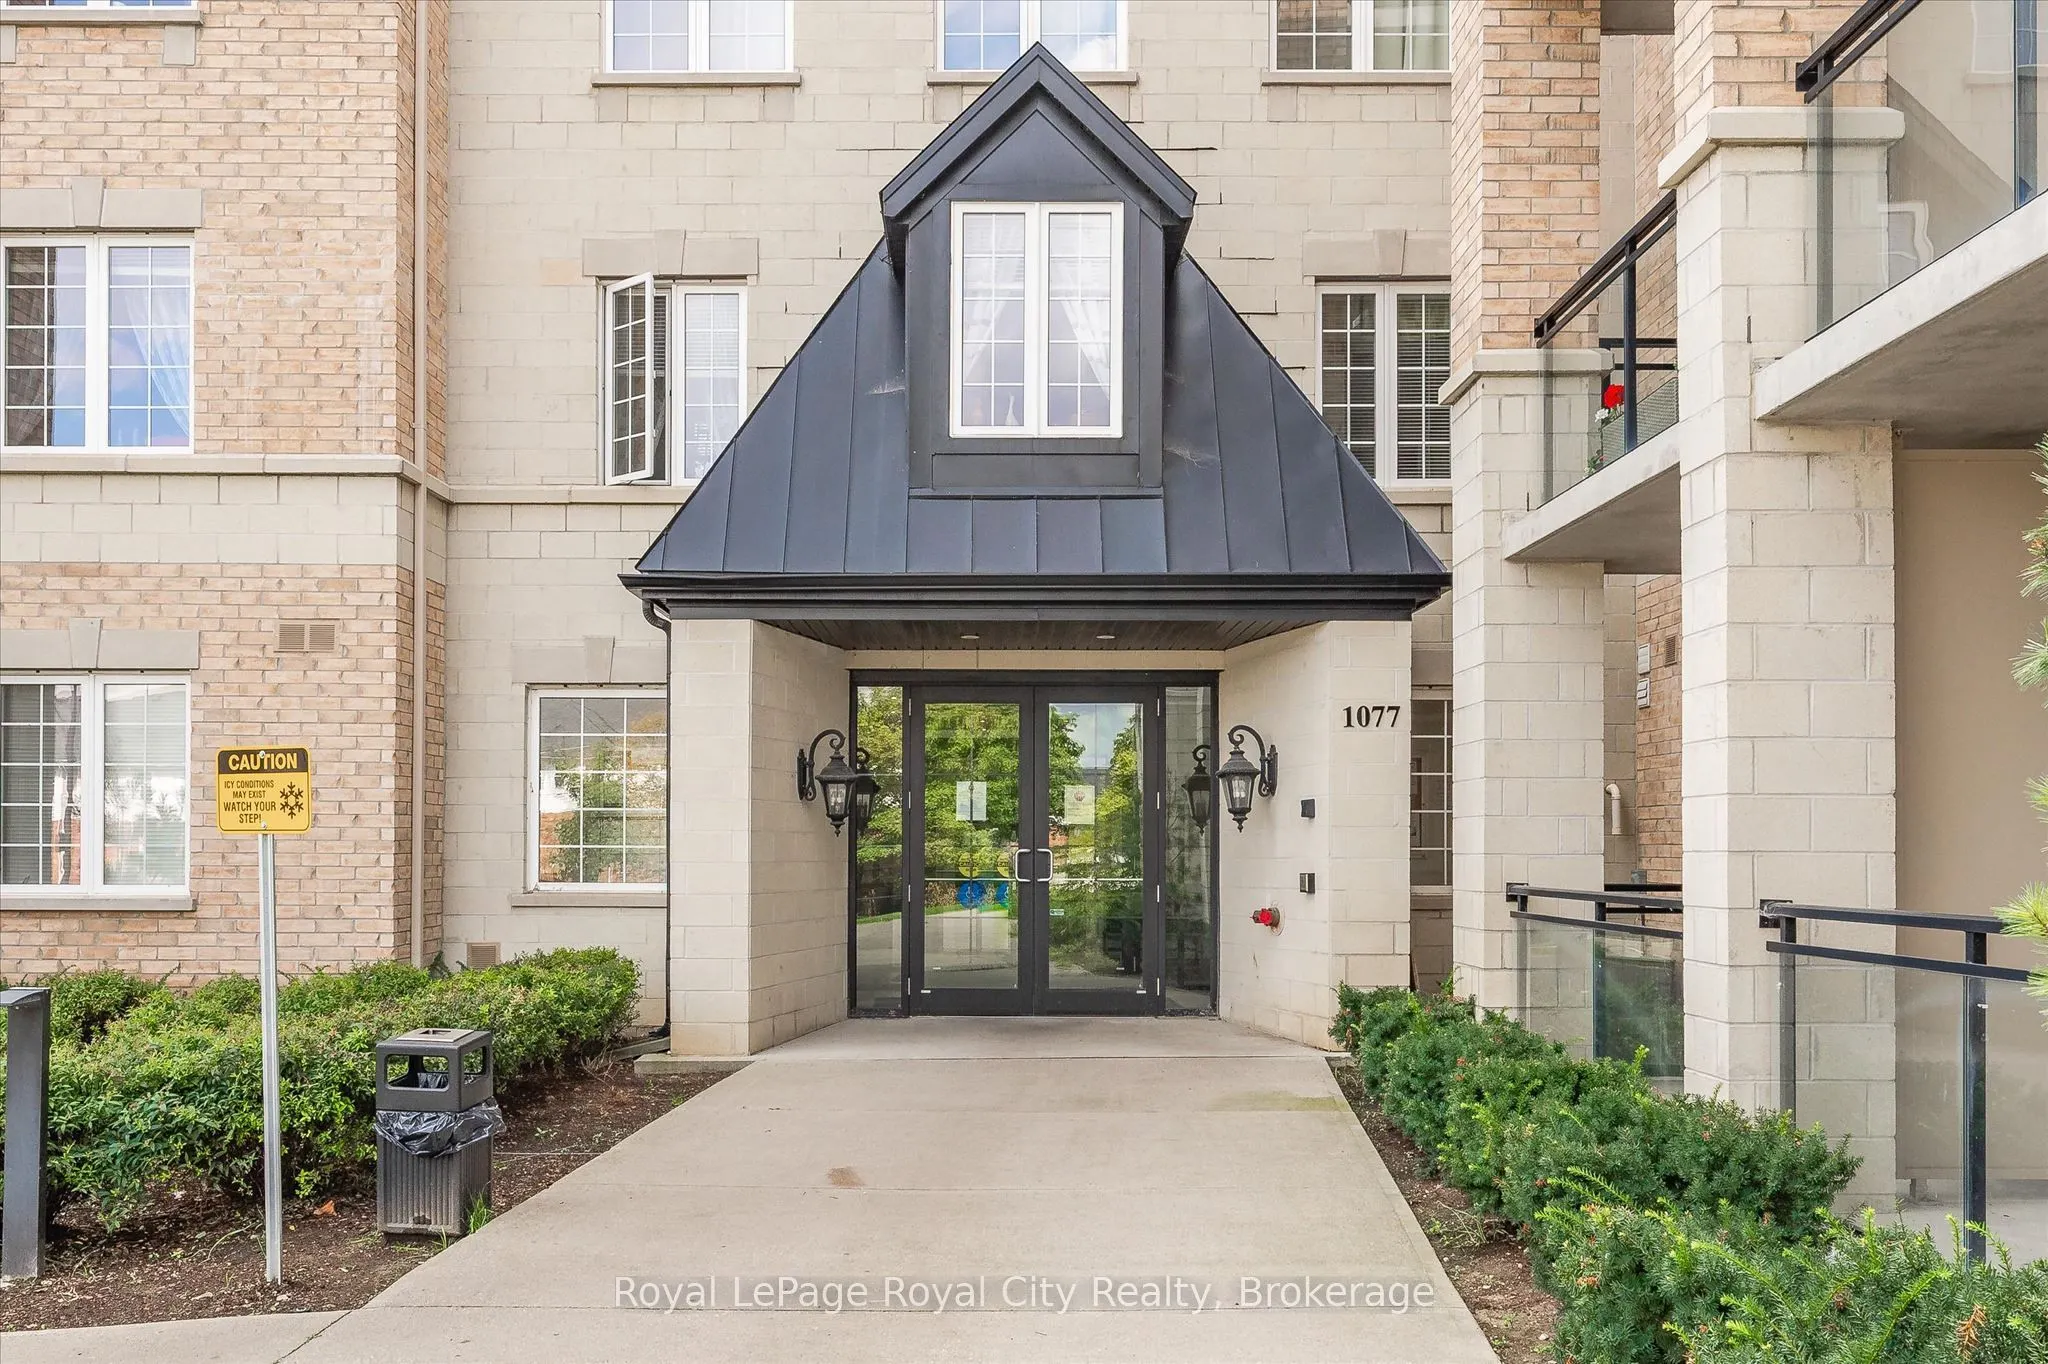
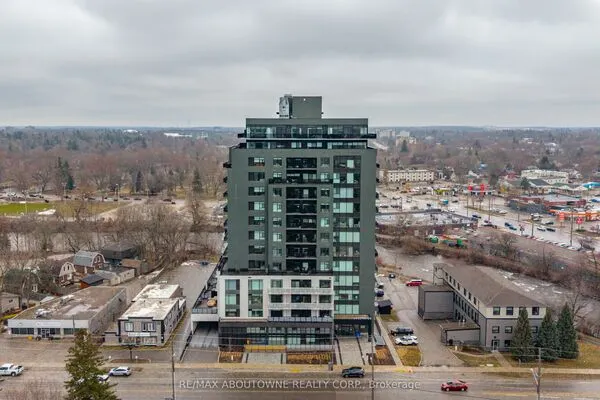
1077 Gordon Street #142, Guelph
1 / 40
For Sale
$478,900
2 bd · 2 ba · 900–999 sq ft

1077 Gordon Street #142, Guelph N1G 0E3

MLS®# X14177292

Est. mortgage
$1,817/mo
Property taxes $4,587.83/yr

About This Home

Property Type
Condo, Condo Apartment, Apartment
Parking
1 garage, 1 parking
MLS #
X14177292
Size
900-999 sqft
Basement
Apartment
Listed on
2026-11-13
Tax
$4,587.83 /yr
Days on Market
0
Maintenance Fee
$423.31
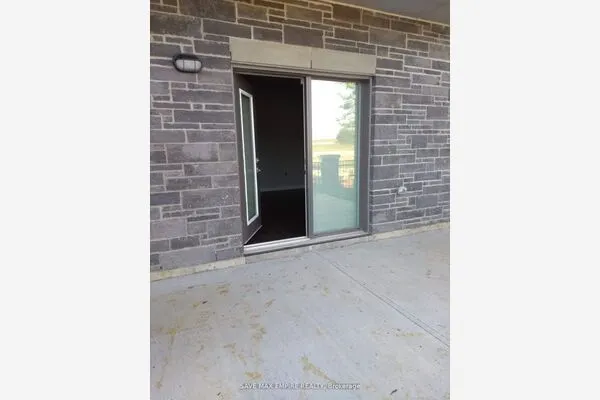
LIMITED-TIME INCENTIVE: NO CONDO FEES FOR ONE YEAR! Bright & Modern Main Floor Condo Overlooking Greenspace! Welcome to this move-in ready, spacious, open-concept 2-bedroom, 2-bathroom main level condo-an absolute dream for pet owners! With immediate, step-saving access out to the building's main floor side door, daily dog walks couldn't be easier or more convenient. To make this opportunity even better, enjoy 1 full year of no condo fees-giving you extra financial peace of mind (or extra budget for your furry friends!).The living room with soaring 9-foot ceilings features patio doors opening to your private balcony, making this light-filled home perfectly designed for both relaxing and entertaining. Key highlights include a gourmet kitchen equipped with granite countertops, a custom backsplash, stainless steel appliances, and a beautiful, functional breakfast bar. Carpet-free throughout (perfect for accessibility or easy pet cleanup!), this home features sleek grey laminate flooring, updated bathrooms, large bright windows, and generous closet space. For your ultimate convenience, in-suite laundry features a stacked washer and dryer. Parking and storage are a breeze: this condo includes one underground parking space with quick, effortless access across from the entrance door, paired with a large locked private storage room right at the end of the parking space-ideal for storing pet gear, sports equipment, or seasonal items. For overnight guests, permitted visitor parking is available. Located just minutes from the University of Guelph with public transit right at your doorstep. Enjoy walkable access to multiple shopping centers, restaurants, and daily amenities. Immediate possession available!

Property Details

Full Property Details

Interior

Bedrooms
2
Total Bedrooms
2
Washrooms
2
Square Footage
900-999 sqft
Basement
Apartment
Heating Source
Gas
Heating Fuel
Forced Air
Air Conditioning
Central Air
Family Room
No
Kitchens
1
Total Kitchens
1
Fireplace Features
No

Exterior

Parking Spaces
1
Total Parking Spaces
1.00
Garage Spaces
1
Balcony
Open

Building Description

Style
Apartment
Home Type
Condo
Subtype
Condo Apartment
Property Orientation
North
Exterior Finish
Brick
Possession Date
12/1/2026
Locker
Owned

Community

Community
Kortright West

Taxes & Fees

Taxes
$4,587.83 /yr
Tax Year
2026
Occupancy
Vacant
Maintenance Fee
$423.31
Common Elements
Included
Water
Included
Building Insurance
Included

Other

Virtual Tour Link
Pets
Yes-with Restrictions

Room Types

Room Dimensions Area Description
Bathroom 7.68 x 4.99 38.32 sqft 4 Pc Bath
Bathroom 8.53 x 6.27 53.48 sqft 3 Pc Ensuite
Bedroom 2 11.98 x 8.79 105.3 sqft -
Dining Room 14.73 x 10.4 153.19 sqft Combined w/Dining, Combined w/Kitchen
Kitchen 12.2 x 8.46 103.21 sqft Combined w/Dining
Living Room 14.73 x 10.6 156.14 sqft Combined w/Dining
Primary Bedroom 14.37 x 11.19 160.8 sqft -
M
Manny Virk
RE/MAX REAL ESTATE CENTRE INC.
0 days on site
Listing Broker
Royal LePage Royal City Realty
Courtesy
Royal LePage Royal City Realty
Listed Date
11/13/2026

Courtesy of PropTx MLS® / Royal LePage Royal City Realty
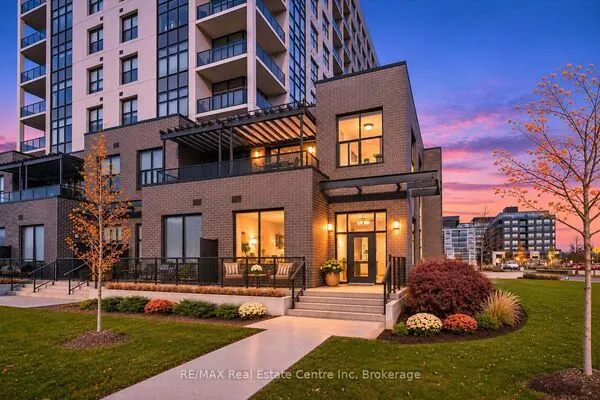
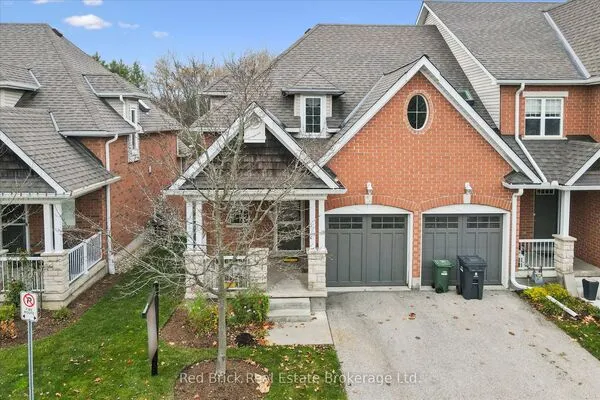
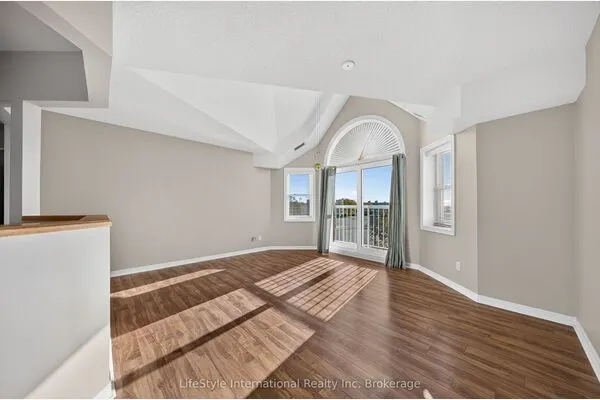
Similar homes for sale in Guelph

Explore Guelph

Copyright 2026 All rights reserved. PropTx MLS® assumes no responsibility for the accuracy of any information shown. The information provided herein must only be used by consumers that have a bona fide interest in the purchase, sale or lease of real estate and may not be used for any commercial purpose or any other purpose.
Powered by AgentLocator