35 Kingsbury Square #102, Guelph
1 / 3
For Sale
$449,000
2 bd · 1 ba · 900–999 sq ft

35 Kingsbury Square #102, Guelph N1L 0J4

MLS®# X14176358

Est. mortgage
$1,703/mo
Property taxes $4,349/yr

About This Home

Property Type
Condo, Condo Apartment, 1 Storey/Apt
Parking
None 0 garage, 1 parking
MLS #
X14176358
Size
900-999 sqft
Basement
None
Listed on
2026-11-12
Tax
$4,349 /yr
Days on Market
1
Approximate Age
0-5
Maintenance Fee
$395.24
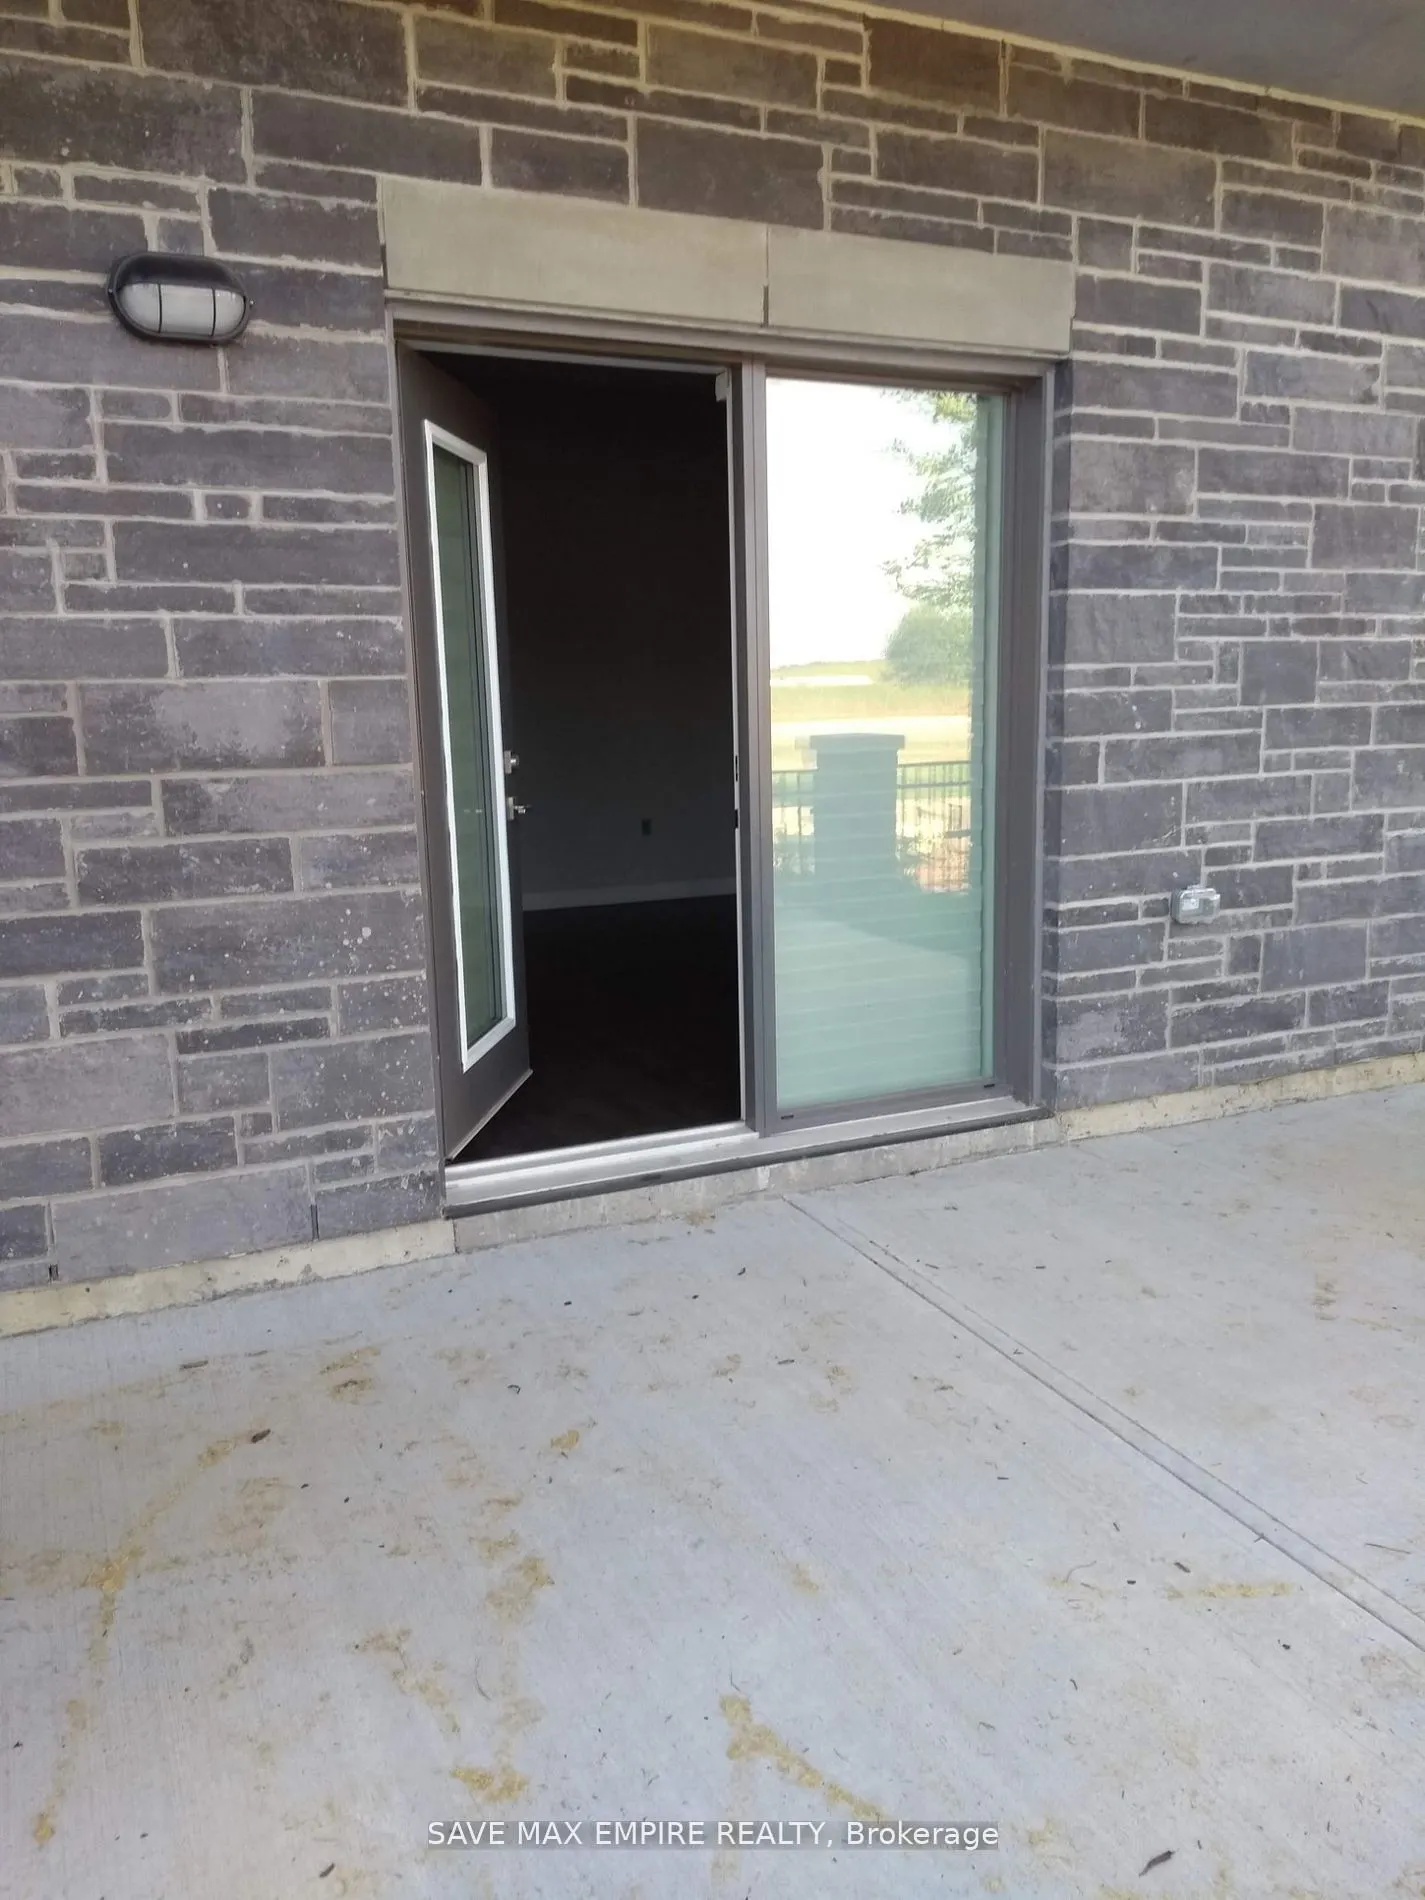
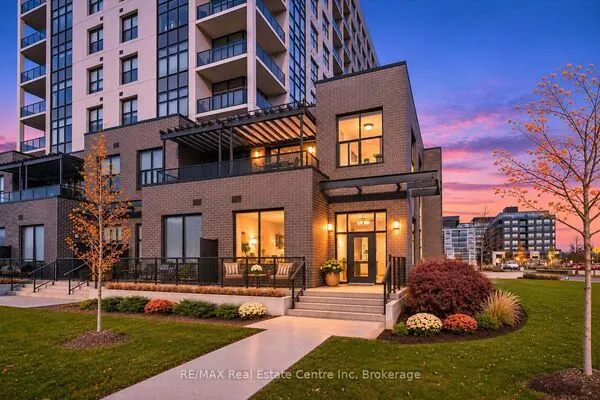
Ground Floor 2-Bedroom Condo with Private Patio - GuelphThis bright and modern 2-bedroom, 1-bathroom condo, is located on the ground floor-perfect foreasy access and added convenience. Enjoy direct access to your own private patio, ideal formorning coffee, outdoor dining, or relaxing in the fresh air.Key Features:Ground floor unit-no stairs or elevators neededWalk-out patio space for added outdoor livingOpen-concept layout with 9-foot ceilings and large windowsModern kitchen with stainless steel appliances and a large islandSpacious bedrooms and a stylish 4-piece bathroomAccessible design for everyday comfortIncludes 1 parking spot, visitor parking, and a storage lockerConvenient location near the edge of Guelph with quick access to the 401Comfort, convenience, and outdoor space-all in one stylish condo.

Property Details

Full Property Details

Interior

Bedrooms
2
Total Bedrooms
2
Washrooms
1
Square Footage
900-999 sqft
Basement
None
Heating Source
Gas
Heating Fuel
Forced Air
Air Conditioning
Central Air
Family Room
No
Kitchens
1
Total Kitchens
1
Fireplace Features
No

Exterior

Driveway
None
Parking Spaces
1
Total Parking Spaces
1.00
Parking Description
None
Garage Spaces
0
Balcony
Terrace

Building Description

Style
1 Storey/Apt
Home Type
Condo
Subtype
Condo Apartment
Year Built
0-5
Property Orientation
North West
Exterior Finish
Brick
Possession Date
No Data
Locker
Owned

Community

Community
Pineridge/Westminster Woods

Taxes & Fees

Taxes
$4,349 /yr
Tax Year
2026
Occupancy
Tenant
Maintenance Fee
$395.24
Central Air Conditioning
Included
Common Elements
Included
Heating
Included
Parking
Included
Water
Included
Building Insurance
Included

Other

Pets
Yes-with Restrictions

Room Types

Room Dimensions Area Description
Bedroom 2 12.34 x 10.4 128.34 sqft Hardwood Floor, Closet
Kitchen 14.67 x 11.32 166.06 sqft Hardwood Floor, Centre Island
Living Room 14.01 x 14.5 203.14 sqft Hardwood Floor, W/O To Patio
Primary Bedroom 11.75 x 10.4 122.2 sqft Hardwood Floor, Closet
M
Manny Virk
RE/MAX REAL ESTATE CENTRE INC.
0 days on site
Listing Broker
SAVE MAX EMPIRE REALTY
Courtesy
SAVE MAX EMPIRE REALTY
Listed Date
11/12/2026

Courtesy of PropTx MLS® / SAVE MAX EMPIRE REALTY
Similar homes for sale in Guelph

Explore Guelph

Copyright 2026 All rights reserved. PropTx MLS® assumes no responsibility for the accuracy of any information shown. The information provided herein must only be used by consumers that have a bona fide interest in the purchase, sale or lease of real estate and may not be used for any commercial purpose or any other purpose.
Powered by AgentLocator