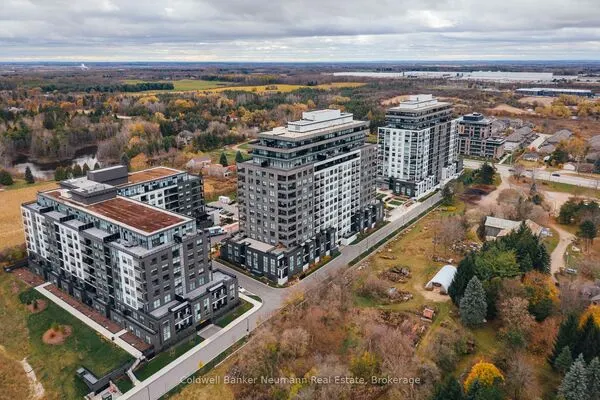
73 Arthur Street S #501, Guelph
1 / 48
For Sale
$544,800
2 bd · 1 ba · 600–699 sq ft

73 Arthur Street S #501, Guelph N1E 0S6

MLS®# X14168592

Est. mortgage
$2,067/mo
Property taxes $3,041/yr

About This Home

Property Type
Condo, Condo Apartment, Apartment
Parking
Private,Underground 1 garage, 1 parking
MLS #
X14168592
Size
600-699 sqft
Basement
None
Listed on
2026-11-10
Tax
$3,041 /yr
Days on Market
1
Approximate Age
0-5
Maintenance Fee
$329.80
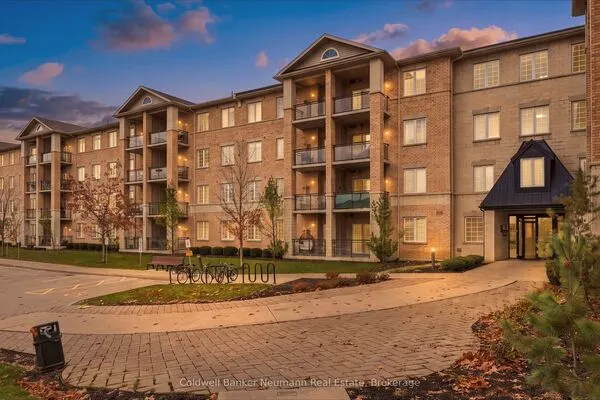
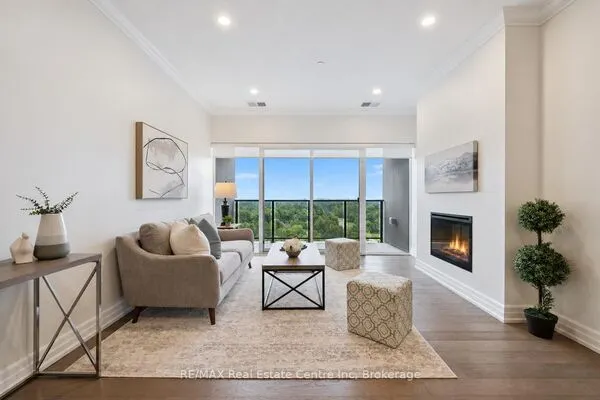
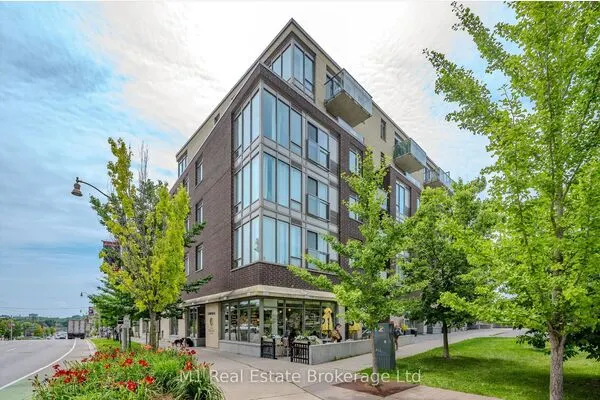
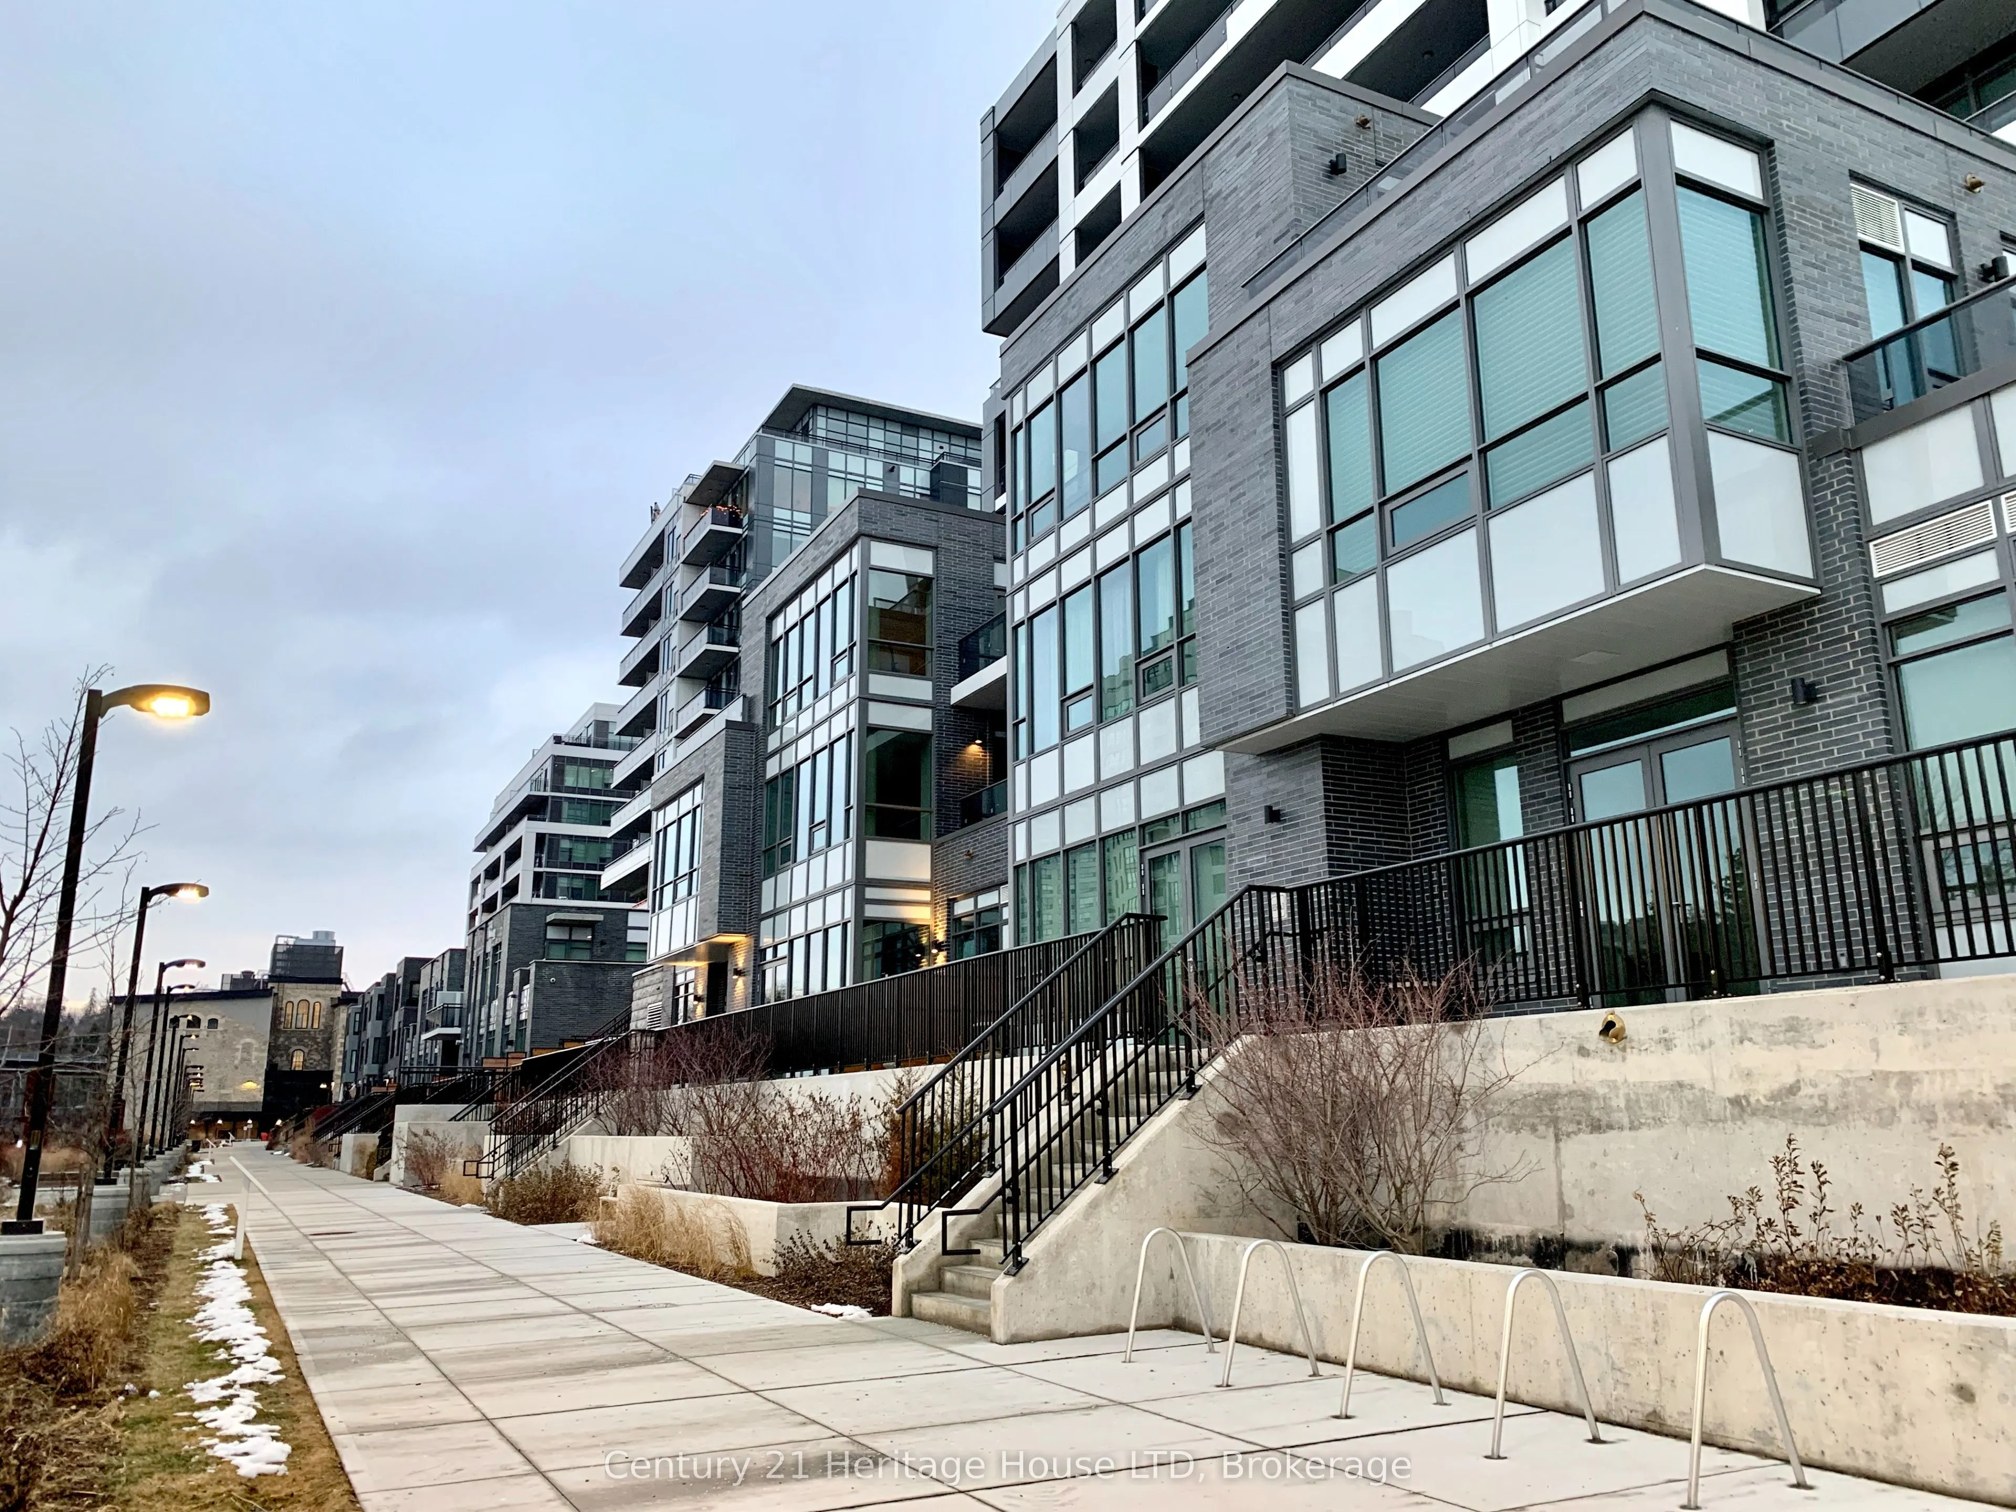
VACANT IMMEDIATE POSSESSION! Luxury 5 STAR Condo" The Metal Works! "Known as The Copper Club" You will be Impressed with the Quality & Design of this Amazing High End Building. This 5th Floor Private Suite Features 9 FT Ceilings Open Concept Large Kitchen to Spacious Family Rm with 8 ft Patio Doors to Huge Private Covered Balcony with Amazing River Views. This 1 BR, Plus Den or (2nd BR size is 6.10 X 6.4 inches) Barn door added to this Extra BR & 1 Full BATH, Luxury Modern Kitchen with Quartz Counter-tops, under-mount sink, Stainless Steel Appliances which include Fridge with Ice Maker, Stove/Oven, Dishwasher, Built in Microwave/Exhaust, Tiled, Engineered Laminate Floors & Luxury Carpet Floors. Tiled shower, In-Suite Washer & Dryer. Includes 1 Underground Heated Parking Spot & 1 Heated Large Indoor 3rd Floor Storage Locker. Amenities Include Luxury Private Exclusive Lounge, Chief's Kitchen, Private Family/Friends Eating Area, Library, Den, Study Station, Pet Spa, TV Room, Gym, Guest Suite, Barbecue Area, Out Door Play Area, Bocce Ball Court, Out Door Fire Pits & Lounge Seating, 24 Hr/Concierge. You will be Impressed! Enjoy Life in this High End Luxury Condo! Walking distance to downtown, fine restaurants, Pubs, Breweries, cafe's, shopping, Farmer's Market, Entertainment Facilities, trails & Parks, Guelph University. Great to buy for Guelph University Living. Flexible closing date available. Seller can hold mortgage (VTB) with large down payment.
Property Details

Full Property Details

Interior

Bedrooms
2
Total Bedrooms
2
Washrooms
1
Square Footage
600-699 sqft
Basement
None
Heating Source
Electric
Heating Fuel
Forced Air
Air Conditioning
Central Air
Family Room
Yes
Kitchens
1
Kitchens Plus
1
Total Kitchens
2
Fireplace Features
No

Exterior

Driveway
Private,Underground
Waterfront
Direct
Parking Spaces
1
Total Parking Spaces
1.00
Parking Description
Private,Underground
Garage Spaces
1
Zoning
Res
Balcony
Open

Building Description

Style
Apartment
Home Type
Condo
Subtype
Condo Apartment
Year Built
0-5
Property Orientation
East
Exterior Finish
Stucco (Plaster)
Possession Date
No Data
Locker
Exclusive

Community

Community
St. Patrick's Ward

Taxes & Fees

Taxes
$3,041 /yr
Tax Year
2025
Occupancy
Tenant
Maintenance Fee
$329.80
Common Elements
Included
Parking
Included

Other

Pets
Yes-with Restrictions

Room Types

Room Dimensions Area Description
Bathroom - 0 sqft -
Bedroom 13.42 x 9.91 132.99 sqft -
Den 6.82 x 6.33 43.17 sqft -
Family Room 14.76 x 12.5 184.5 sqft -
Foyer 8.83 x 3.84 33.91 sqft -
Kitchen 11.84 x 6.56 77.67 sqft -
M
Manny Virk
RE/MAX REAL ESTATE CENTRE INC.
0 days on site
Listing Broker
Century 21 Heritage House LTD
Courtesy
Century 21 Heritage House LTD
Listed Date
11/10/2026

Courtesy of PropTx MLS® / Century 21 Heritage House LTD

Similar homes for sale in Guelph

Explore Guelph

Copyright 2026 All rights reserved. PropTx MLS® assumes no responsibility for the accuracy of any information shown. The information provided herein must only be used by consumers that have a bona fide interest in the purchase, sale or lease of real estate and may not be used for any commercial purpose or any other purpose.
Powered by AgentLocator