27 Sora Lane #21, Guelph
1 / 45
For Sale
$724,900
3 bd · 4 ba · 1,600–1,799 sq ft

27 Sora Lane #21, Guelph N1E 0T4

MLS®# X14164684

Est. mortgage
$2,750/mo
Property taxes $6,306.40/yr

About This Home

Property Type
Condo, Condo Townhouse, 3-Storey
Parking
Private 1 garage, 2 parking
MLS #
X14164684
Size
1600-1799 sqft
Basement
None
Listed on
2026-11-09
Tax
$6,306.40 /yr
Days on Market
0
Maintenance Fee
$388
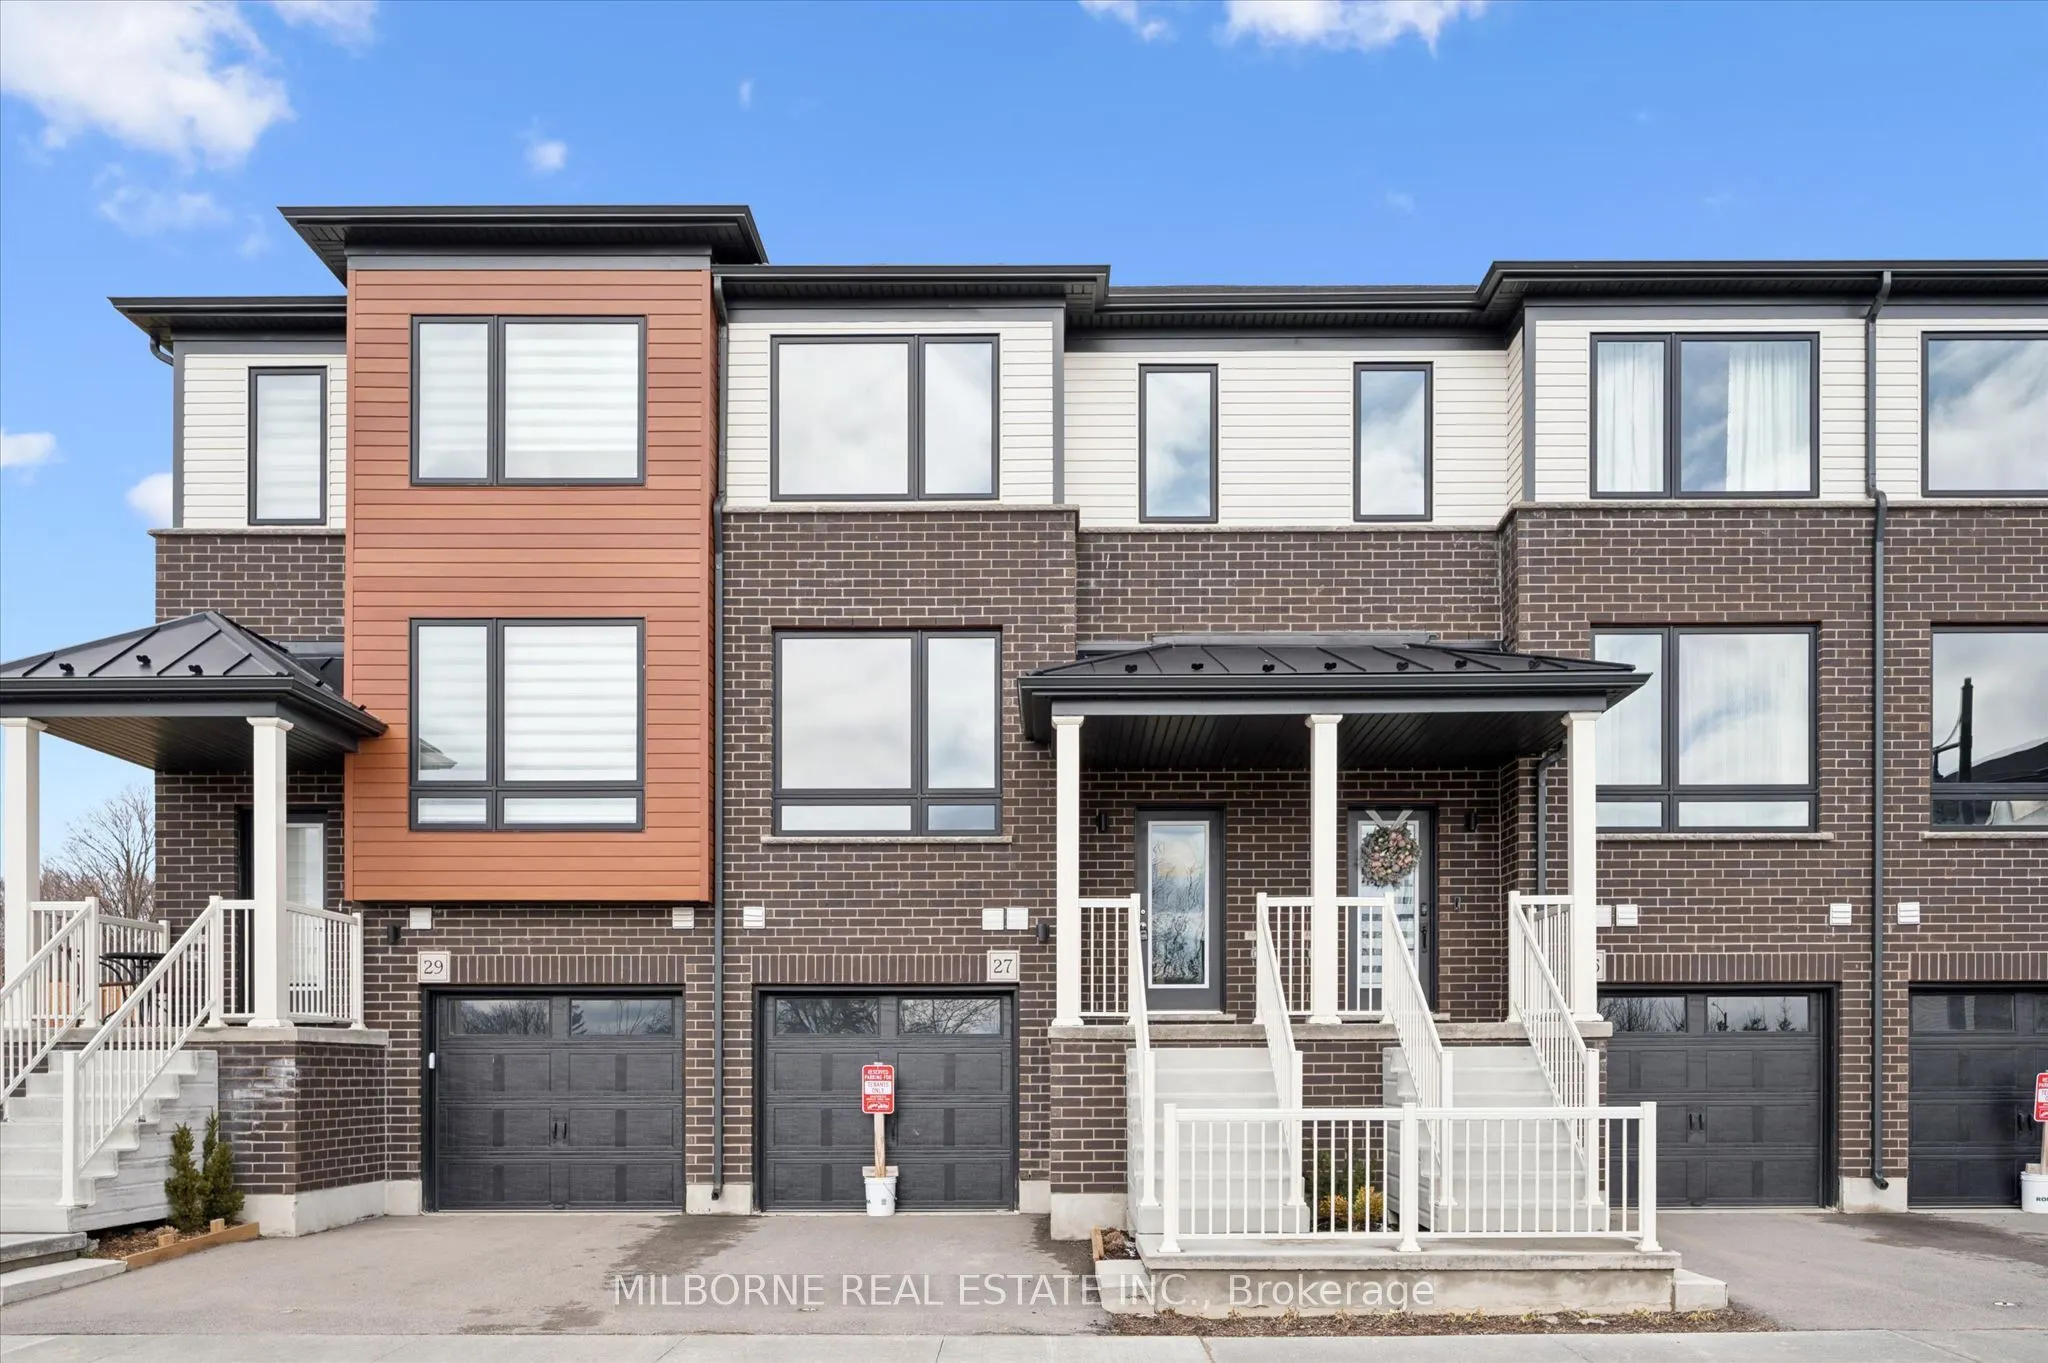
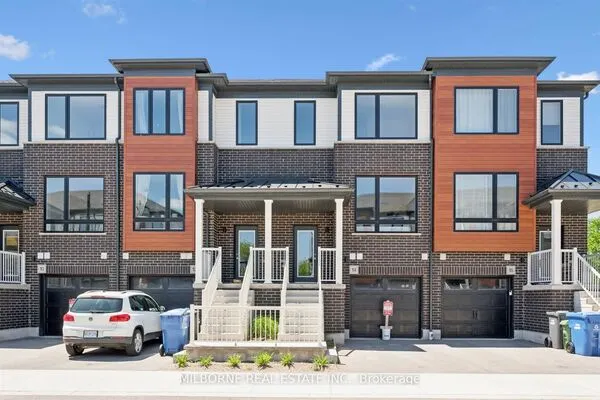
Welcome to 27 Sora Lane at The Glade, an exceptional opportunity to own a brand-new, move-in-ready townhome in Guelph. Built by an award-winning builder celebrated for exceptional craftsmanship, this beautifully finished Sundance A model offers approximately 1,655 sq. ft. of finished living space across three levels, with $102,160 in upgrades. The bright, open-concept main floor features a spacious living area and an upgraded eat-in kitchen with premium finishes, ample cabinetry and access to an elevated deck. Oak stairs lead to the upper level, where the generous primary bedroom offers a walk-in closet and private ensuite with a glass-enclosed shower. Two additional bedrooms and a full bathroom provide comfortable accommodations. The finished walk-out ground floor offers additional living space, ideal for a recreation room or fourth bedroom, complete with an additional bathroom, laundry area and direct access to the private garage. Enjoy contemporary finishes, low-maintenance living and the confidence of a comprehensive warranty program. Ideally located near St. James Catholic High School and approximately a 5-minute drive to the University of Guelph, with convenient access to parks, trails, shopping, dining and everyday amenities. A fantastic opportunity to enjoy modern living in one of Guelph's established communities.

Property Details

Full Property Details

Interior

Bedrooms
3
Total Bedrooms
3
Washrooms
4
Square Footage
1600-1799 sqft
Basement
None
Heating Source
Gas
Heating Fuel
Forced Air
Air Conditioning
Central Air
Family Room
No
Kitchens
1
Total Kitchens
1
Fireplace Features
No

Exterior

Driveway
Private
Parking Spaces
2
Total Parking Spaces
2.00
Parking Description
Private
Garage Spaces
1
Balcony
Open

Building Description

Style
3-Storey
Home Type
Condo
Subtype
Condo Townhouse
Property Orientation
South East
Exterior Finish
Brick,Vinyl Siding
Possession Date
No Data
Locker
None

Community

Community
Grange Road

Taxes & Fees

Taxes
$6,306.40 /yr
Tax Year
2026
Occupancy
Vacant
Maintenance Fee
$388
Common Elements
Included
Building Insurance
Included

Other

Pets
Yes-with Restrictions

Room Types

Room Dimensions Area Description
Bedroom 2 10.17 x 8.99 91.43 sqft Closet, Window
Bedroom 3 13.16 x 8.01 105.41 sqft Closet, Window
Dining Room 12.66 x 9.91 125.46 sqft Ceramic Floor, Open Concept, Combined w/Kitchen
Kitchen 12.66 x 7.25 91.78 sqft Ceramic Floor, Centre Island, W/O To Deck
Living Room 15.85 x 10.07 159.61 sqft Hardwood Floor, Open Concept, Window
Primary Bedroom 12.66 x 11.52 145.84 sqft 3 Pc Ensuite, Walk-In Closet(s), Window
Recreation 15.85 x 10.07 159.61 sqft Laminate, Walk-Out
M
Manny Virk
RE/MAX REAL ESTATE CENTRE INC.
0 days on site
Listing Broker
MILBORNE REAL ESTATE INC.
Courtesy
MILBORNE REAL ESTATE INC.
Listed Date
11/9/2026

Courtesy of PropTx MLS® / MILBORNE REAL ESTATE INC.
Similar homes for sale in Guelph

Explore Guelph

Copyright 2026 All rights reserved. PropTx MLS® assumes no responsibility for the accuracy of any information shown. The information provided herein must only be used by consumers that have a bona fide interest in the purchase, sale or lease of real estate and may not be used for any commercial purpose or any other purpose.
Powered by AgentLocator