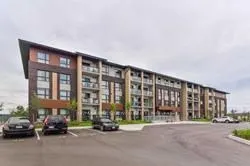
25 kay Crescent #303, Guelph
1 / 14
For Sale
$419,900
2 bd · 2 ba · 800–899 sq ft

25 kay Crescent #303, Guelph N1L 1T3

MLS®# X14161662

Est. mortgage
$1,593/mo
Property taxes $4,348.73/yr

About This Home

Property Type
Condo, Condo Apartment, Apartment
Parking
1 garage, 1 parking
MLS #
X14161662
Size
800-899 sqft
Basement
None
Listed on
2026-11-09
Tax
$4,348.73 /yr
Days on Market
0
Approximate Age
6-10
Maintenance Fee
$527
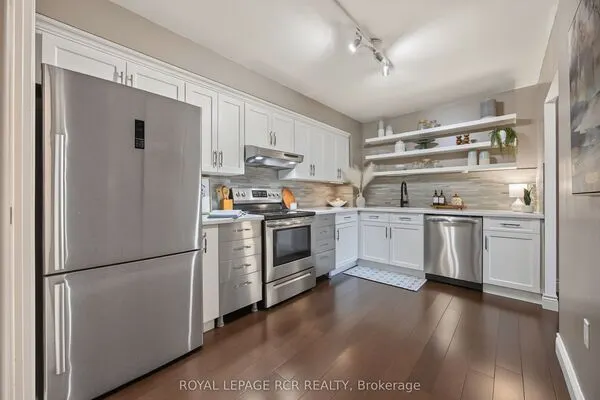
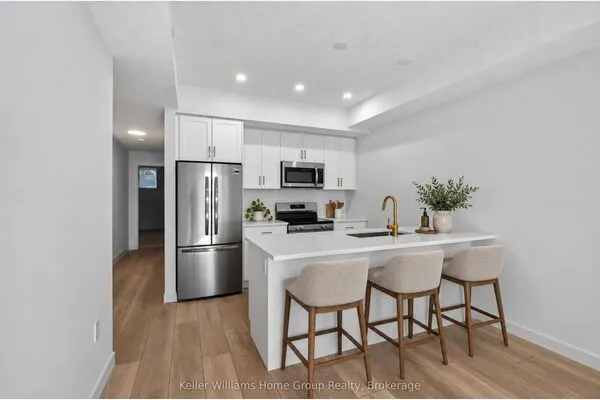
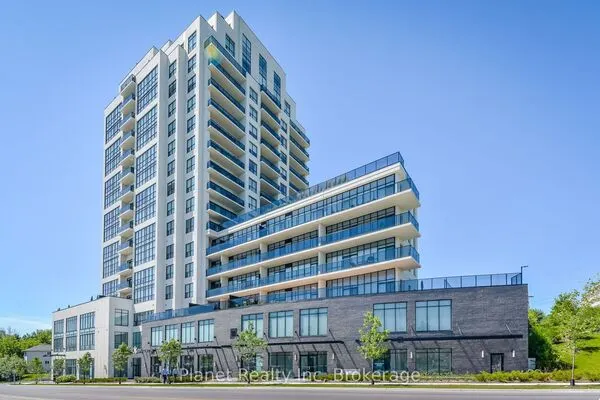
Stunning Upgraded Suite In The Highly Sought After community (Clairity 2 Condos In South Guelph By Award Winning Builder Reids). This 876 Sqft Luxury Suite Features Modern, Professional Finishes Throughout with High Grade Durable Vinyl Floors, Granite Counters In Baths And Kitchen. Modern Kitchen With Oversized Movable Breakfast Bar, 2 Full Bathrooms Including 3Pc Master Ensuite. Large Laundry Room For Additional Storage Space. Located In The Heart Of South Guelph!

Property Details

Full Property Details

Interior

Bedrooms
2
Total Bedrooms
2
Washrooms
2
Square Footage
800-899 sqft
Basement
None
Heating Source
Gas
Heating Fuel
Forced Air
Air Conditioning
Central Air
Family Room
No
Kitchens
1
Total Kitchens
1
Fireplace Features
No

Exterior

Waterfront
None
Parking Spaces
1
Total Parking Spaces
1.00
Garage Spaces
1
Zoning
CONDOMINIUM R.4A-45
Balcony
Open

Building Description

Style
Apartment
Home Type
Condo
Subtype
Condo Apartment
Year Built
6-10
Property Orientation
East
Exterior Finish
Brick
Possession Date
1/5/2027
Locker
Owned

Community

Community
Pineridge/Westminster Woods

Taxes & Fees

Taxes
$4,348.73 /yr
Tax Year
2026
Occupancy
Tenant
Maintenance Fee
$527
Common Elements
Included
Building Insurance
Included

Other

Pets
Yes-with Restrictions

Room Types

Room Dimensions Area Description
Bedroom 2 8.14 x 7.15 58.2 sqft Closet, Laminate, Window
Great Room 11.75 x 11.75 138.06 sqft Balcony
Kitchen 13.78 x 11.75 161.92 sqft B/I Appliances
Laundry 4.92 x 4.27 21.01 sqft -
Primary Bedroom 14.21 x 9.91 140.82 sqft 4 Pc Ensuite, Large Closet, Laminate
M
Manny Virk
RE/MAX REAL ESTATE CENTRE INC.
Listed by SEWA MORE, ACP,SRES, Broker
0 days on site
Listing Broker
RE/MAX PRESIDENT REALTY
Courtesy
RE/MAX PRESIDENT REALTY
Listed Date
11/9/2026

Courtesy of PropTx MLS® / RE/MAX PRESIDENT REALTY
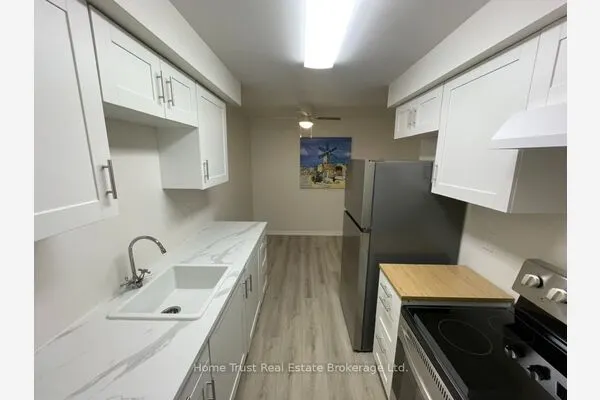
Similar homes for sale in Guelph

Explore Guelph

Copyright 2026 All rights reserved. PropTx MLS® assumes no responsibility for the accuracy of any information shown. The information provided herein must only be used by consumers that have a bona fide interest in the purchase, sale or lease of real estate and may not be used for any commercial purpose or any other purpose.
Powered by AgentLocator