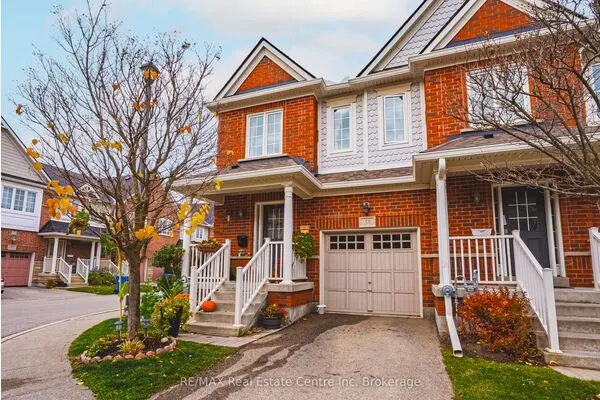
1878 Gordon Street #910, Guelph
1 / 28
For Sale
$729,900
2 bd · 2 ba · 1,600–1,799 sq ft

1878 Gordon Street #910, Guelph N1L 0P4

MLS®# X14162844

Est. mortgage
$2,769/mo
Property taxes $6,708.96/yr

About This Home

Property Type
Condo, Condo Apartment, 1 Storey/Apt
Parking
2 garage, 2 parking
MLS #
X14162844
Size
1600-1799 sqft
Basement
None
Listed on
2026-11-09
Tax
$6,708.96 /yr
Days on Market
0
Approximate Age
0-5
Maintenance Fee
$1,038.69
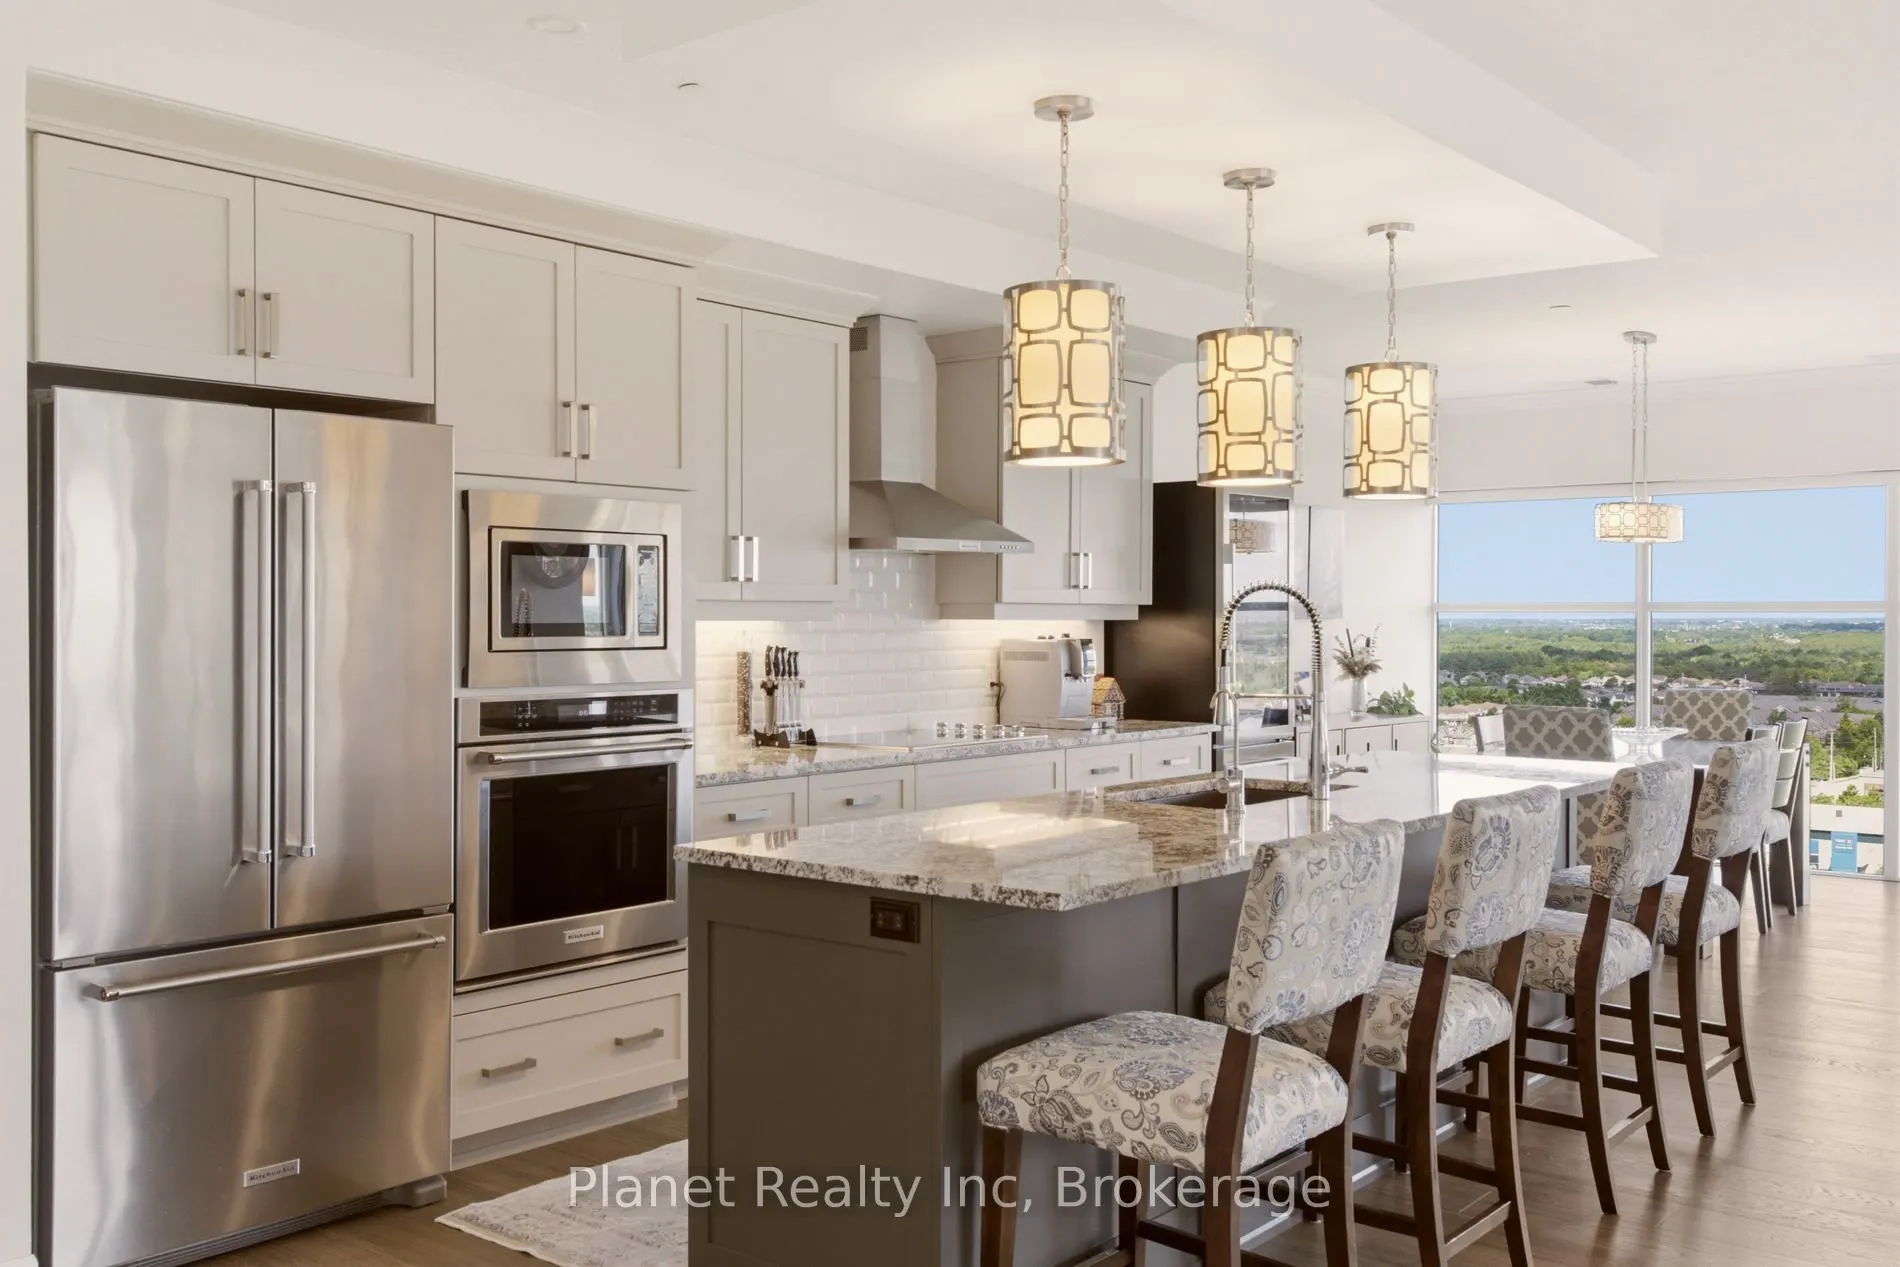
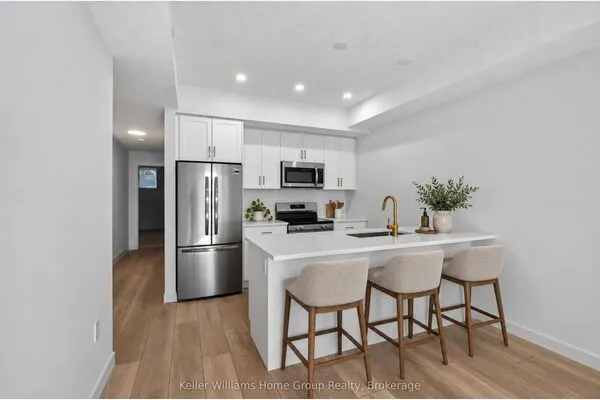
Offering the grand proportions of a custom home paired with refined high-rise living, this 1,632 sq. ft. corner suite stands as one of Gordon Square Tower 1's most impressive layouts. Framed by soaring ceilings and floor-to-ceiling windows, the expansive interior is bathed in natural light from its desirable northeast exposure. The space is anchored by 7" wide engineered hardwood that runs seamlessly throughout, creating a sophisticated backdrop for the chef-inspired kitchen equipped with premium built-in appliances and a dedicated cooktop. The winged floor plan ensures maximum seclusion, separating the guest bedroom from a primary sanctuary that boasts a generous walk-in closet and a dual-vanity ensuite. Beyond the aesthetic, this residence offers the rare logistical luxury of two side-by-side parking spaces and an oversized storage locker on the P1 level. Positioned moments from premier dining with effortless Highway 401 access, it provides a seamless transition for those who demand condo convenience without sacrificing scale, functionality, or sophistication

Property Details

Full Property Details

Interior

Bedrooms
2
Total Bedrooms
2
Washrooms
2
Square Footage
1600-1799 sqft
Basement
None
Heating Source
Other
Heating Fuel
Forced Air
Air Conditioning
Central Air
Family Room
No
Kitchens
1
Total Kitchens
1
Fireplace Features
Yes

Exterior

Parking Spaces
2
Total Parking Spaces
2.00
Garage Spaces
2
Zoning
R.4B-20
Balcony
Open

Building Description

Style
1 Storey/Apt
Home Type
Condo
Subtype
Condo Apartment
Year Built
0-5
Property Orientation
North East
Exterior Finish
Concrete,Brick
Possession Date
No Data
Locker
Owned

Community

Community
Pineridge/Westminster Woods

Taxes & Fees

Taxes
$6,708.96 /yr
Tax Year
2025
Occupancy
Owner
Maintenance Fee
$1,038.69
Central Air Conditioning
Included
Common Elements
Included
Heating
Included
Parking
Included
Water
Included
Taxes
Included
Building Insurance
Included

Other

Pets
Yes-with Restrictions

Room Types

Room Dimensions Area Description
Bedroom 11.84 x 10.76 127.4 sqft -
Den 10.33 x 8.56 88.42 sqft -
Dining Room 12.57 x 13.32 167.43 sqft -
Kitchen 8.53 x 14.99 127.86 sqft -
Living Room 13.16 x 14.73 193.85 sqft -
Primary Bedroom 10.99 x 14.01 153.97 sqft -
M
Manny Virk
RE/MAX REAL ESTATE CENTRE INC.
0 days on site
Listing Broker
Planet Realty Inc
Courtesy
Planet Realty Inc
Listed Date
11/9/2026

Courtesy of PropTx MLS® / Planet Realty Inc
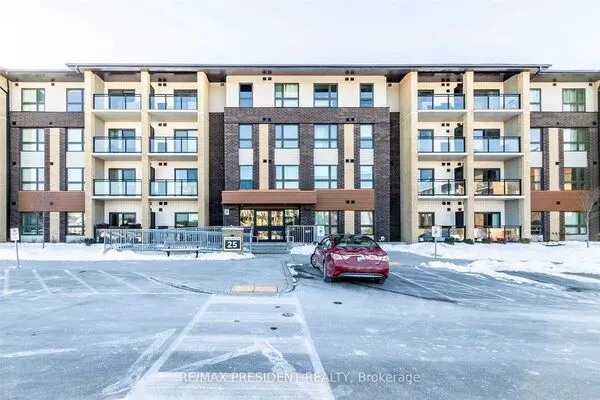
Similar homes for sale in Guelph

Explore Guelph

Copyright 2026 All rights reserved. PropTx MLS® assumes no responsibility for the accuracy of any information shown. The information provided herein must only be used by consumers that have a bona fide interest in the purchase, sale or lease of real estate and may not be used for any commercial purpose or any other purpose.
Powered by AgentLocator