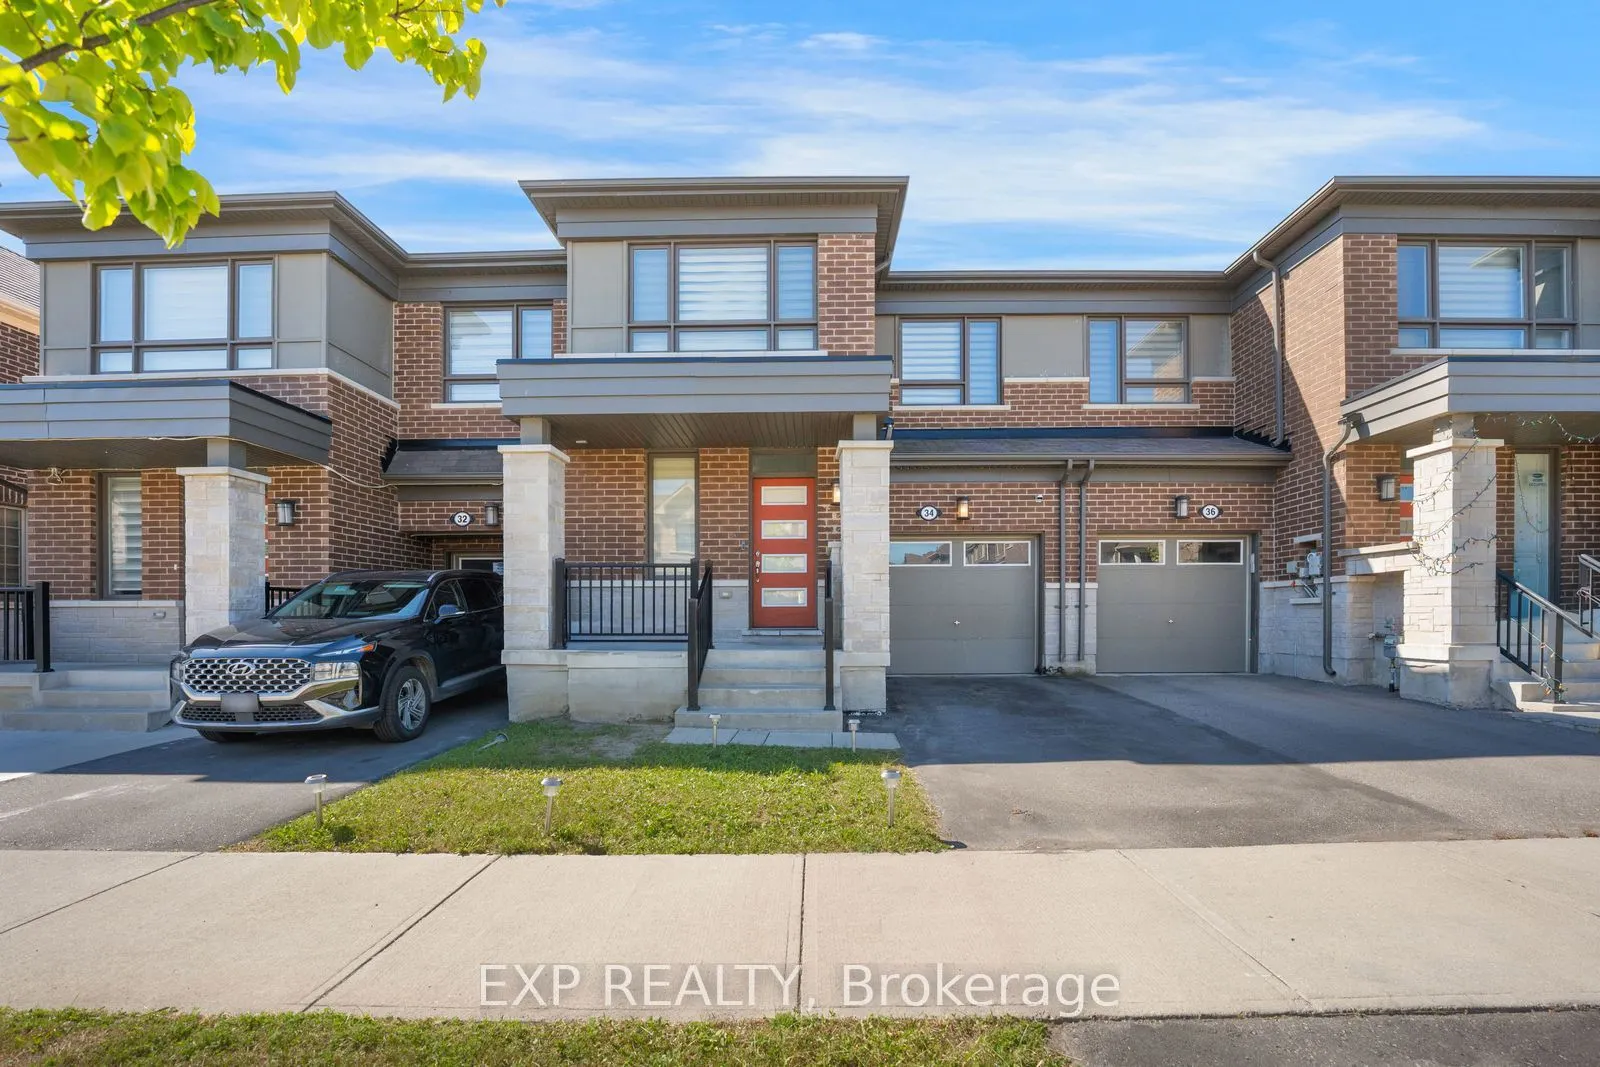
34 Circus Crescent, Brampton
1 / 34
For Sale
$799,999
3 bd · 3 ba · 1,500–2,000 sq ft

34 Circus Crescent, Brampton L7A 5E3

MLS®# W14201544

Est. mortgage
$3,035/mo
Property taxes $6,219.34/yr

About This Home

Property Type
Townhome, Att/Row/Townhouse, 2-Storey
Parking
Attached 1 garage, 2 parking
MLS #
W14201544
Size
1500-2000 sqft
Basement
Unfinished
Listed on
2026-11-20
Lot size
23 x 90.22
Tax
$6,219.34 /yr
Days on Market
1
Approximate Age
6-15
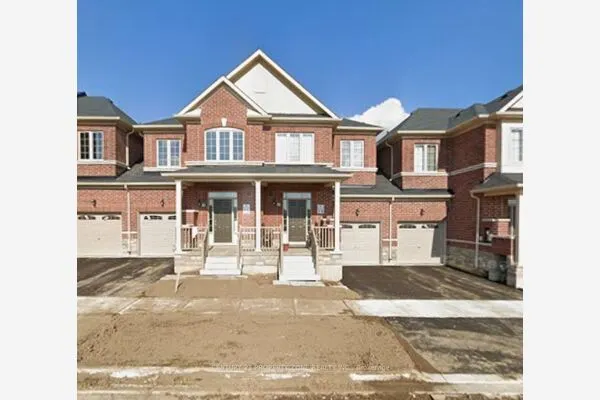
Absolute showstopper featuring a modern elevation on a premium north-east facing lot backing directly onto a tranquil ravine. This beautifully upgraded 3-bedroom, 3-bathroom home showcases a highly sought-after open-concept layout tailored for modern living. The main floor is highlighted by an upgraded premium kitchen layout featuring a walk-in pantry and a flush breakfast bar that flows seamlessly into a spacious living and dining area. The welcoming entrance includes a versatile flex space ideal for a home office, alongside a convenient sunken powder room and direct garage access. Upstairs, the bright primary bedroom offers a generous walk-in closet and a private ensuite bathroom. Two additional well-appointed bedrooms share a full secondary bath and provide excellent space for family or guests, perfectly complemented by the convenience of a dedicated second-floor laundry room. Downstairs, the upgraded look-out basement invites abundant natural light, offering incredible potential to customize into a bright recreation room or additional living area. The basement also contains a cold storage room, a rarity in townhouses. This home seamlessly combines structural upgrades with nature at your doorstep.

Property Details

Full Property Details

Interior

Bedrooms
3
Total Bedrooms
3
Washrooms
3
Square Footage
1500-2000 sqft
Basement
Unfinished
Heating Source
Gas
Heating Fuel
Forced Air
Air Conditioning
Central Air
Family Room
Yes
Kitchens
1
Total Kitchens
1
Fireplace Features
No

Exterior

Depth
90.22
Front
23.0
Driveway
Private
Lot Size
23 x 90.22 ft
Pool
None
Parking Spaces
2
Total Parking Spaces
2.00
Parking Description
Attached
Garage Spaces
1

Building Description

Style
2-Storey
Home Type
Townhome
Subtype
Att/Row/Townhouse
Year Built
6-15
Property Orientation
West
Exterior Finish
Brick
Sewers
Sewer
Water Supply
Municipal
Possession Date
11/22/2026

Community

Community
Northwest Brampton

Taxes & Fees

Taxes
$6,219.34 /yr
Tax Year
2025
Occupancy
Vacant

Other

Virtual Tour Link

Room Types

Room Dimensions Area Description
Bedroom 2 37.73 x 36.09 1361.68 sqft -
Bedroom 3 36.09 x 31.5 1136.84 sqft -
Family Room 35.1 x 62.34 2188.13 sqft -
Kitchen 22.97 x 46.26 1062.59 sqft -
Living Room 37.73 x 29.53 1114.17 sqft -
Primary Bedroom 42.98 x 45.93 1974.07 sqft -
M
Manny Virk
RE/MAX REAL ESTATE CENTRE INC.
Listed by TANMAY RAO, Salesperson
0 days on site
Listing Broker
EXP REALTY
Courtesy
EXP REALTY
Listed Date
11/20/2026

Courtesy of PropTx MLS® / EXP REALTY

Similar homes for sale in Brampton

Explore Brampton

Copyright 2026 All rights reserved. PropTx MLS® assumes no responsibility for the accuracy of any information shown. The information provided herein must only be used by consumers that have a bona fide interest in the purchase, sale or lease of real estate and may not be used for any commercial purpose or any other purpose.
Powered by AgentLocator