RE/MAX REAL ESTATE CENTRE INC.6474033386
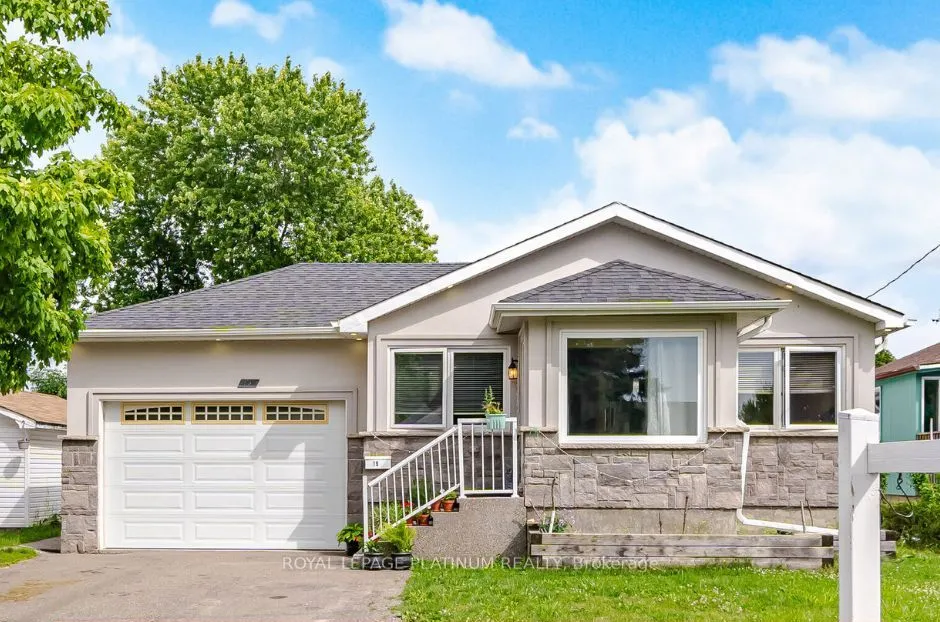


MLS®# W14200624
| Room | Dimensions | Area | Description |
|---|---|---|---|
| Bedroom 2 | 10.27 x 9.91 | 101.78 sqft | Window, Closet |
| Bedroom 3 | 9.91 x 8.99 | 89.09 sqft | - |
| Bedroom 4 | - | 0 sqft | - |
| Bedroom 5 | - | 0 sqft | - |
| Dining Room | 23 x 12.5 | 287.5 sqft | Combined w/Living, Open Concept |
| Kitchen | 10.96 x 13.22 | 144.89 sqft | Eat-in Kitchen, Granite Counters, Stainless Steel Appl |
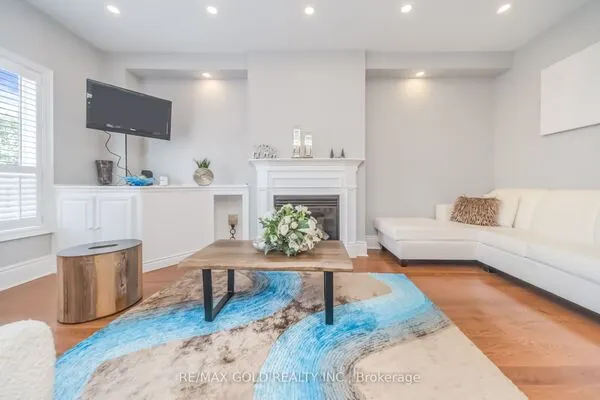
| Living Room | 23 x 12.5 | 287.5 sqft | Combined w/Dining, Open Concept, Overlooks Frontyard |
| Primary Bedroom | 14.01 x 9.45 | 132.39 sqft | Large Window, Large Closet |
Courtesy of PropTx MLS® / ROYAL LEPAGE PLATINUM REALTY
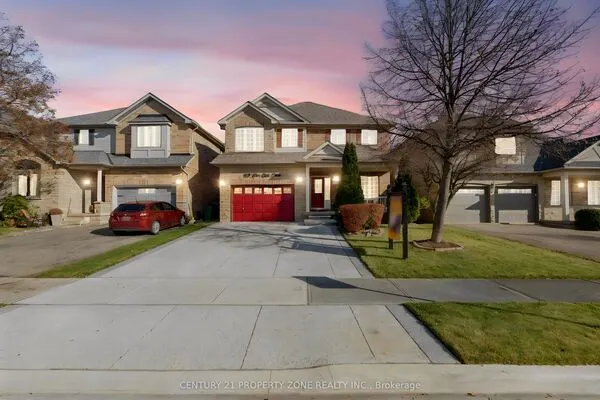 For Sale
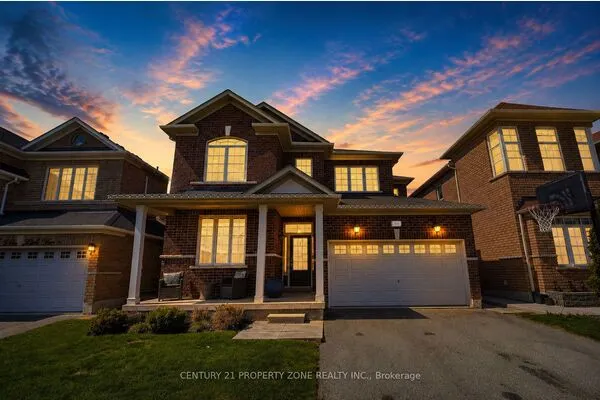 For Sale
 For Sale
 For Sale
 For Sale
 For Sale

