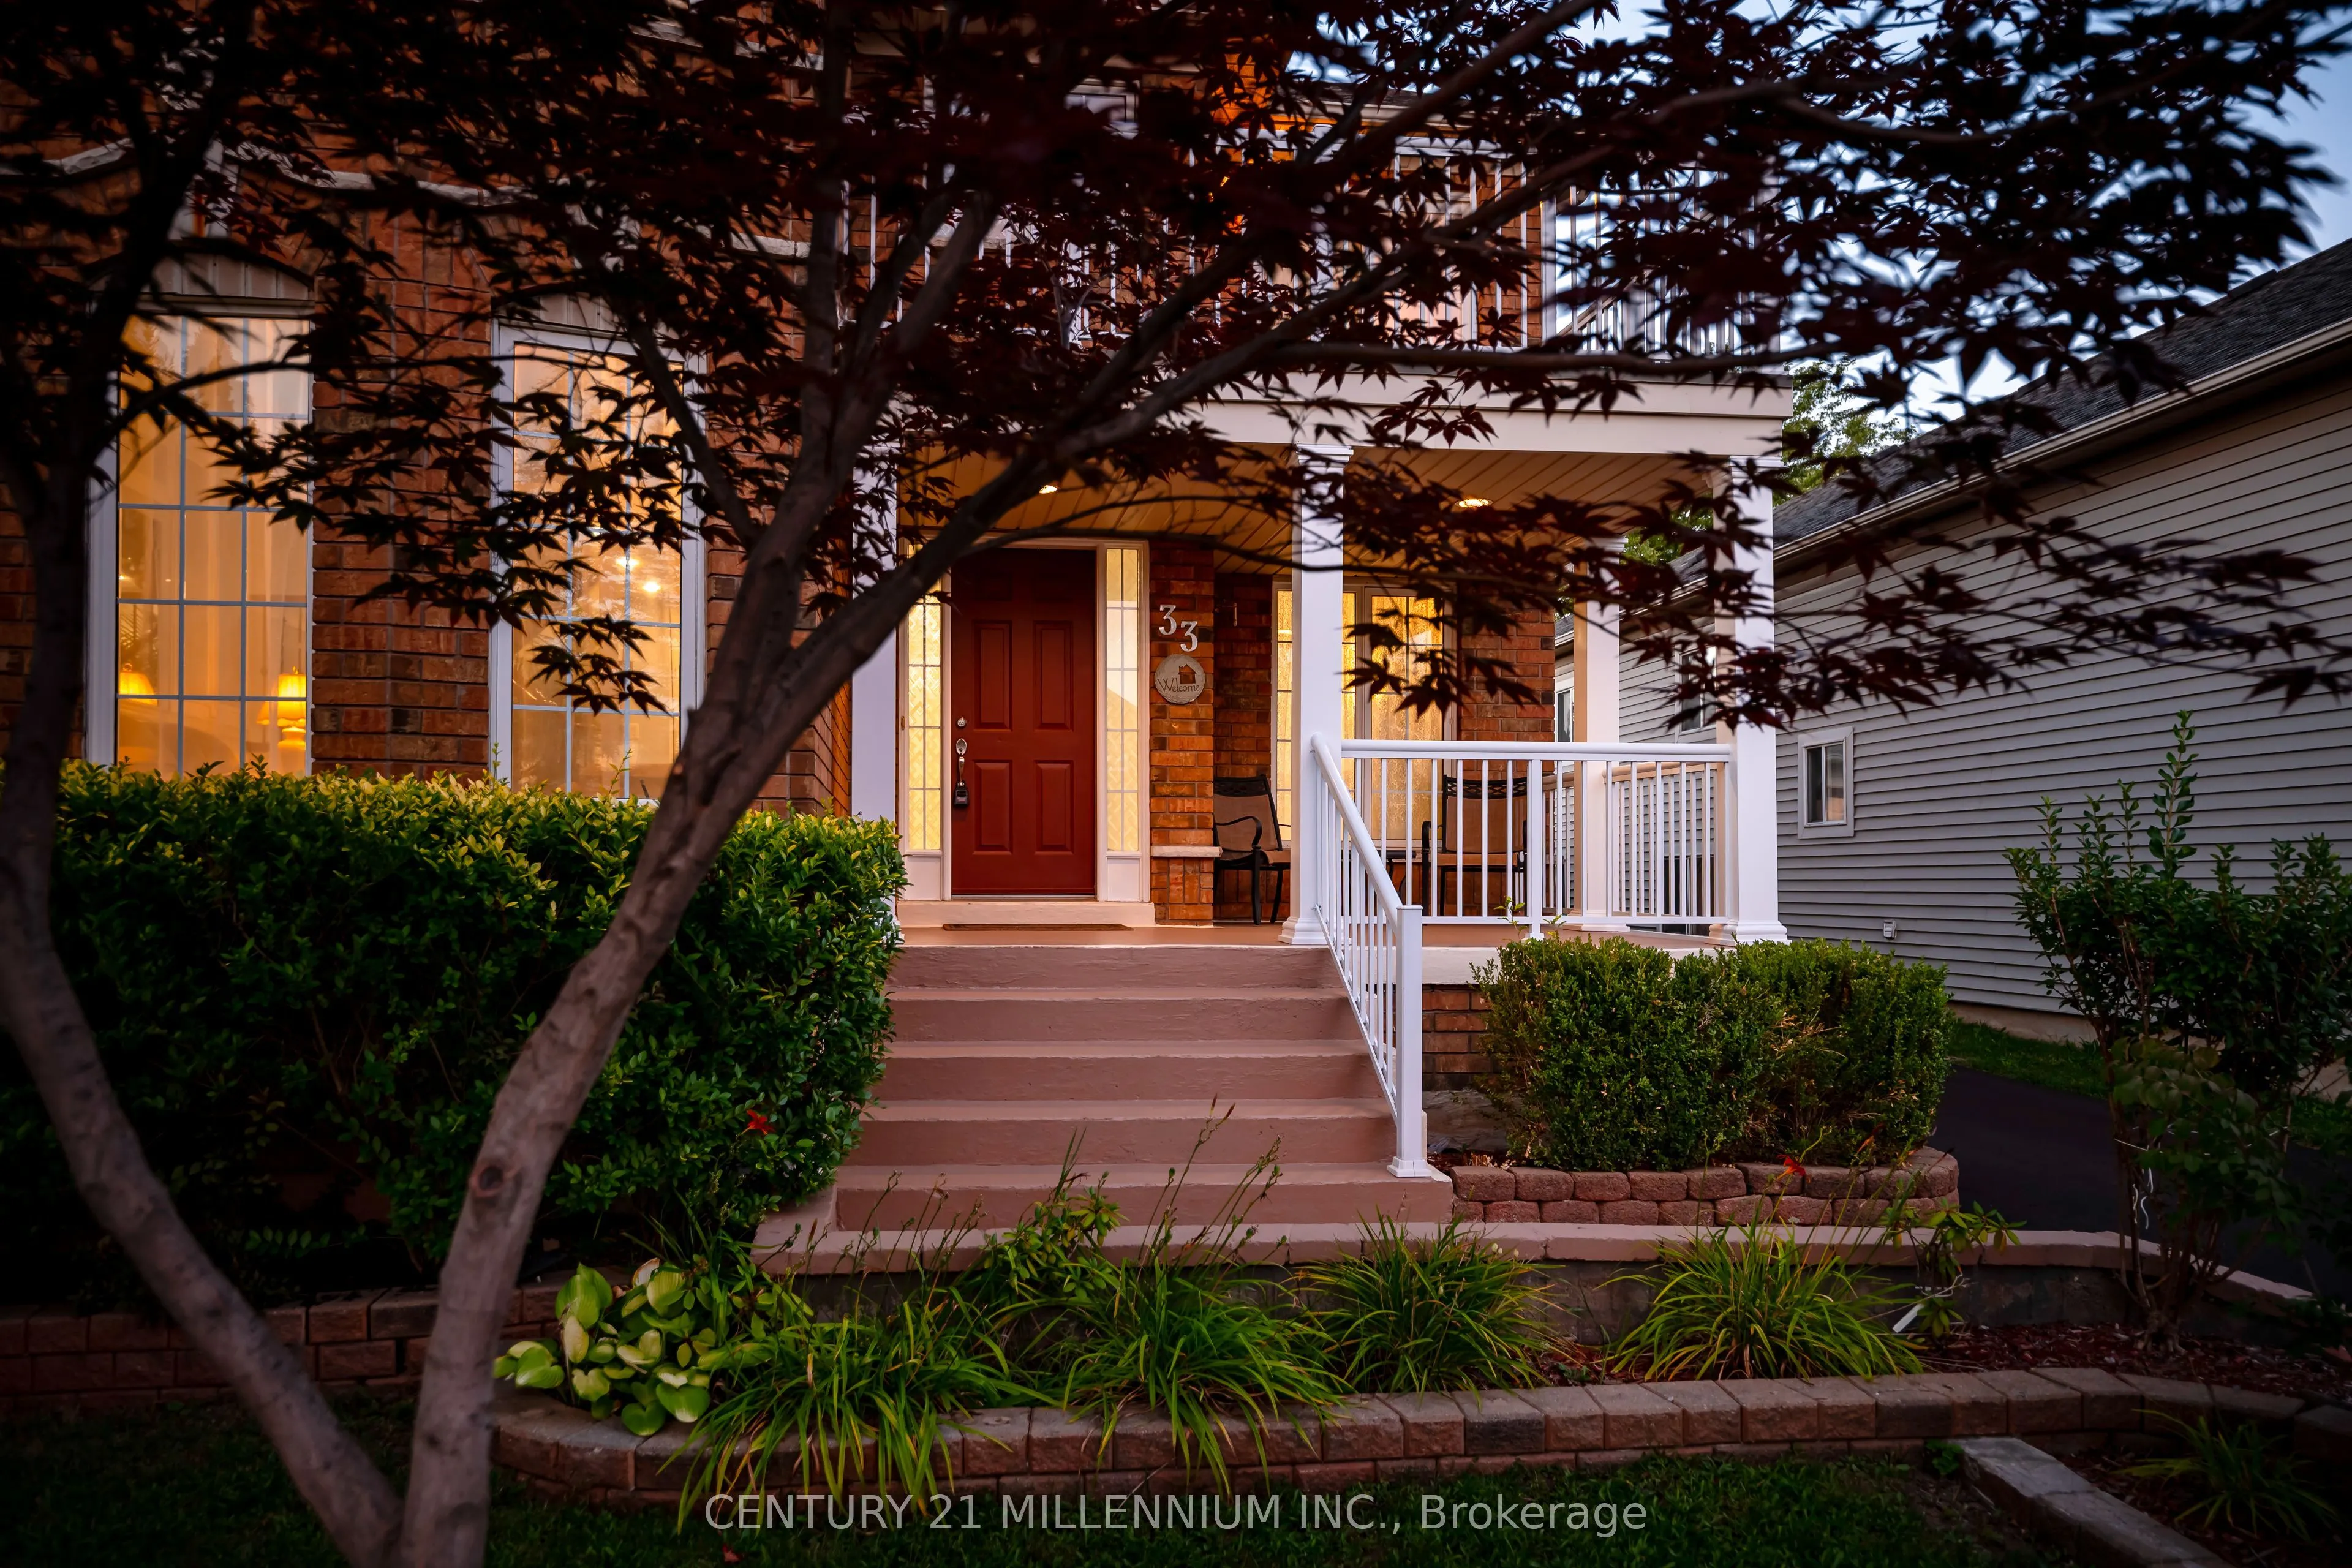
33 Fletchers Creek Boulevard, Brampton
1 / 50
For Sale
$949,900
3+1 bd · 4 ba · 2,000–2,500 sq ft

33 Fletchers Creek Boulevard, Brampton L6X 4S3

MLS®# W14199584

Est. mortgage
$3,604/mo
Property taxes $6,768.25/yr

About This Home

Property Type
House, Detached, 2-Storey
Parking
Detached 2 garage, 5 parking
MLS #
W14199584
Size
2000-2500 sqft
Basement
Finished,Full
Listed on
2026-11-20
Lot size
40 x 110.0
Tax
$6,768.25 /yr
Days on Market
0
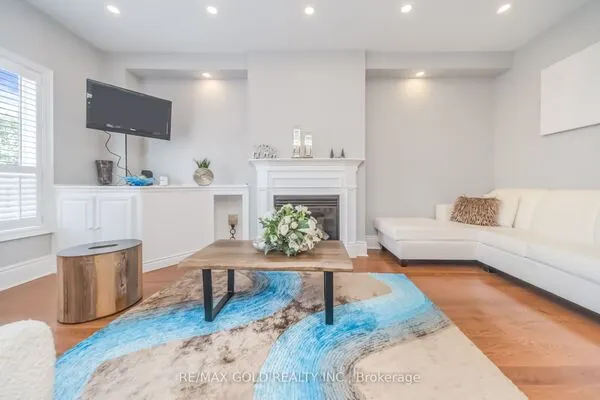
This 3+1 bedroom, 4 bathroom home with detached garage and in-law suite, has been freshly painted and comes with everything you need! Perfect for multi-generational living and finished top to bottom with intricate detail, there's plenty of room for everyone. The open concept main floor has an eat in kitchen with centre island, breakfast bar, built in appliances and a walk out to the yard. The living room with gas fireplace is is great for gathering, while the separate dining room provides a place for family dinners. The gorgeous family room in the front of the home, with 16 foot ceilings and floor to ceiling windows, is a place to enjoy quiet conversations. The second floor contains a large primary bedroom, with french doors, a gas fireplace, walk in closet and 4 piece ensuite. There are two more bedrooms up here, including one with it's own, private balcony overlooking the front yard. Down in the basement, you'll find a beautifully finished, one bedroom in-law suite with large principal rooms, including a rec room, kitchen with centre island and rough in for gas stove, as well as a separate dining room. Your favourite feature in the basement just might be the cantina, perfectly set up as your own butcher shop. The low maintenance back yard with no grass, water fountains, lighting and enclosed gazebo, is perfect for weekend bar-b-q's. What really stands out as unique with this home is the oversized, detached, insulated, 2 car garage, with plenty of storage and brand new insulated doors (August 2026). With 5 car tandem parking in the freshly paved driveway (August 2026), there's somewhere for all your toys! Parks, schools, shopping and dining are conveniently located right in your neighbourhood. Brand new furnace, heat pump and water heater installed in June 2026. No rental equipment!

Property Details

Full Property Details

Interior

Bedrooms
3
Bedrooms Plus
1
Total Bedrooms
4
Washrooms
4
Square Footage
2000-2500 sqft
Basement
Finished,Full
Heating Source
Gas
Heating Fuel
Forced Air
Air Conditioning
Central Air
Family Room
Yes
Kitchens
1
Kitchens Plus
1
Total Kitchens
2
Fireplace Features
Yes

Exterior

Depth
110.0
Front
40.0
Driveway
Tandem
Lot Size
40 x 110.0 ft
Pool
None
Parking Spaces
5
Total Parking Spaces
7.00
Parking Description
Detached
Garage Spaces
2

Building Description

Style
2-Storey
Home Type
House
Subtype
Detached
Property Orientation
East
Exterior Finish
Brick
Sewers
Sewer
Water Supply
Municipal
Possession Date
1/20/2027

Community

Community
Fletcher's Creek Village

Taxes & Fees

Taxes
$6,768.25 /yr
Tax Year
2026
Occupancy
Owner

Room Types

Room Dimensions Area Description
Bedroom 2 12.24 x 10.73 131.34 sqft Parquet, Closet
Bedroom 3 10.99 x 9.97 109.57 sqft Parquet, W/O To Balcony, Closet
Bedroom 4 13.98 x 10.56 147.63 sqft Hardwood Floor
Dining Room 11.75 x 9.91 116.44 sqft Tile Floor, Overlooks Frontyard, Open Concept
Dining Room 15.16 x 9.97 151.15 sqft Hardwood Floor
Family Room 14.4 x 11.06 159.26 sqft Parquet, Window Floor to Ceiling, Open Concept
Kitchen 12.24 x 17.55 214.81 sqft Tile Floor, Eat-in Kitchen, W/O To Patio
Kitchen 16.83 x 9.97 167.8 sqft Hardwood Floor, Centre Island, B/I Dishwasher
Laundry 6.07 x 7.32 44.43 sqft Tile Floor, Laundry Sink
Living Room 14.24 x 13.91 198.08 sqft Parquet, Gas Fireplace, Breakfast Bar
Primary Bedroom 13.32 x 16.4 218.45 sqft Gas Fireplace, Walk-In Closet(s), 4 Pc Ensuite
Recreation 19.06 x 10.56 201.27 sqft Hardwood Floor, 2 Pc Bath
M
Manny Virk
RE/MAX REAL ESTATE CENTRE INC.
Listed by NOEL MORTIMER, CNE, Salesperson
0 days on site
Listing Broker
CENTURY 21 MILLENNIUM INC.
Courtesy
CENTURY 21 MILLENNIUM INC.
Listed Date
11/20/2026

Courtesy of PropTx MLS® / CENTURY 21 MILLENNIUM INC.
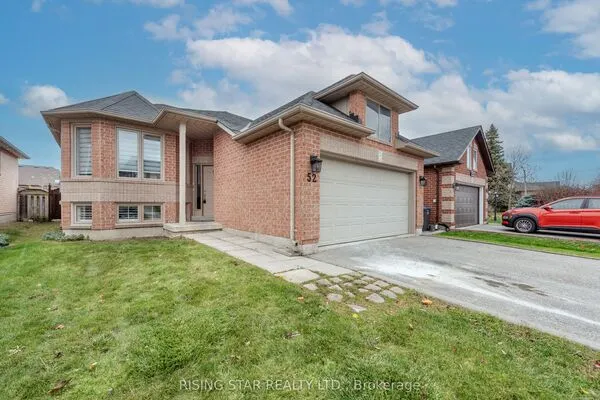
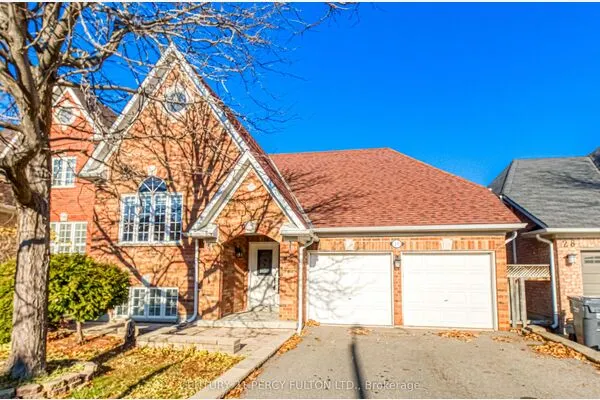
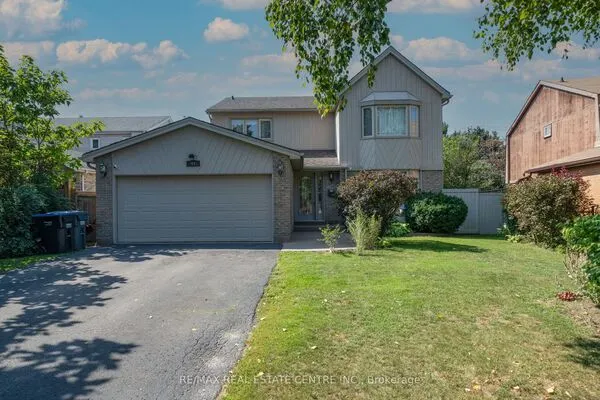
Similar homes for sale in Brampton

Explore Brampton

Copyright 2026 All rights reserved. PropTx MLS® assumes no responsibility for the accuracy of any information shown. The information provided herein must only be used by consumers that have a bona fide interest in the purchase, sale or lease of real estate and may not be used for any commercial purpose or any other purpose.
Powered by AgentLocator