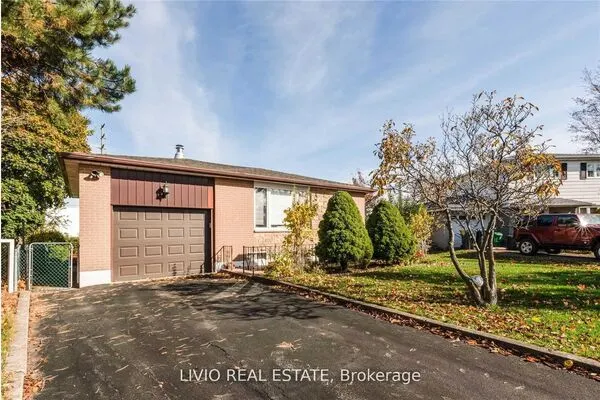
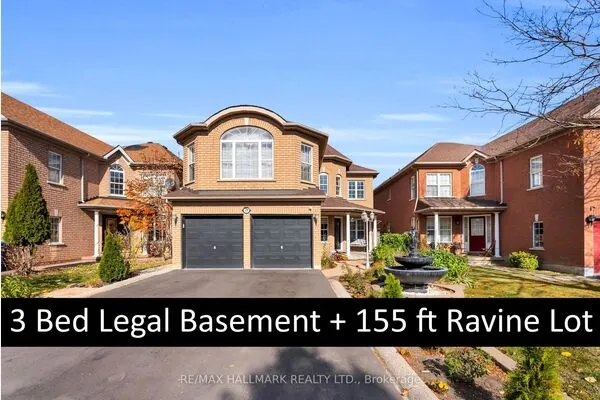
1 Windermere Court, Brampton
1 / 50
For Sale
$799,000
4+1 bd · 3 ba · 1,500–2,000 sq ft

1 Windermere Court, Brampton L6X 2L5

MLS®# W14199680

Est. mortgage
$3,031/mo
Property taxes $6,099/yr

About This Home

Property Type
House, Detached, 2-Storey
Parking
Built-In 0 garage, 4 parking
MLS #
W14199680
Size
1500-2000 sqft
Basement
Finished,Separate Entrance
Listed on
2026-11-20
Lot size
60 x 100.0
Tax
$6,099 /yr
Days on Market
0
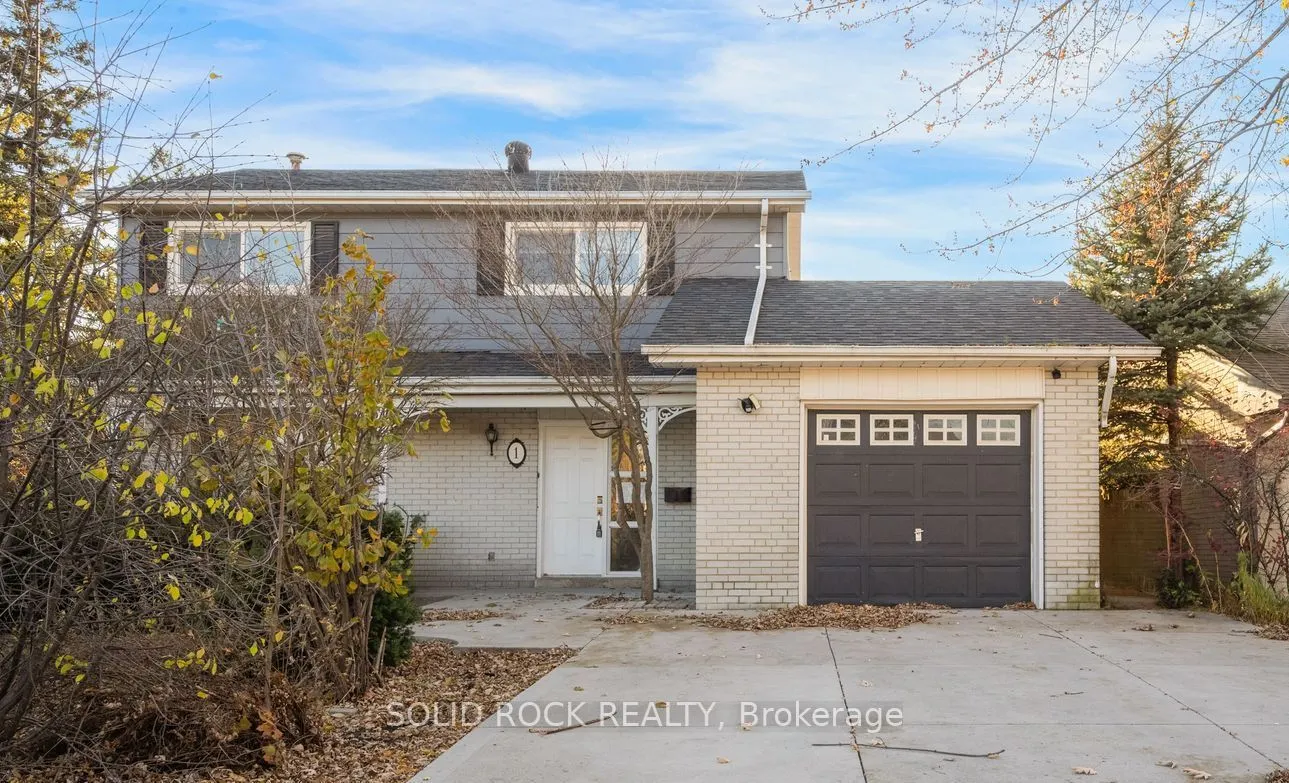
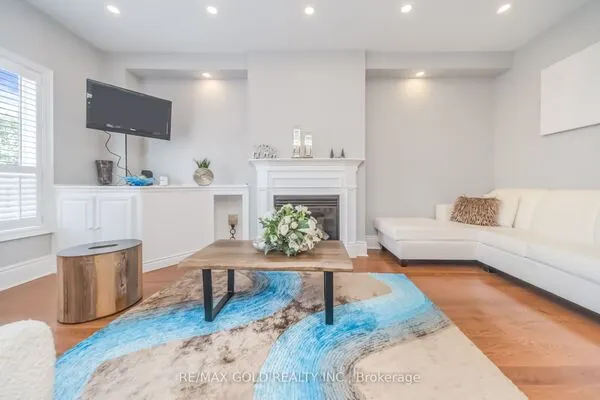
Wow! This is an opportunity for some TLC to make something really special! Sitting on a corner lot, be prepared to see the potential from the moment you walk in the front door- no, from BEFORE you walk in the front door. Imagine spending summer days sitting on that front porch! Through the front foyer you will find a large, extremely bright living room with floor to ceiling window. This leads to the open concept dining and kitchen areas. There is a wall of pantry storage, a centre island with breakfast bar, and french doors leading to the fantastic backyard. continue down the hall, you'll find an ultra-convenient main floor full bathroom and a huge family room with a vaulted ceiling and another door that also accesses the backyard. There's hardwood throughout the first and second floors, so continue upstairs to find 3 bedrooms - and yes, the large Primary has it's own 3 piece ensuite! Plus there is another full bathroom! Then there's the basement, with a separate entrance through the garage, the basement is finished with an open-concept kitchen/living area, plus two bedrooms, a full bathroom and separate laundry making it a perfect in-law space or ideal for multi-generational living. The backyard has the potential to be something absolutely spectacular. Imagine what you can do with that space and the in-ground pool? You will fall in love with the layout of this property and will start counting all the ways you can make it your own,. The family-friendly location is walking distance to schools and is a quick drive to Triveni Mandir, GO Transit and all the amenities Brampton has to offer. Book your private showing today. Taxes per Geowarehouse. Sold under power of sale. Sold As-Is, Where Is. Sold without representation or warranty.

Property Details

Full Property Details

Interior

Bedrooms
4
Bedrooms Plus
1
Total Bedrooms
5
Washrooms
3
Square Footage
1500-2000 sqft
Basement
Finished,Separate Entrance
Heating Source
Gas
Heating Fuel
Forced Air
Air Conditioning
Central Air
Family Room
Yes
Kitchens
1
Total Kitchens
1
Fireplace Features
No

Exterior

Depth
100.0
Front
60.1
Driveway
Private
Lot Size
60 x 100.0 ft
Pool
Inground
Parking Spaces
4
Total Parking Spaces
4.00
Parking Description
Built-In
Garage Spaces
0

Building Description

Style
2-Storey
Home Type
House
Subtype
Detached
Property Orientation
East
Exterior Finish
Brick,Board & Batten
Sewers
Sewer
Water Supply
Municipal
Possession Date
No Data

Community

Community
Northwood Park

Taxes & Fees

Taxes
$6,099 /yr
Tax Year
2025
Occupancy
Vacant

Other

Virtual Tour Link

Room Types

Room Dimensions Area Description
Bathroom 7.84 x 5.74 45 sqft 3 Pc Bath
Bathroom 8.92 x 4.59 40.94 sqft 4 Pc Bath
Bedroom 2 13.85 x 9.84 136.28 sqft -
Bedroom 3 10.33 x 9.84 101.65 sqft Walk-In Closet(s)
Dining Room 12.24 x 10.66 130.48 sqft Pantry, W/O To Patio
Foyer 6.43 x 5.68 36.52 sqft Tile Floor
Kitchen 15.09 x 10.6 159.95 sqft Centre Island, W/O To Patio
Kitchen 19.65 x 10.01 196.7 sqft -
Living Room 16.24 x 15.42 250.42 sqft -
Living Room 16.93 x 12.66 214.33 sqft -
Primary Bedroom 11.32 x 9.74 110.26 sqft Walk-In Closet(s), 3 Pc Ensuite
M
Manny Virk
RE/MAX REAL ESTATE CENTRE INC.
Listed by GINA ROSE CRISTELLO, Broker of Record
0 days on site
Listing Broker
SOLID ROCK REALTY
Courtesy
SOLID ROCK REALTY
Listed Date
11/20/2026

Courtesy of PropTx MLS® / SOLID ROCK REALTY
Similar homes for sale in Brampton

Explore Brampton

Copyright 2026 All rights reserved. PropTx MLS® assumes no responsibility for the accuracy of any information shown. The information provided herein must only be used by consumers that have a bona fide interest in the purchase, sale or lease of real estate and may not be used for any commercial purpose or any other purpose.
Powered by AgentLocator