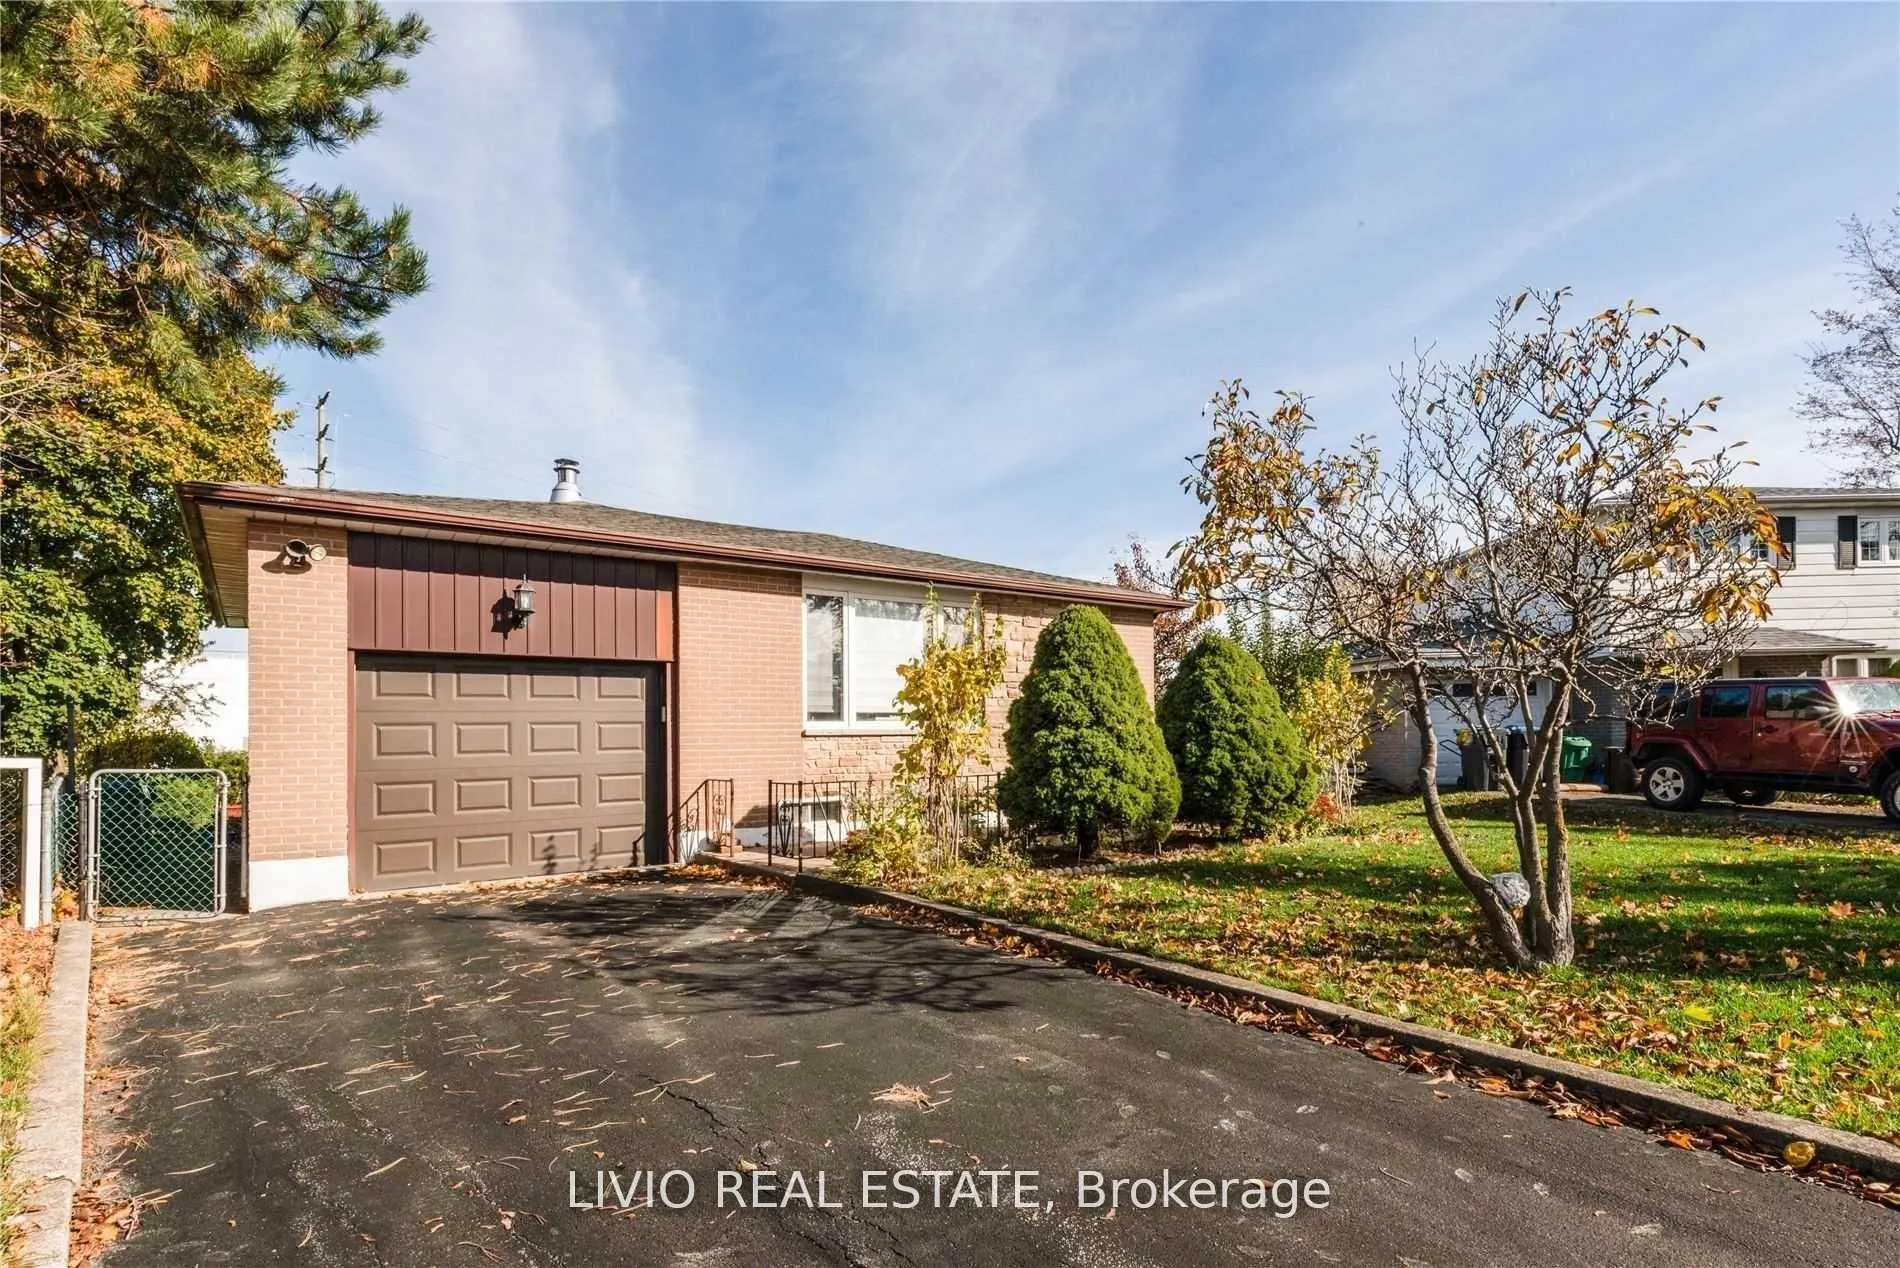
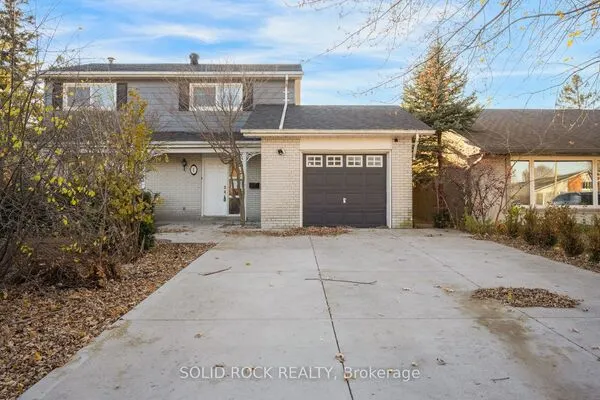
12 Finsbury Drive, Brampton
For Sale
$799,900
3+2 bd · 2 ba · 700–1,100 sq ft

12 Finsbury Drive, Brampton L6T 3P9

MLS®# W14199626

Est. mortgage
$3,035/mo
Property taxes $5,281/yr

About This Home

Property Type
House, Detached, Bungalow
Parking
Attached 1 garage, 2 parking
MLS #
W14199626
Size
700-1100 sqft
Basement
Finished,Separate Entrance
Listed on
2026-11-20
Lot size
42 x 110.0
Tax
$5,281 /yr
Days on Market
0
Beautifully Maintained 3+2 Bedroom Detached Bungalow with Incredible Income or Extended Family Potential! Step into a sun-filled, airy main level featuring a functional layout and a fresh, neutral paint palette. The exterior boasts fantastic curb appeal with a newly refurbished driveway and lovely, manicured landscaping. The standout feature of this property is the fully finished basement with a separate entrance, thoughtfully designed as a self-contained living space. It features a bright living room, a modern kitchen, a sleek 4-piece bathroom, and two bedrooms (including one oversized primary room).Designed for ultimate convenience and privacy, this home includes two separate laundry setups-one on each floor. Perfectly situated in a high-demand neighborhood, you are just steps from top-rated schools and public transit, and only minutes to major highways, shopping centers, and all essential amenities. A true turn-key property offering comfort, style, and exceptional versatility!

Property Details

Full Property Details

Interior

Bedrooms
3
Bedrooms Plus
2
Total Bedrooms
5
Washrooms
2
Square Footage
700-1100 sqft
Basement
Finished,Separate Entrance
Heating Source
Gas
Heating Fuel
Forced Air
Air Conditioning
Central Air
Family Room
No
Kitchens
1
Kitchens Plus
1
Total Kitchens
2
Fireplace Features
No

Exterior

Depth
110.0
Front
41.75
Acreage
< .50
Driveway
Private
Lot Size
42 x 110.0 ft
Pool
None
Parking Spaces
2
Total Parking Spaces
3.00
Parking Description
Attached
Garage Spaces
1

Building Description

Style
Bungalow
Home Type
House
Subtype
Detached
Property Orientation
East
Exterior Finish
Brick
Sewers
Sewer
Water Supply
Municipal
Possession Date
No Data

Community

Community
Southgate

Taxes & Fees

Taxes
$5,281 /yr
Tax Year
2025
Occupancy
Owner

Room Types

Room Dimensions Area Description
Bathroom - 0 sqft -
Bedroom 2 9.19 x 11.81 108.53 sqft Hardwood Floor
Bedroom 3 8.86 x 8.53 75.58 sqft Hardwood Floor
Bedroom 4 - 0 sqft -
Dining Room 6.89 x 9.32 64.21 sqft Combined w/Living
Kitchen - 0 sqft -
Kitchen 9.84 x 10.17 100.07 sqft -
Laundry - 0 sqft -
Living Room - 0 sqft -
Living Room 10.5 x 13.12 137.76 sqft Combined w/Dining
Primary Bedroom 13.45 x 10.17 136.79 sqft Hardwood Floor
M
Manny Virk
RE/MAX REAL ESTATE CENTRE INC.
0 days on site
Listing Broker
LIVIO REAL ESTATE
Courtesy
LIVIO REAL ESTATE
Listed Date
11/20/2026

Courtesy of PropTx MLS® / LIVIO REAL ESTATE
Similar homes for sale in Brampton

Explore Brampton

Copyright 2026 All rights reserved. PropTx MLS® assumes no responsibility for the accuracy of any information shown. The information provided herein must only be used by consumers that have a bona fide interest in the purchase, sale or lease of real estate and may not be used for any commercial purpose or any other purpose.
Powered by AgentLocator