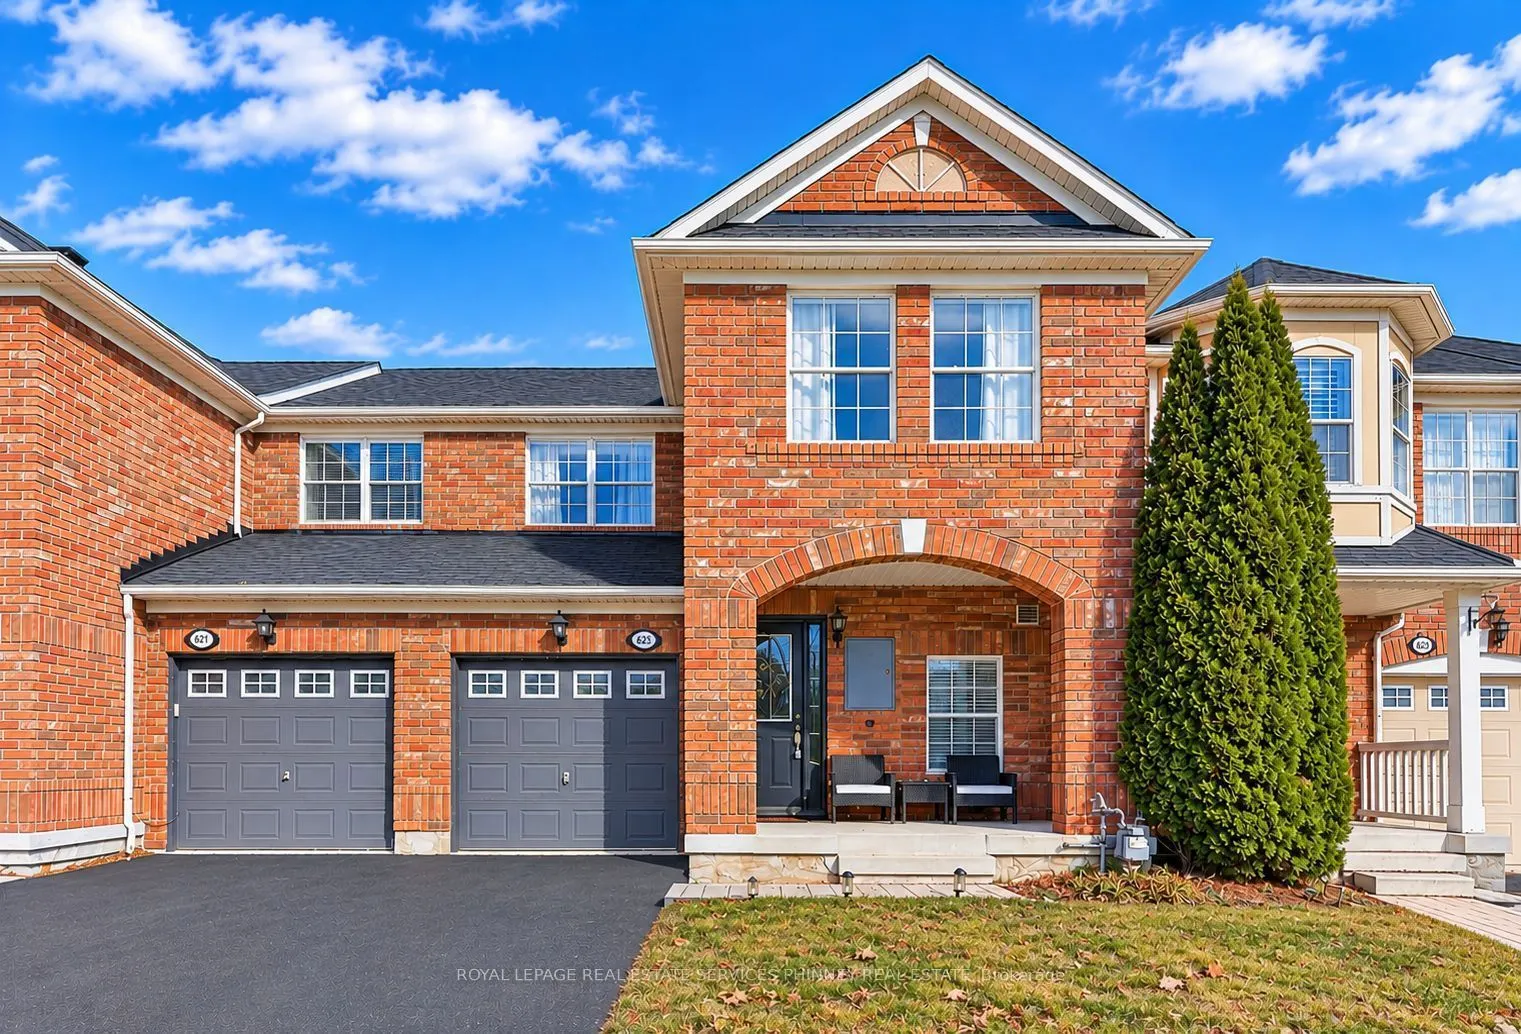
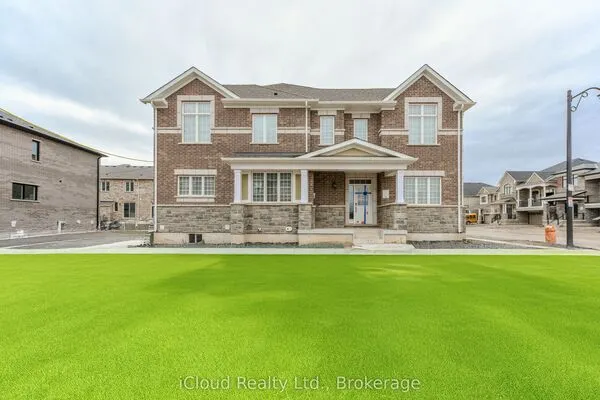
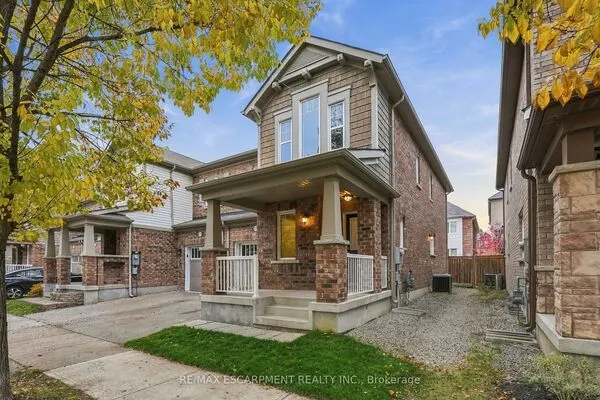
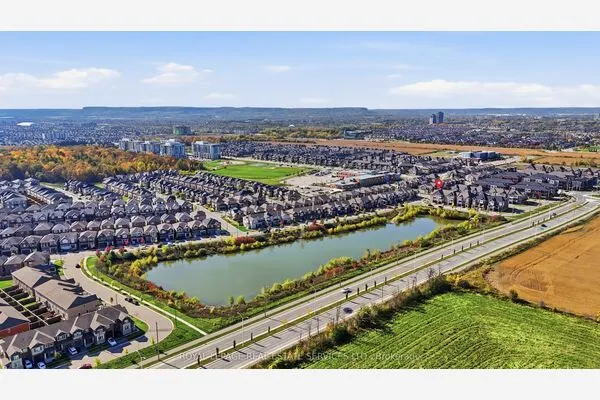
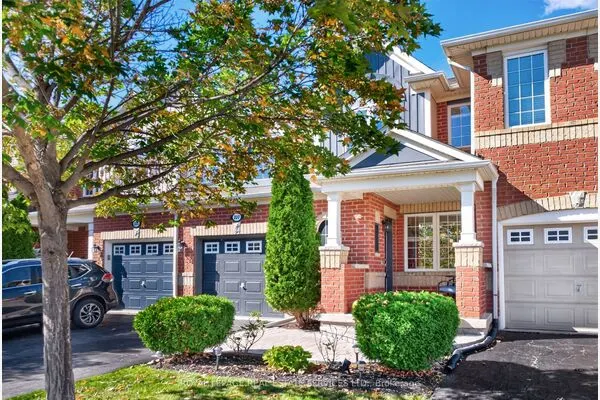
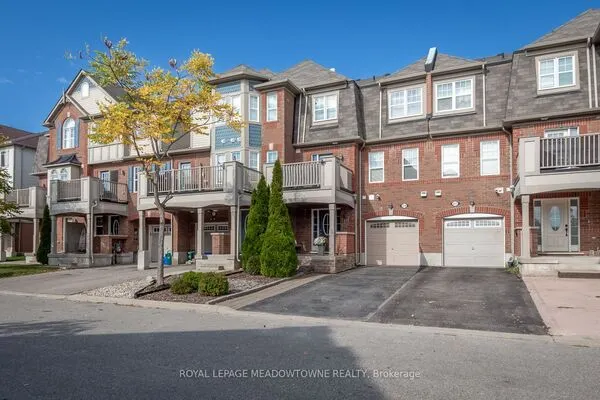
623 Porter Way, Milton
1 / 30
For Sale
$725,000
3 bd · 3 ba · 1,100–1,500 sq ft

623 Porter Way, Milton L9T 5W2

MLS®# W14191752

Est. mortgage
$2,750/mo
Property taxes $3,797.99/yr

About This Home

Property Type
Townhome, Att/Row/Townhouse, 2-Storey
Parking
Attached 1 garage, 2 parking
MLS #
W14191752
Size
1100-1500 sqft
Basement
Unfinished
Listed on
2026-11-18
Lot size
23 x 80.38
Tax
$3,797.99 /yr
Days on Market
0
Beautifully maintained carpet-free home in desirable Hawthorne Village! Nestled on a quiet street just steps from Barclay Park, this inviting home features a thoughtfully designed open-concept layout, spacious bedrooms, and filled with natural light. Elegant French doors lead to a fully fenced backyard with beautifully landscaped gardens and new interlock (2021),perfect for outdoor enjoyment and entertaining. Notable updates include a new furnace (2026),garage door (2020), roof (2019), and owned water heater(2022). No monthly rental contracts! Ideally located close to top-rated schools, parks, shopping, and everyday amenities. A wonderful opportunity to enjoy refined comfort in a sought-after family-friendly community.

Property Details

Full Property Details

Interior

Bedrooms
3
Total Bedrooms
3
Washrooms
3
Square Footage
1100-1500 sqft
Basement
Unfinished
Heating Source
Gas
Heating Fuel
Forced Air
Air Conditioning
Central Air
Family Room
Yes
Kitchens
1
Total Kitchens
1
Fireplace Features
No

Exterior

Depth
80.38
Front
23.0
Driveway
Private
Lot Size
23 x 80.38 ft
Pool
None
Parking Spaces
2
Total Parking Spaces
2.00
Parking Description
Attached
Garage Spaces
1

Building Description

Style
2-Storey
Home Type
Townhome
Subtype
Att/Row/Townhouse
Property Orientation
East
Exterior Finish
Brick
Sewers
Sewer
Water Supply
Municipal
Possession Date
No Data

Community

Community
Beaty

Taxes & Fees

Taxes
$3,797.99 /yr
Tax Year
2026
Occupancy
Owner

Room Types

Room Dimensions Area Description
Bedroom 2 11.75 x 11.25 132.19 sqft Hardwood Floor, Window, Closet
Bedroom 3 9.68 x 9.15 88.57 sqft Hardwood Floor, Window, Closet
Common Room 27.82 x 22.34 621.5 sqft Window
Dining Room 13.91 x 12.01 167.06 sqft Hardwood Floor, Pot Lights
Family Room 16.6 x 15.09 250.49 sqft Hardwood Floor, Open Concept, Overlooks Backyard
Kitchen 13.42 x 10.07 135.14 sqft Ceramic Floor, Open Concept, W/O To Yard
Primary Bedroom 10.93 x 17.16 187.56 sqft 3 Pc Ensuite, Overlooks Backyard, Walk-In Closet(s)
M
Manny Virk
RE/MAX REAL ESTATE CENTRE INC.
0 days on site
Listing Broker
ROYAL LEPAGE REAL ESTATE SERVICES PHINNEY REAL ESTATE
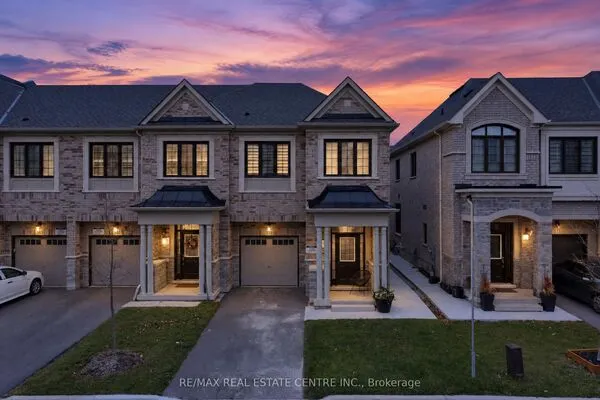
Courtesy
ROYAL LEPAGE REAL ESTATE SERVICES PHINNEY REAL ESTATE
Listed Date
11/18/2026

Courtesy of PropTx MLS® / ROYAL LEPAGE REAL ESTATE SERVICES PHINNEY REAL ESTATE

Similar homes for sale in Milton

Explore Milton

Copyright 2026 All rights reserved. PropTx MLS® assumes no responsibility for the accuracy of any information shown. The information provided herein must only be used by consumers that have a bona fide interest in the purchase, sale or lease of real estate and may not be used for any commercial purpose or any other purpose.
Powered by AgentLocator