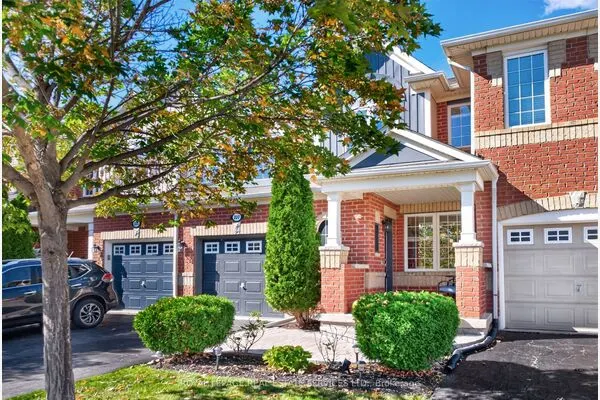
379 Twinflower Place, Milton
1 / 45
For Sale
$924,888
4 bd · 3 ba · 2,000–2,500 sq ft

379 Twinflower Place, Milton L9E 1T2

MLS®# W14190342

Est. mortgage
$3,509/mo
Property taxes $4,130/yr

About This Home

Property Type
Townhome, Att/Row/Townhouse, 2-Storey
Parking
Attached 1 garage, 3 parking
MLS #
W14190342
Size
2000-2500 sqft
Basement
Full,Unfinished
Listed on
2026-11-18
Lot size
26 x 92.22
Tax
$4,130 /yr
Days on Market
0
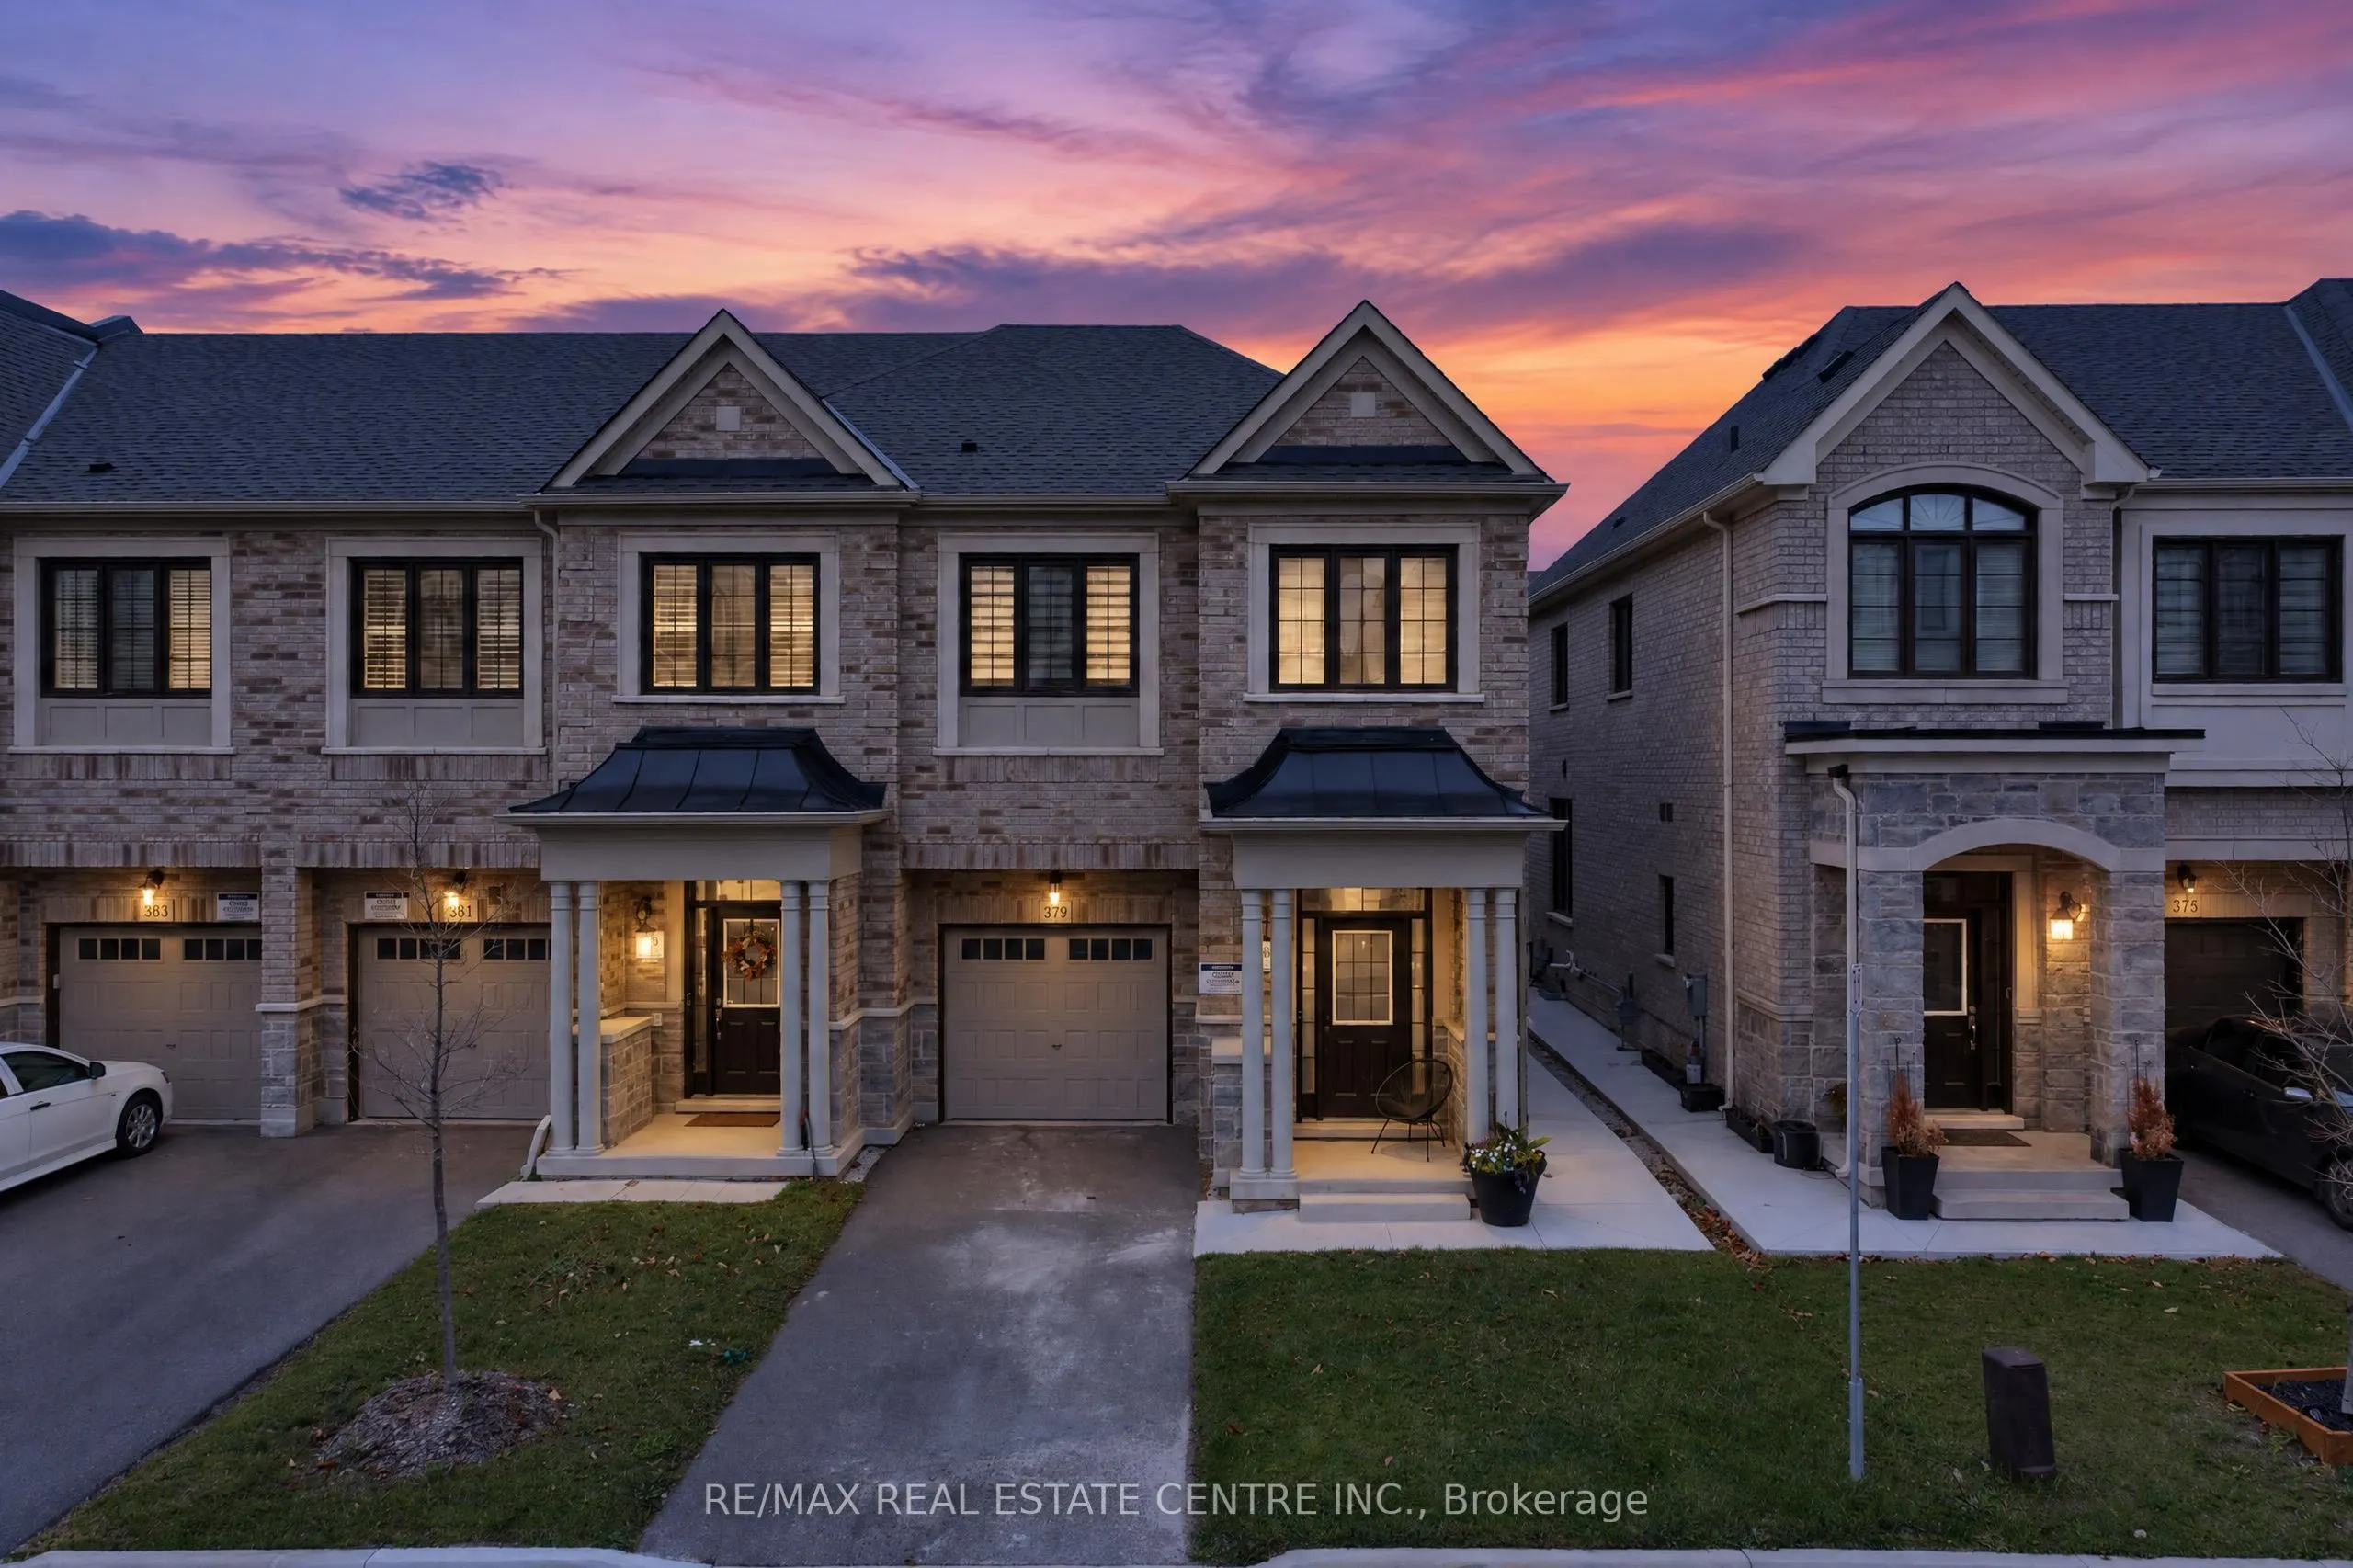
Absolutely Stunning & Loaded With Upgrades! Welcome To 379 Twinflower, A Beautifully Appointed 4-Bedroom End-Unit Townhome With Over 2000 SQFT Above Grade In The Highly Sought-After Milton Village Community. Built By Renowned Great Gulf Homes, This Exceptional "Maple Model" Offers The Perfect Blend Of Modern Elegance, Luxury & Functionality With A Spacious, Sun-Filled Open Concept Layout That Is Sure To Impress! Showcasing High Ceilings, Gleaming Hardwood Floors, Elegant Wainscotting, Upgraded Tiles, Smooth Ceilings, Oak Staircase With Wrought Iron Spindles, Designer Light Fixtures & Oversized Windows That Flood The Home With Natural Light. The Stunning Modern Kitchen Features Quartz Countertops, Stylish Backsplash, Stainless Steel Appliances, Upgraded Hardware & Faucets, Abundant Cabinetry & Generous Counter Space - Perfect For Everyday Living & Entertaining! Retreat To The Luxurious Primary Bedroom Featuring A Spa-Inspired 5-Piece Ensuite & Walk-In Closet With Custom Built-In Shelving. Generously Sized Bedrooms, Convenient Second-Floor Laundry, Upgraded Bathroom Vanities, Glass Shower Doors, Premium Tiles & Upgraded Fixtures Throughout. Tastefully Finished In Neutral Designer Colors. Step Outside To Your Entertainer's Backyard Featuring Concrete Slabs, Perfect For Summer Gatherings & Outdoor Enjoyment. Additional Highlights Include No Sidewalk & Poured Concrete Along The Side Of The Home. Exceptional Location Close To Schools, Parks, Shopping, Highways & All Essential Amenities. Pride Of Ownership Is Evident Throughout This Meticulously Maintained Home. Thousands Spent On Upgrades & The List Goes On! A Truly Turnkey Opportunity That Must Be Seen To Be Appreciated!

Property Details

Full Property Details

Interior

Bedrooms
4
Total Bedrooms
4
Washrooms
3
Square Footage
2000-2500 sqft
Basement
Full,Unfinished
Heating Source
Gas
Heating Fuel
Forced Air
Air Conditioning
Central Air
Family Room
No
Kitchens
1
Total Kitchens
1
Fireplace Features
No

Exterior

Depth
92.22
Front
25.59
Driveway
Private
Lot Size
26 x 92.22 ft
Pool
None
Parking Spaces
3
Total Parking Spaces
3.00
Parking Description
Attached
Garage Spaces
1

Building Description

Style
2-Storey
Home Type
Townhome
Subtype
Att/Row/Townhouse
Property Orientation
North
Exterior Finish
Brick
Sewers
Sewer
Water Supply
Municipal
Possession Date
No Data

Community

Community
Walker

Taxes & Fees

Taxes
$4,130 /yr
Tax Year
2025
Occupancy
Owner

Other

Virtual Tour Link

Room Types

Room Dimensions Area Description
Bedroom 2 10.5 x 13.39 140.6 sqft Hardwood Floor, Window, Double Closet
Bedroom 3 9.42 x 11.12 104.75 sqft Hardwood Floor, Window, Closet
Bedroom 4 9.42 x 10.3 97.03 sqft Hardwood Floor, Window, Double Closet
Dining Room 10.01 x 13.71 137.24 sqft Hardwood Floor, Pot Lights, Wainscoting
Great Room 20.21 x 12.01 242.72 sqft Hardwood Floor, Pot Lights, Large Window
Kitchen 10.01 x 14.5 145.15 sqft Hardwood Floor, Stainless Steel Appl, Modern Kitchen
Primary Bedroom 14.9 x 12.11 180.44 sqft Hardwood Floor, 5 Pc Ensuite, Walk-In Closet(s)
M
Manny Virk
RE/MAX REAL ESTATE CENTRE INC.
Listed by HARDIP GHAG, MCNE, Broker
0 days on site
Listing Broker
RE/MAX REAL ESTATE CENTRE INC.
Courtesy
RE/MAX REAL ESTATE CENTRE INC.
Listed Date
11/18/2026

Courtesy of PropTx MLS® / RE/MAX REAL ESTATE CENTRE INC.
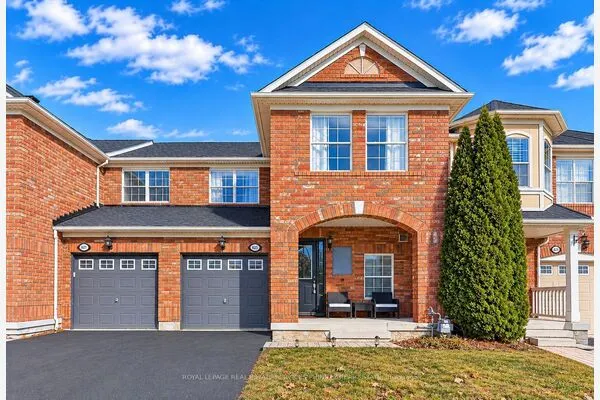
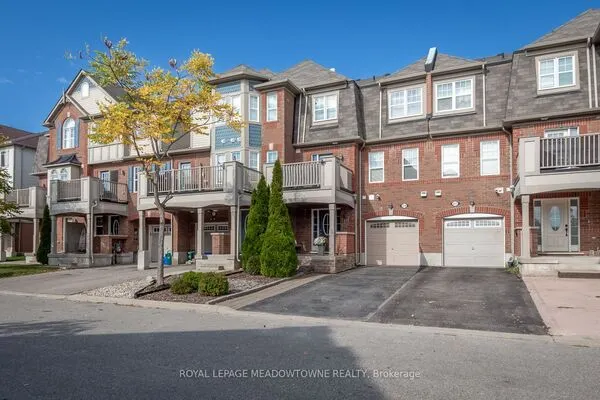
Similar homes for sale in Milton

Explore Milton

Copyright 2026 All rights reserved. PropTx MLS® assumes no responsibility for the accuracy of any information shown. The information provided herein must only be used by consumers that have a bona fide interest in the purchase, sale or lease of real estate and may not be used for any commercial purpose or any other purpose.
Powered by AgentLocator