RE/MAX REAL ESTATE CENTRE INC.6474033386
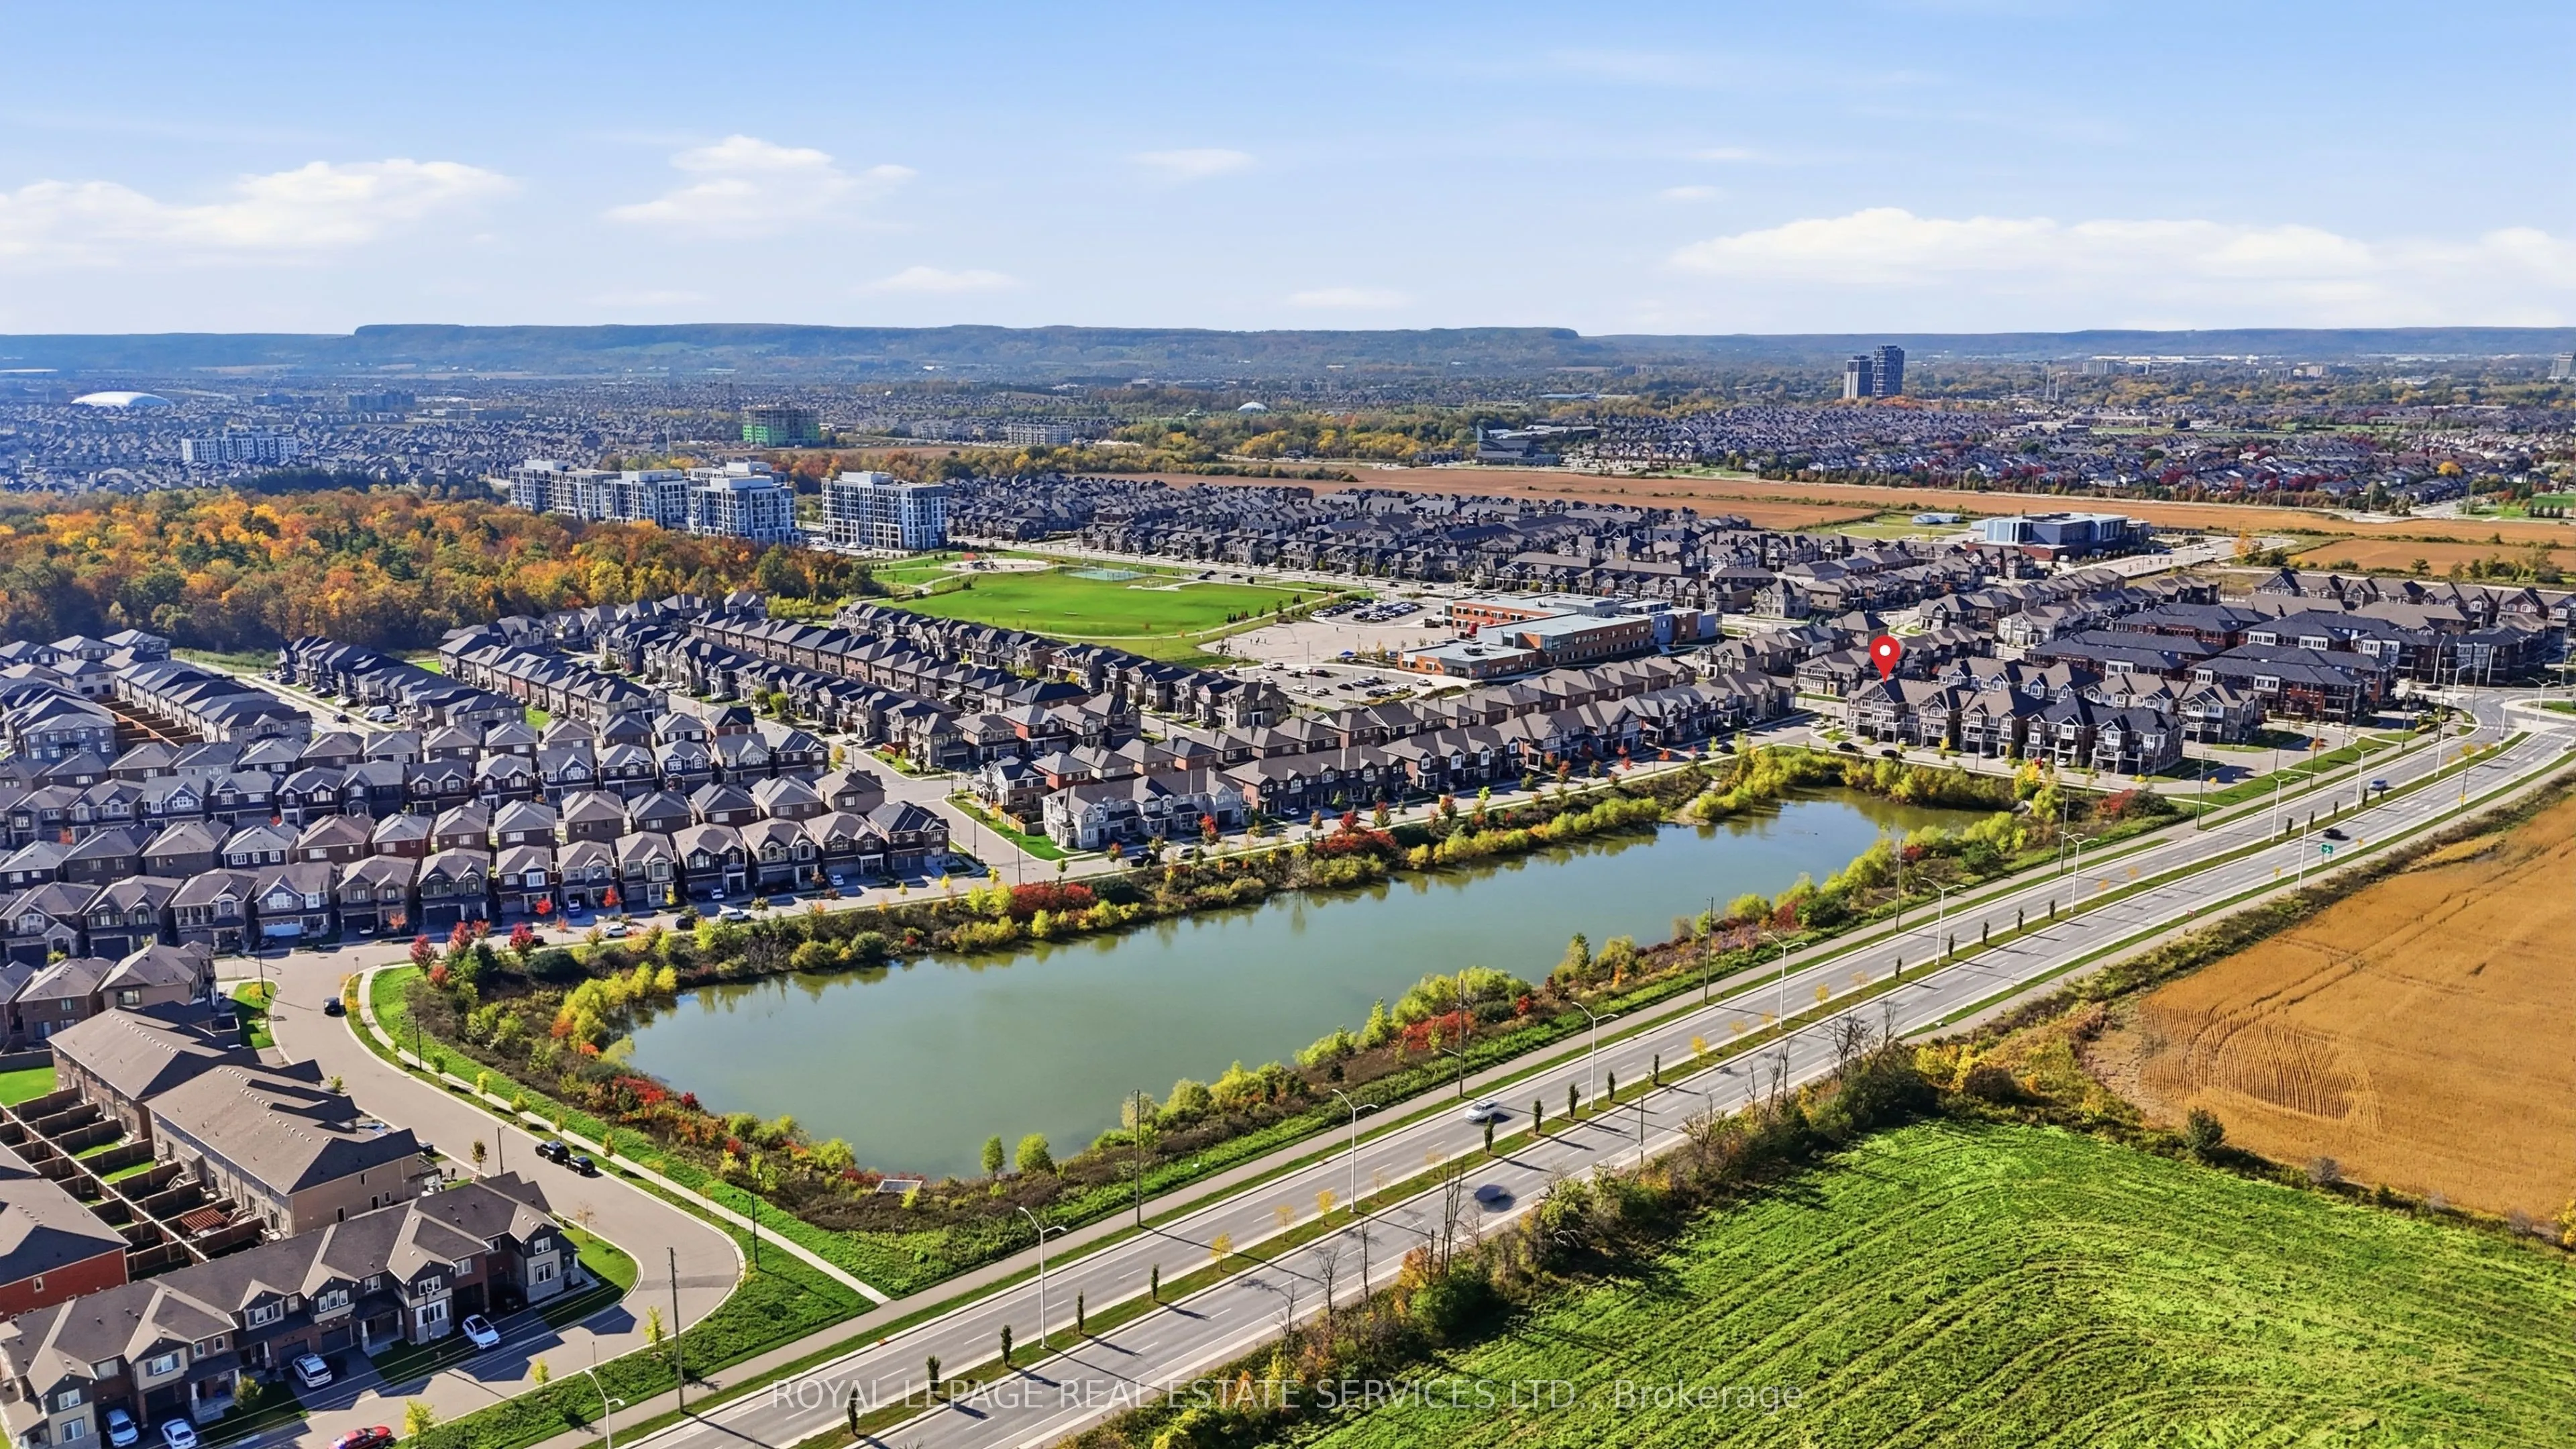


MLS®# W14188944
| Room | Dimensions | Area | Description |
|---|---|---|---|
| Bathroom | 8.01 x 6 | 48.06 sqft | Tile Floor, Marble Counter, 3 Pc Bath |
| Bathroom | 8.99 x 4.99 | 44.86 sqft | Tile Floor, Marble Counter, 3 Pc Ensuite |
| Bedroom 2 | 8.99 x 8.01 | 72.01 sqft | Vinyl Floor, Closet, Window |
| Bedroom 3 | 8.99 x 8.01 | 72.01 sqft | Vinyl Floor, Closet, Window |
| Den | 10.01 x 8.01 | 80.18 sqft | Vinyl Floor, French Doors, Window |
| Dining Room | 8.99 x 8.01 | 72.01 sqft | Vinyl Floor, Pot Lights, W/O To Balcony |
| Family Room | 12.99 x 10.01 | 130.03 sqft | Vinyl Floor, Pot Lights, Open Concept |
| Kitchen | 10.99 x 8.01 | 88.03 sqft | Granite Counters, Breakfast Bar, Stainless Steel Appl |
| Laundry | 6.99 x 4.99 | 34.88 sqft | Tile Floor, Window |
| Powder Room | 6 x 2 | 12 sqft | Tile Floor, 2 Pc Bath |
| Primary Bedroom | 12.99 x 10.01 | 130.03 sqft | Vinyl Floor, Walk-In Closet(s), 3 Pc Ensuite |
Courtesy of PropTx MLS® / ROYAL LEPAGE REAL ESTATE SERVICES LTD.
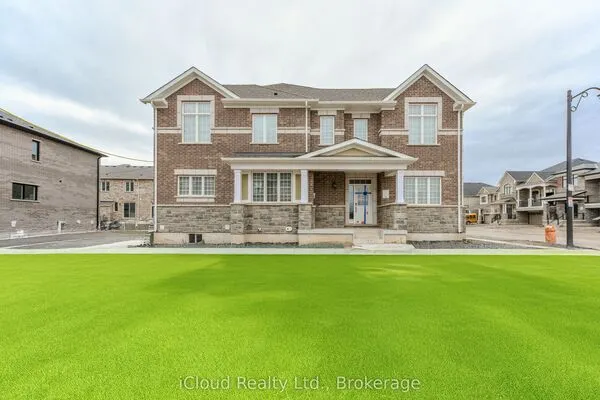 For Sale
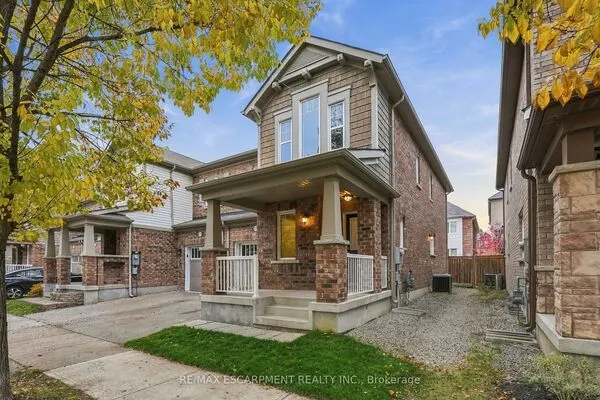 For Sale
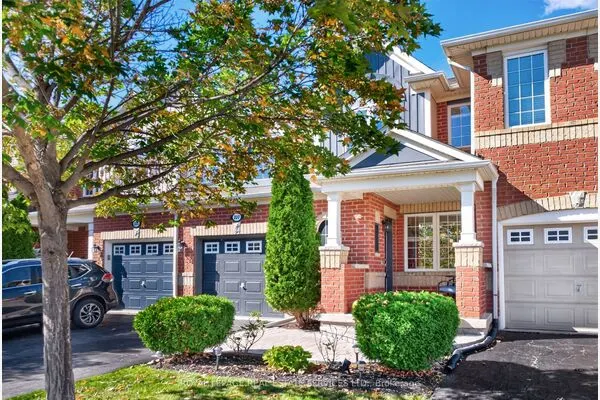 For Sale
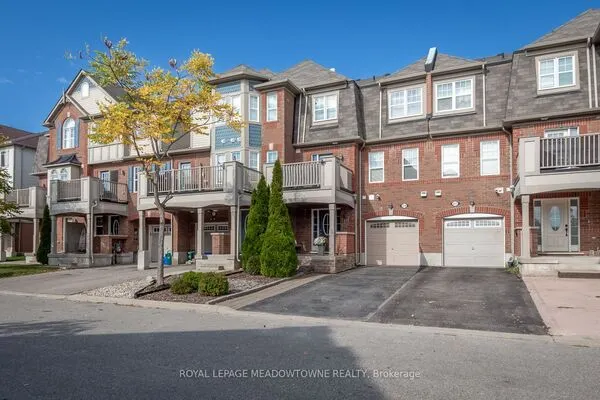 For Sale
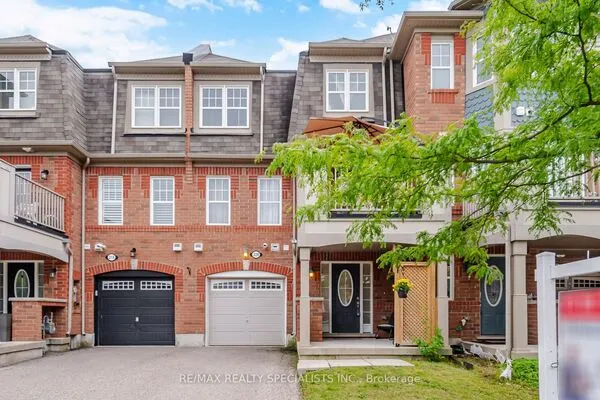 For Sale
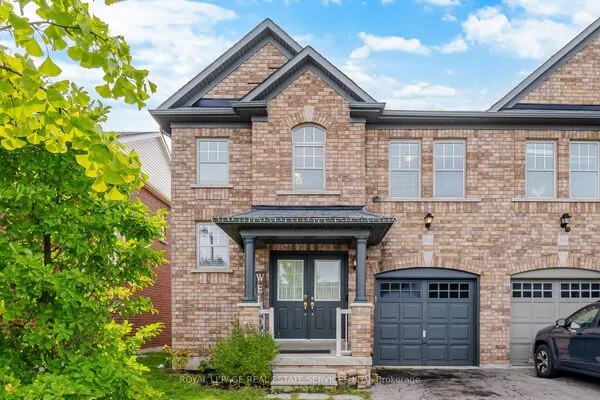 For Sale

