RE/MAX REAL ESTATE CENTRE INC.6474033386
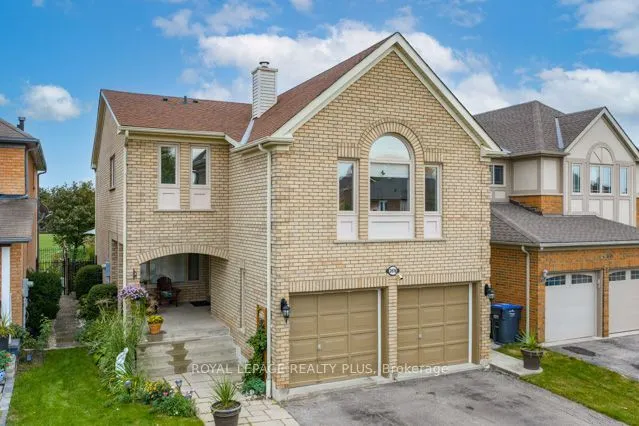


MLS®# W14190708
| Room | Dimensions | Area | Description |
|---|---|---|---|
| Bedroom 2 | 10.01 x 9.84 | 98.5 sqft | Double Closet, Crown Moulding, Laminate |
| Bedroom 3 | 12.4 x 9.74 | 120.78 sqft | Closet, Window, Laminate |
| Breakfast | 12.76 x 7.91 | 100.93 sqft | W/O To Deck, Pot Lights, Ceramic Floor |
| Cold Room/Cantina | 14.76 x 7.84 | 115.72 sqft | - |
| Dining Room | 12.99 x 12.76 | 165.75 sqft | Overlooks Backyard, Combined w/Living, Hardwood Floor |
| Family Room | 19.42 x 17.59 | 341.6 sqft | Fireplace, Updated, Vinyl Floor |
| Foyer | 12.5 x 5.41 | 67.62 sqft | Access To Garage, 2 Pc Bath, Ceramic Floor |
| Kitchen | 12.93 x 12.76 | 164.99 sqft | Renovated, Pot Lights, Ceramic Floor |
| Laundry | 11.75 x 7.68 | 90.24 sqft | Pot Lights, Laundry Sink, Ceramic Floor |
| Living Room | 15.58 x 11.58 | 180.42 sqft | French Doors, Combined w/Dining, Hardwood Floor |
| Primary Bedroom | 23.75 x 13.68 | 324.9 sqft | Double Closet, Pot Lights, Laminate |
| Recreation | 22.83 x 21.33 | 486.96 sqft | Pot Lights, 2 Pc Bath, Laminate |
Courtesy of PropTx MLS® / ROYAL LEPAGE REALTY PLUS
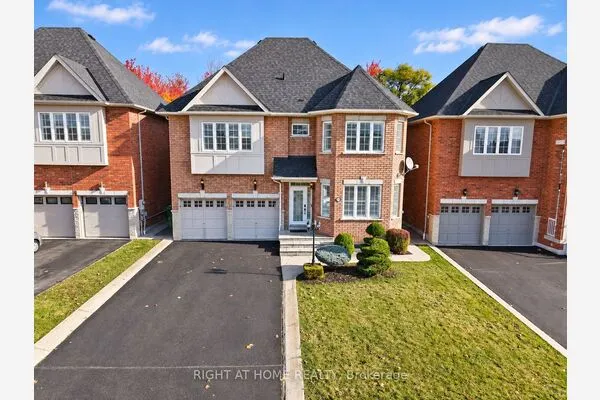 For Sale
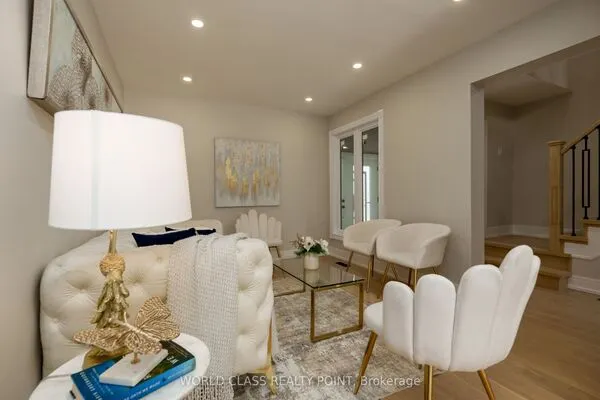 For Sale
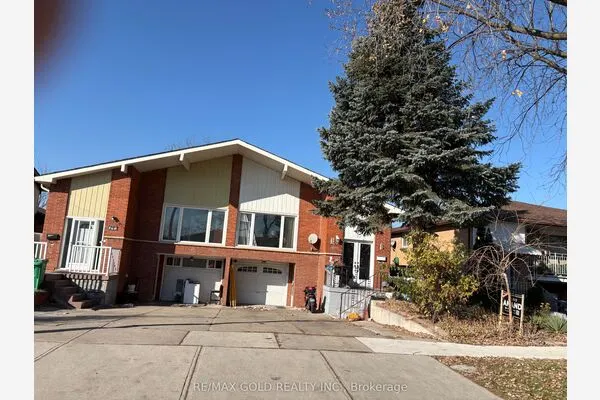 For Sale
 For Sale
 For Sale
 For Sale

