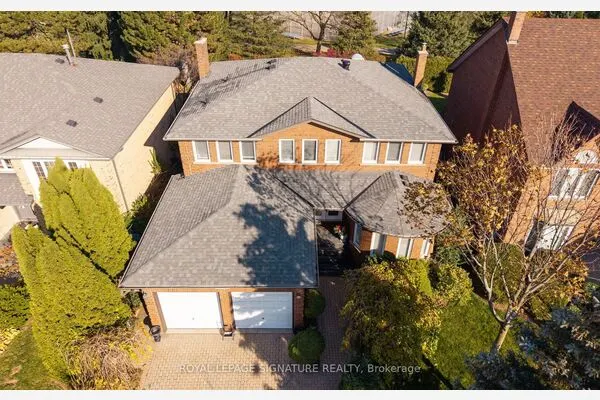
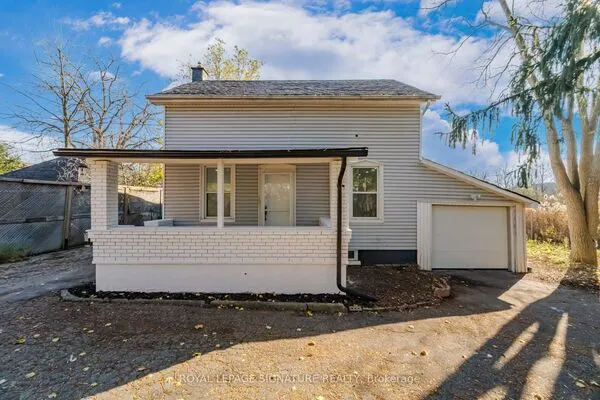
4357 Jenkins Crescent, Mississauga
1 / 36
For Sale
$975,000
3+1 bd · 4 ba · 1,500–2,000 sq ft

4357 Jenkins Crescent, Mississauga L5R 1V4

MLS®# W14190676

Est. mortgage
$3,699/mo
Property taxes $6,625.32/yr

About This Home

Property Type
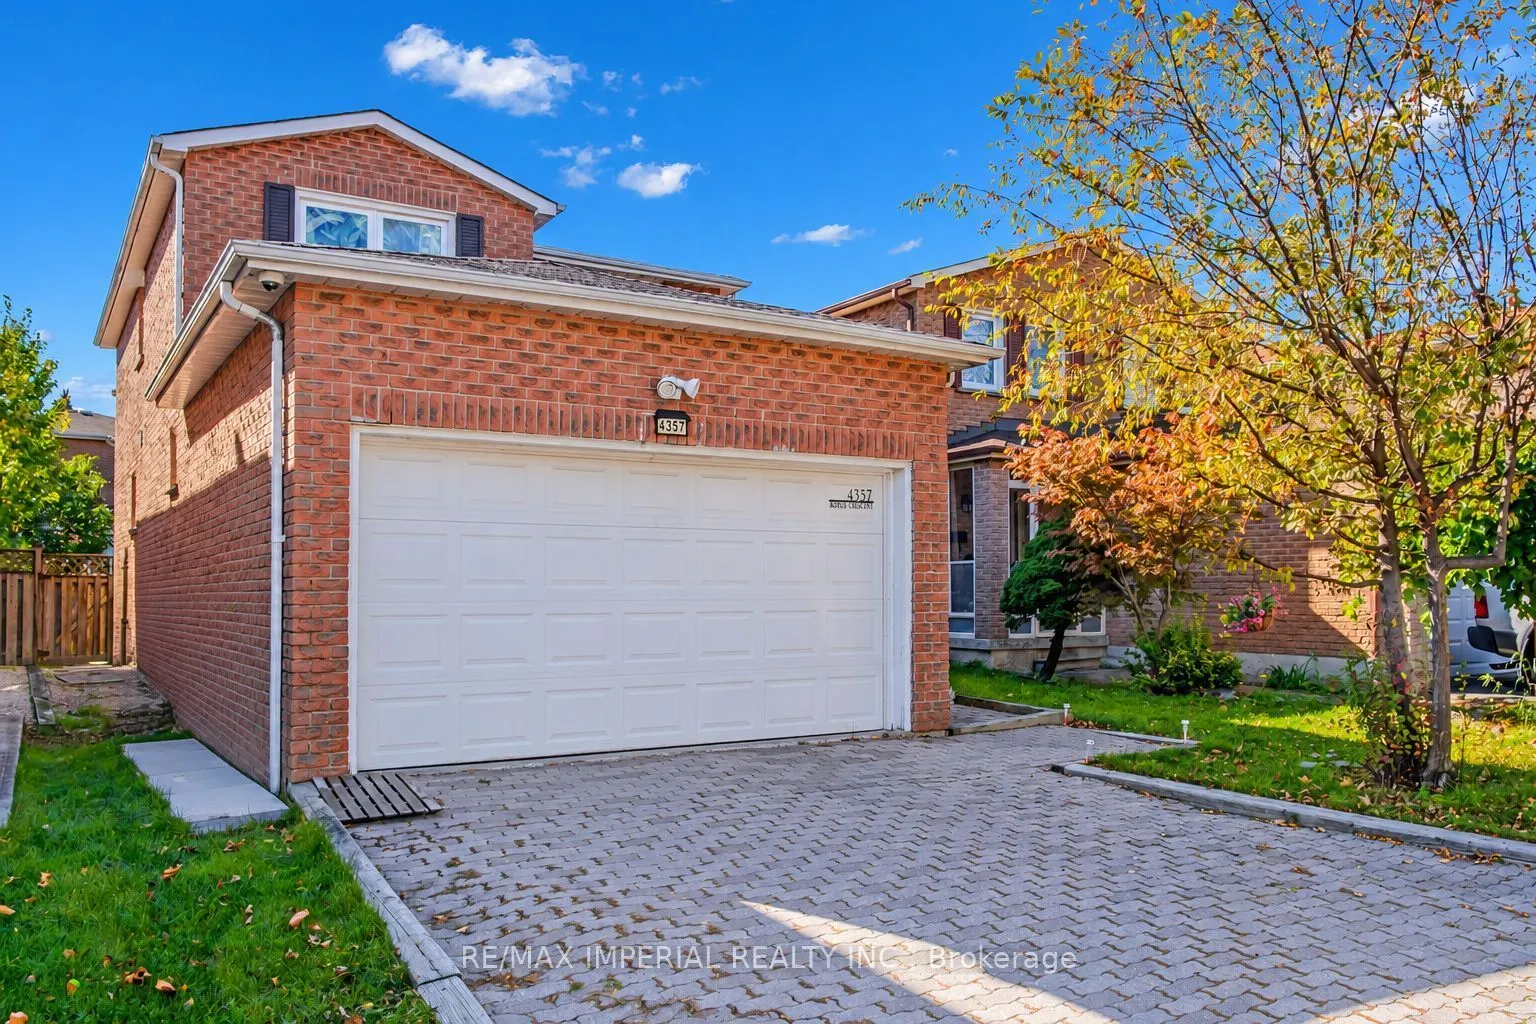
House, Detached, 2-Storey
Parking
Attached 2 garage, 4 parking
MLS #
W14190676
Size
1500-2000 sqft
Basement
Finished
Listed on
2026-11-18
Lot size
32 x 105.13
Tax
$6,625.32 /yr
Days on Market
0
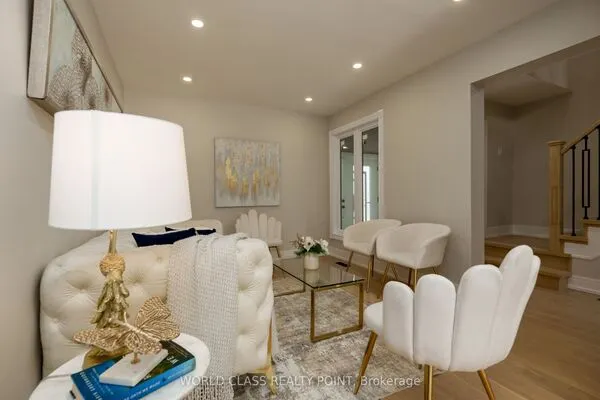
Fantastic opportunity for first-time buyers and investors in a high-demand Mississauga pocket! This well-maintained, all-brick detached home sits on a quiet, tree-lined street with no sidewalk and a super-long driveway for ample parking. Located minutes from Square One, Highway 403, and top-rated schools including St. Francis Xavier SS (IB), Bristol Road MS (Pre-IB/French Immersion), St. Matthew, and Huntington Ridge PS. Inside, the sun-filled main level features a spacious open-concept layout with a combined living and dining area highlighted by elegant French doors. The large kitchen boasts a generous breakfast area with sliding doors that lead out to a deep, beautifully proportioned backyard. Facing southwest, this private outdoor space receives a wealth of natural sunshine throughout the day--perfect for family gatherings. Upstairs features three good-sized bedrooms, highlighted by a generously sized primary suite featuring dual windows and a private ensuite. A second full washroom is shared by the remaining two bedrooms. Downstairs, a fully finished basement expands your living space with an extra recreation room, a separate bedroom, and a 3-piece bath. Key updates include a brand-new roof, newer attic insulation and A/C (2022), and a laundry set (2019). This home is completely turnkey--just move in and enjoy!

Property Details

Full Property Details

Interior

Bedrooms
3
Bedrooms Plus
1
Total Bedrooms
4
Washrooms
4
Square Footage
1500-2000 sqft
Basement
Finished
Heating Source
Gas
Heating Fuel
Forced Air
Air Conditioning
Central Air
Family Room
No
Kitchens
1
Total Kitchens
1
Fireplace Features
No

Exterior

Depth
105.13
Front
32.03
Driveway
Private
Lot Size
32 x 105.13 ft
Pool
None
Parking Spaces
4
Total Parking Spaces
6.00
Parking Description
Attached
Garage Spaces
2

Building Description

Style
2-Storey
Home Type
House
Subtype
Detached
Property Orientation
West
Exterior Finish
Brick
Sewers
Sewer
Water Supply
Municipal
Possession Date
12/31/2026

Community

Community
Hurontario

Taxes & Fees

Taxes
$6,625.32 /yr
Tax Year
2026
Occupancy
Owner

Room Types

Room Dimensions Area Description
Bedroom 10.86 x 11.19 121.52 sqft Large Closet
Bedroom 2 13.55 x 9.97 135.09 sqft Broadloom, Double Closet
Bedroom 3 11.84 x 9.45 111.89 sqft Broadloom, Double Closet
Dining Room 11.58 x 11.06 128.07 sqft Broadloom, Combined w/Living
Kitchen 19.19 x 10.56 202.65 sqft Ceramic Floor, Breakfast Area, Ceramic Backsplash
Living Room 16.99 x 11.06 187.91 sqft Broadloom, Combined w/Dining, French Doors
Primary Bedroom 16.77 x 11.55 193.69 sqft Broadloom, 4 Pc Ensuite, Walk-In Closet(s)
Recreation 28.9 x 11.19 323.39 sqft Broadloom, Fireplace
M
Manny Virk
RE/MAX REAL ESTATE CENTRE INC.
0 days on site
Listing Broker
RE/MAX IMPERIAL REALTY INC.
Courtesy
RE/MAX IMPERIAL REALTY INC.
Listed Date
11/18/2026

Courtesy of PropTx MLS® / RE/MAX IMPERIAL REALTY INC.
Similar homes for sale in Mississauga

Explore Mississauga

Copyright 2026 All rights reserved. PropTx MLS® assumes no responsibility for the accuracy of any information shown. The information provided herein must only be used by consumers that have a bona fide interest in the purchase, sale or lease of real estate and may not be used for any commercial purpose or any other purpose.
Powered by AgentLocator