RE/MAX REAL ESTATE CENTRE INC.6474033386
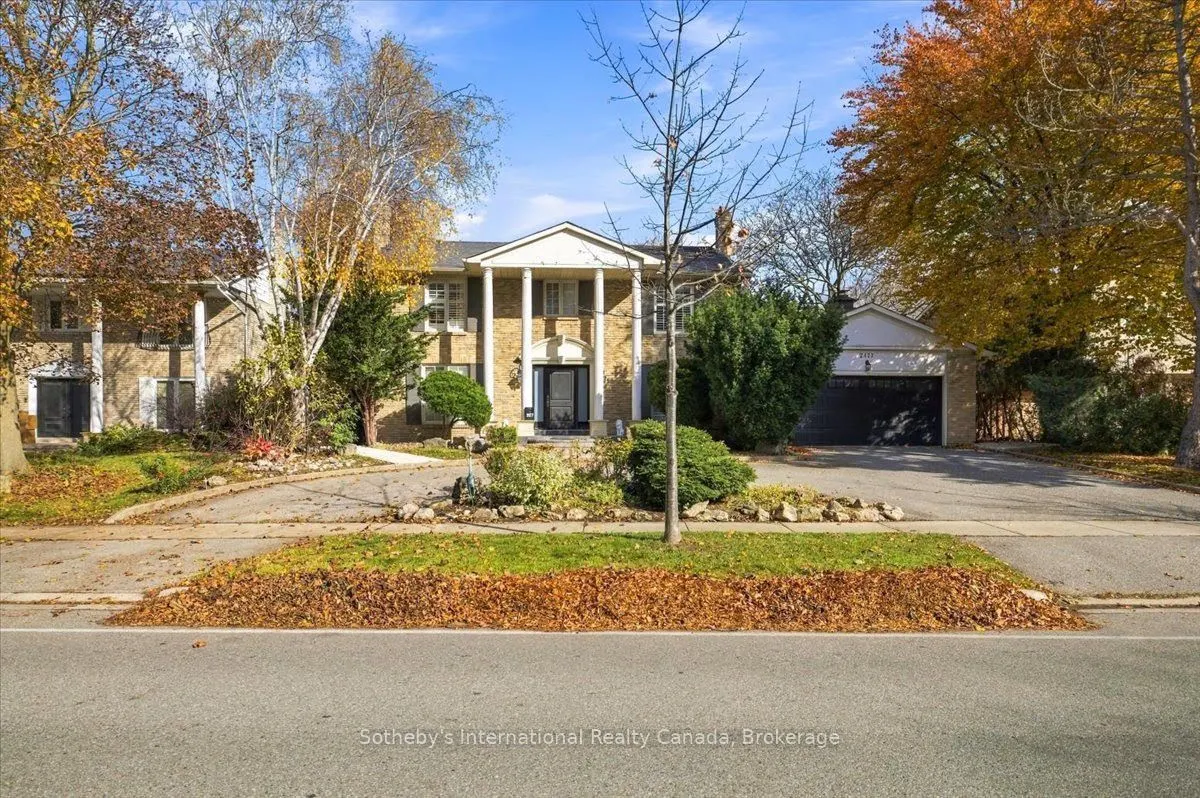


MLS®# W14190648
| Room | Dimensions | Area | Description |
|---|---|---|---|
| Bedroom 2 | 11.94 x 12.27 | 146.5 sqft | Hardwood Floor, Closet, Picture Window |
| Bedroom 3 | 10.66 x 15.19 | 161.93 sqft | Hardwood Floor, Closet, Picture Window |
| Bedroom 4 | 10.66 x 15.62 | 166.51 sqft | Hardwood Floor, Closet, Picture Window |
| Dining Room | 16.86 x 11.94 | 201.31 sqft | Hardwood Floor, Combined w/Kitchen, Pot Lights |
| Family Room | 13.22 x 21.52 | 284.49 sqft | Fireplace, W/O To Yard, Wet Bar |
| Kitchen | 11.25 x 11.94 | 134.32 sqft | Granite Counters, Stainless Steel Appl, Combined w/Kitchen |
| Living Room | 14.01 x 20.77 | 290.99 sqft | Hardwood Floor, Pot Lights, Combined w/Living |
| Primary Bedroom | 11.94 x 17.03 | 203.34 sqft | 6 Pc Ensuite, His and Hers Closets, Hardwood Floor |
Courtesy of PropTx MLS® / Sotheby's International Realty Canada, Brokerage
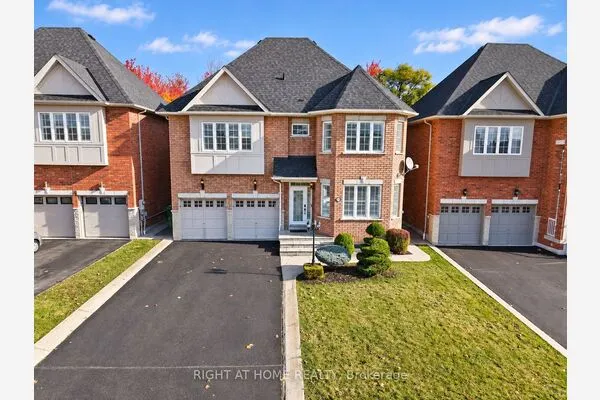 For Sale
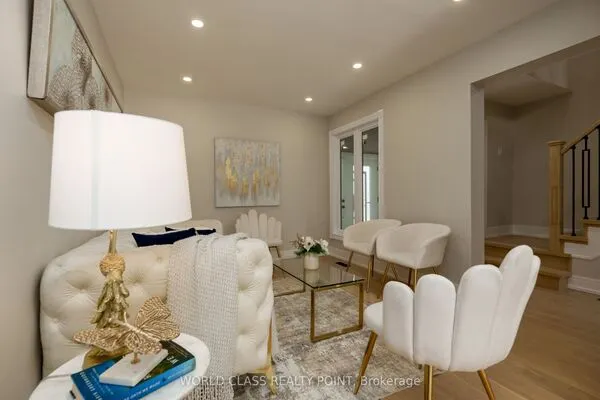 For Sale
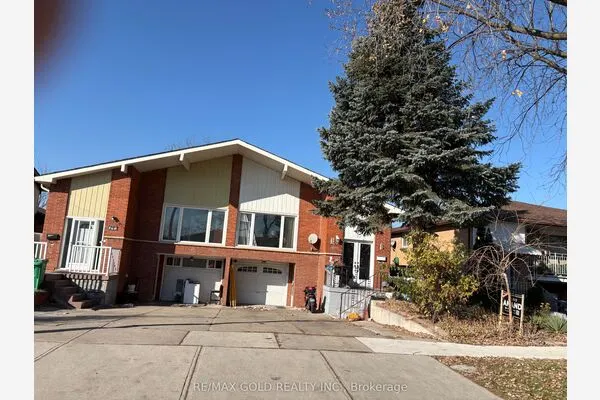 For Sale
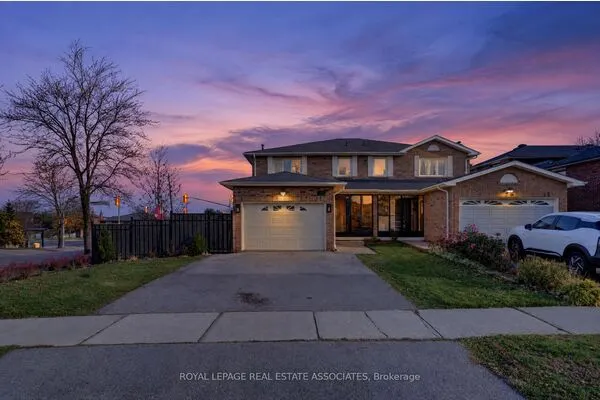 For Sale
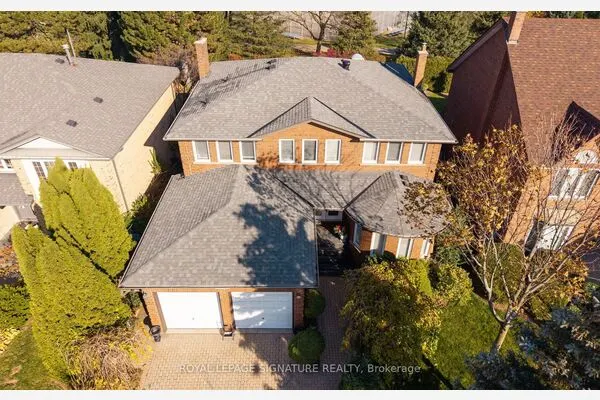 For Sale
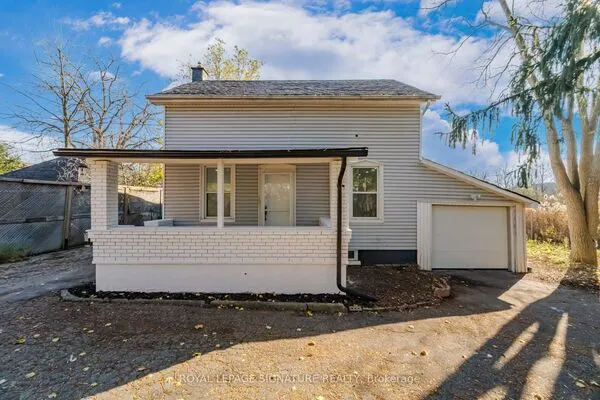 For Sale

