RE/MAX REAL ESTATE CENTRE INC.6474033386
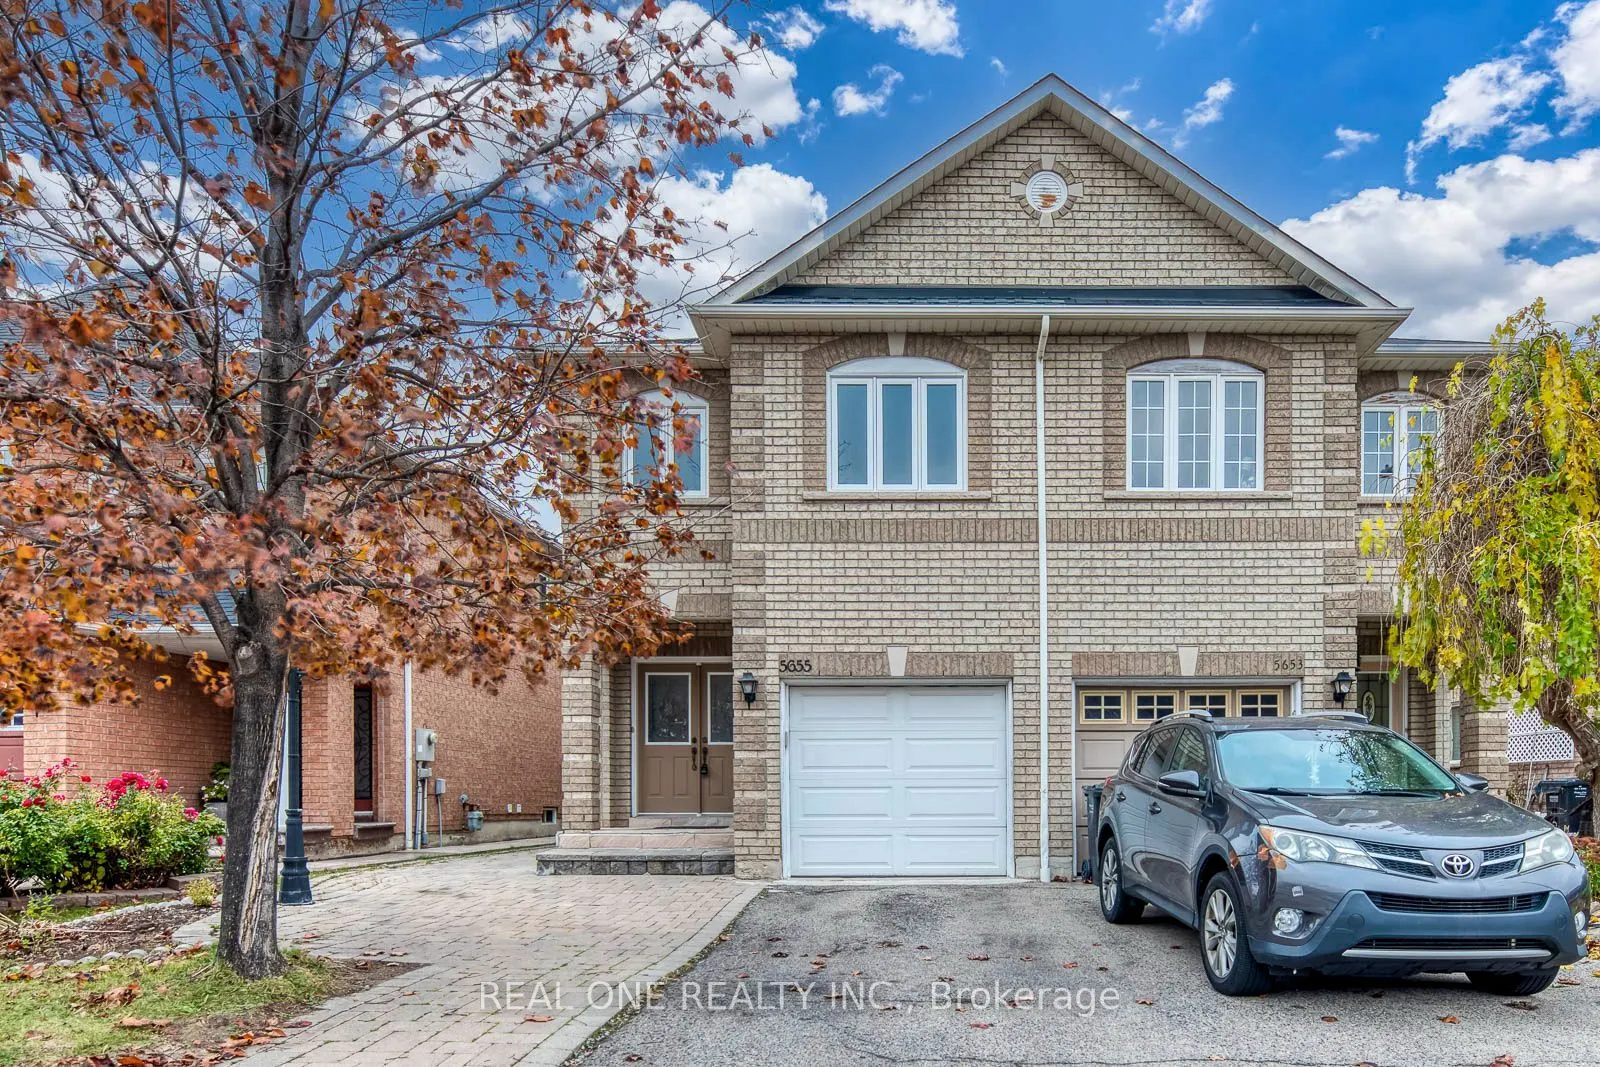


MLS®# W14190620
| Room | Dimensions | Area | Description |
|---|---|---|---|
| Bedroom 2 | 15.32 x 9.68 | 148.3 sqft | Hardwood Floor, Semi Ensuite, Combined w/Office |
| Bedroom 3 | 12.66 x 9.25 | 117.1 sqft | Hardwood Floor, Semi Ensuite, Closet |
| Breakfast | 8.5 x 7.51 | 63.84 sqft | Ceramic Floor, W/O To Patio, Pot Lights |
| Dining Room | 20.01 x 12.99 | 259.93 sqft | Hardwood Floor, Combined w/Living, Gas Fireplace |
| Family Room | 9.35 x 15.49 | 144.83 sqft | Hardwood Floor, Open Concept, Pot Lights |
| Kitchen | 8.5 x 7.51 | 63.84 sqft | Ceramic Floor, Quartz Counter, Stainless Steel Appl |
| Living Room | 20.01 x 12.99 | 259.93 sqft | Hardwood Floor, Combined w/Dining, Picture Window |
| Office | 8.83 x 5.68 | 50.15 sqft | Vinyl Floor, Separate Room |
| Play | 10.24 x 9.09 | 93.08 sqft | Vinyl Floor, Open Concept, 3 Pc Bath |
| Primary Bedroom | 16.99 x 12.34 | 209.66 sqft | Hardwood Floor, 4 Pc Ensuite, Walk-In Closet(s) |
| Recreation | 16.08 x 14.07 | 226.25 sqft | Vinyl Floor, Open Concept, Pot Lights |
Courtesy of PropTx MLS® / REAL ONE REALTY INC.
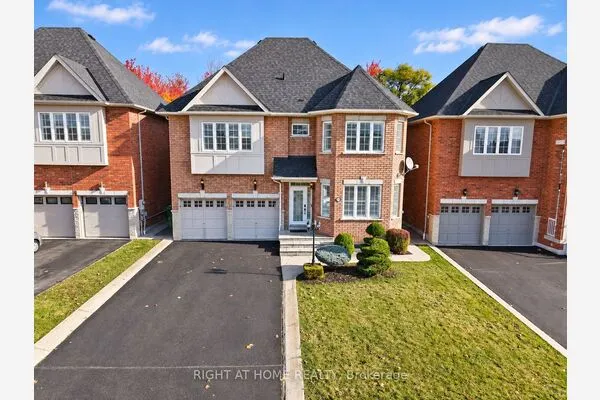 For Sale
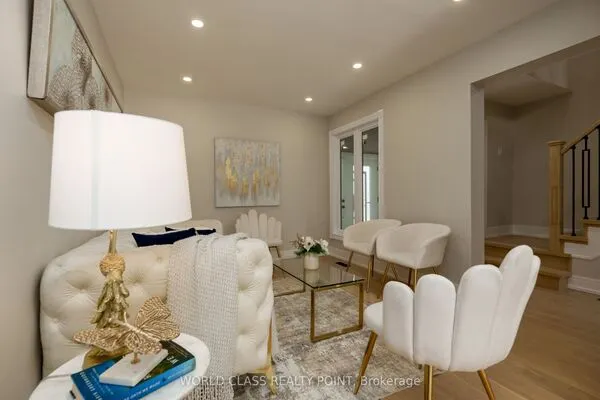 For Sale
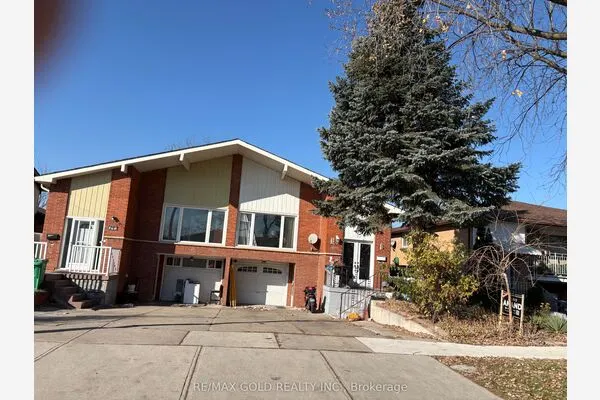 For Sale
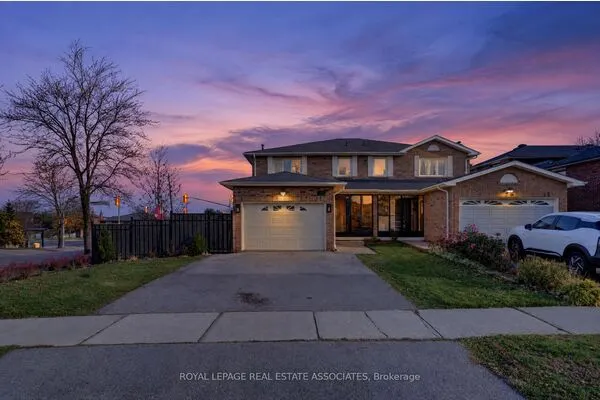 For Sale
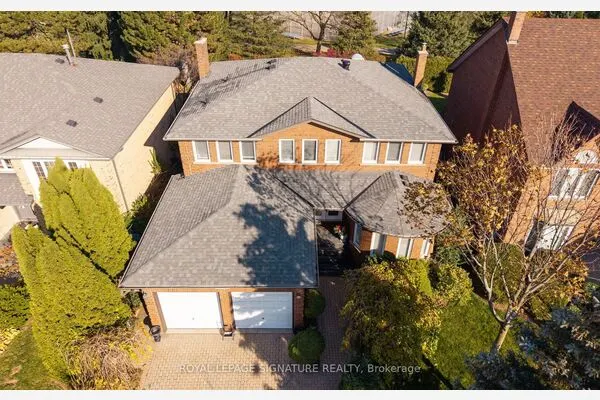 For Sale
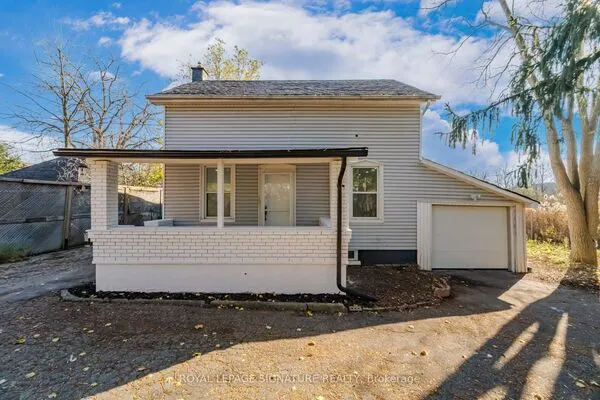 For Sale

