RE/MAX REAL ESTATE CENTRE INC.6474033386
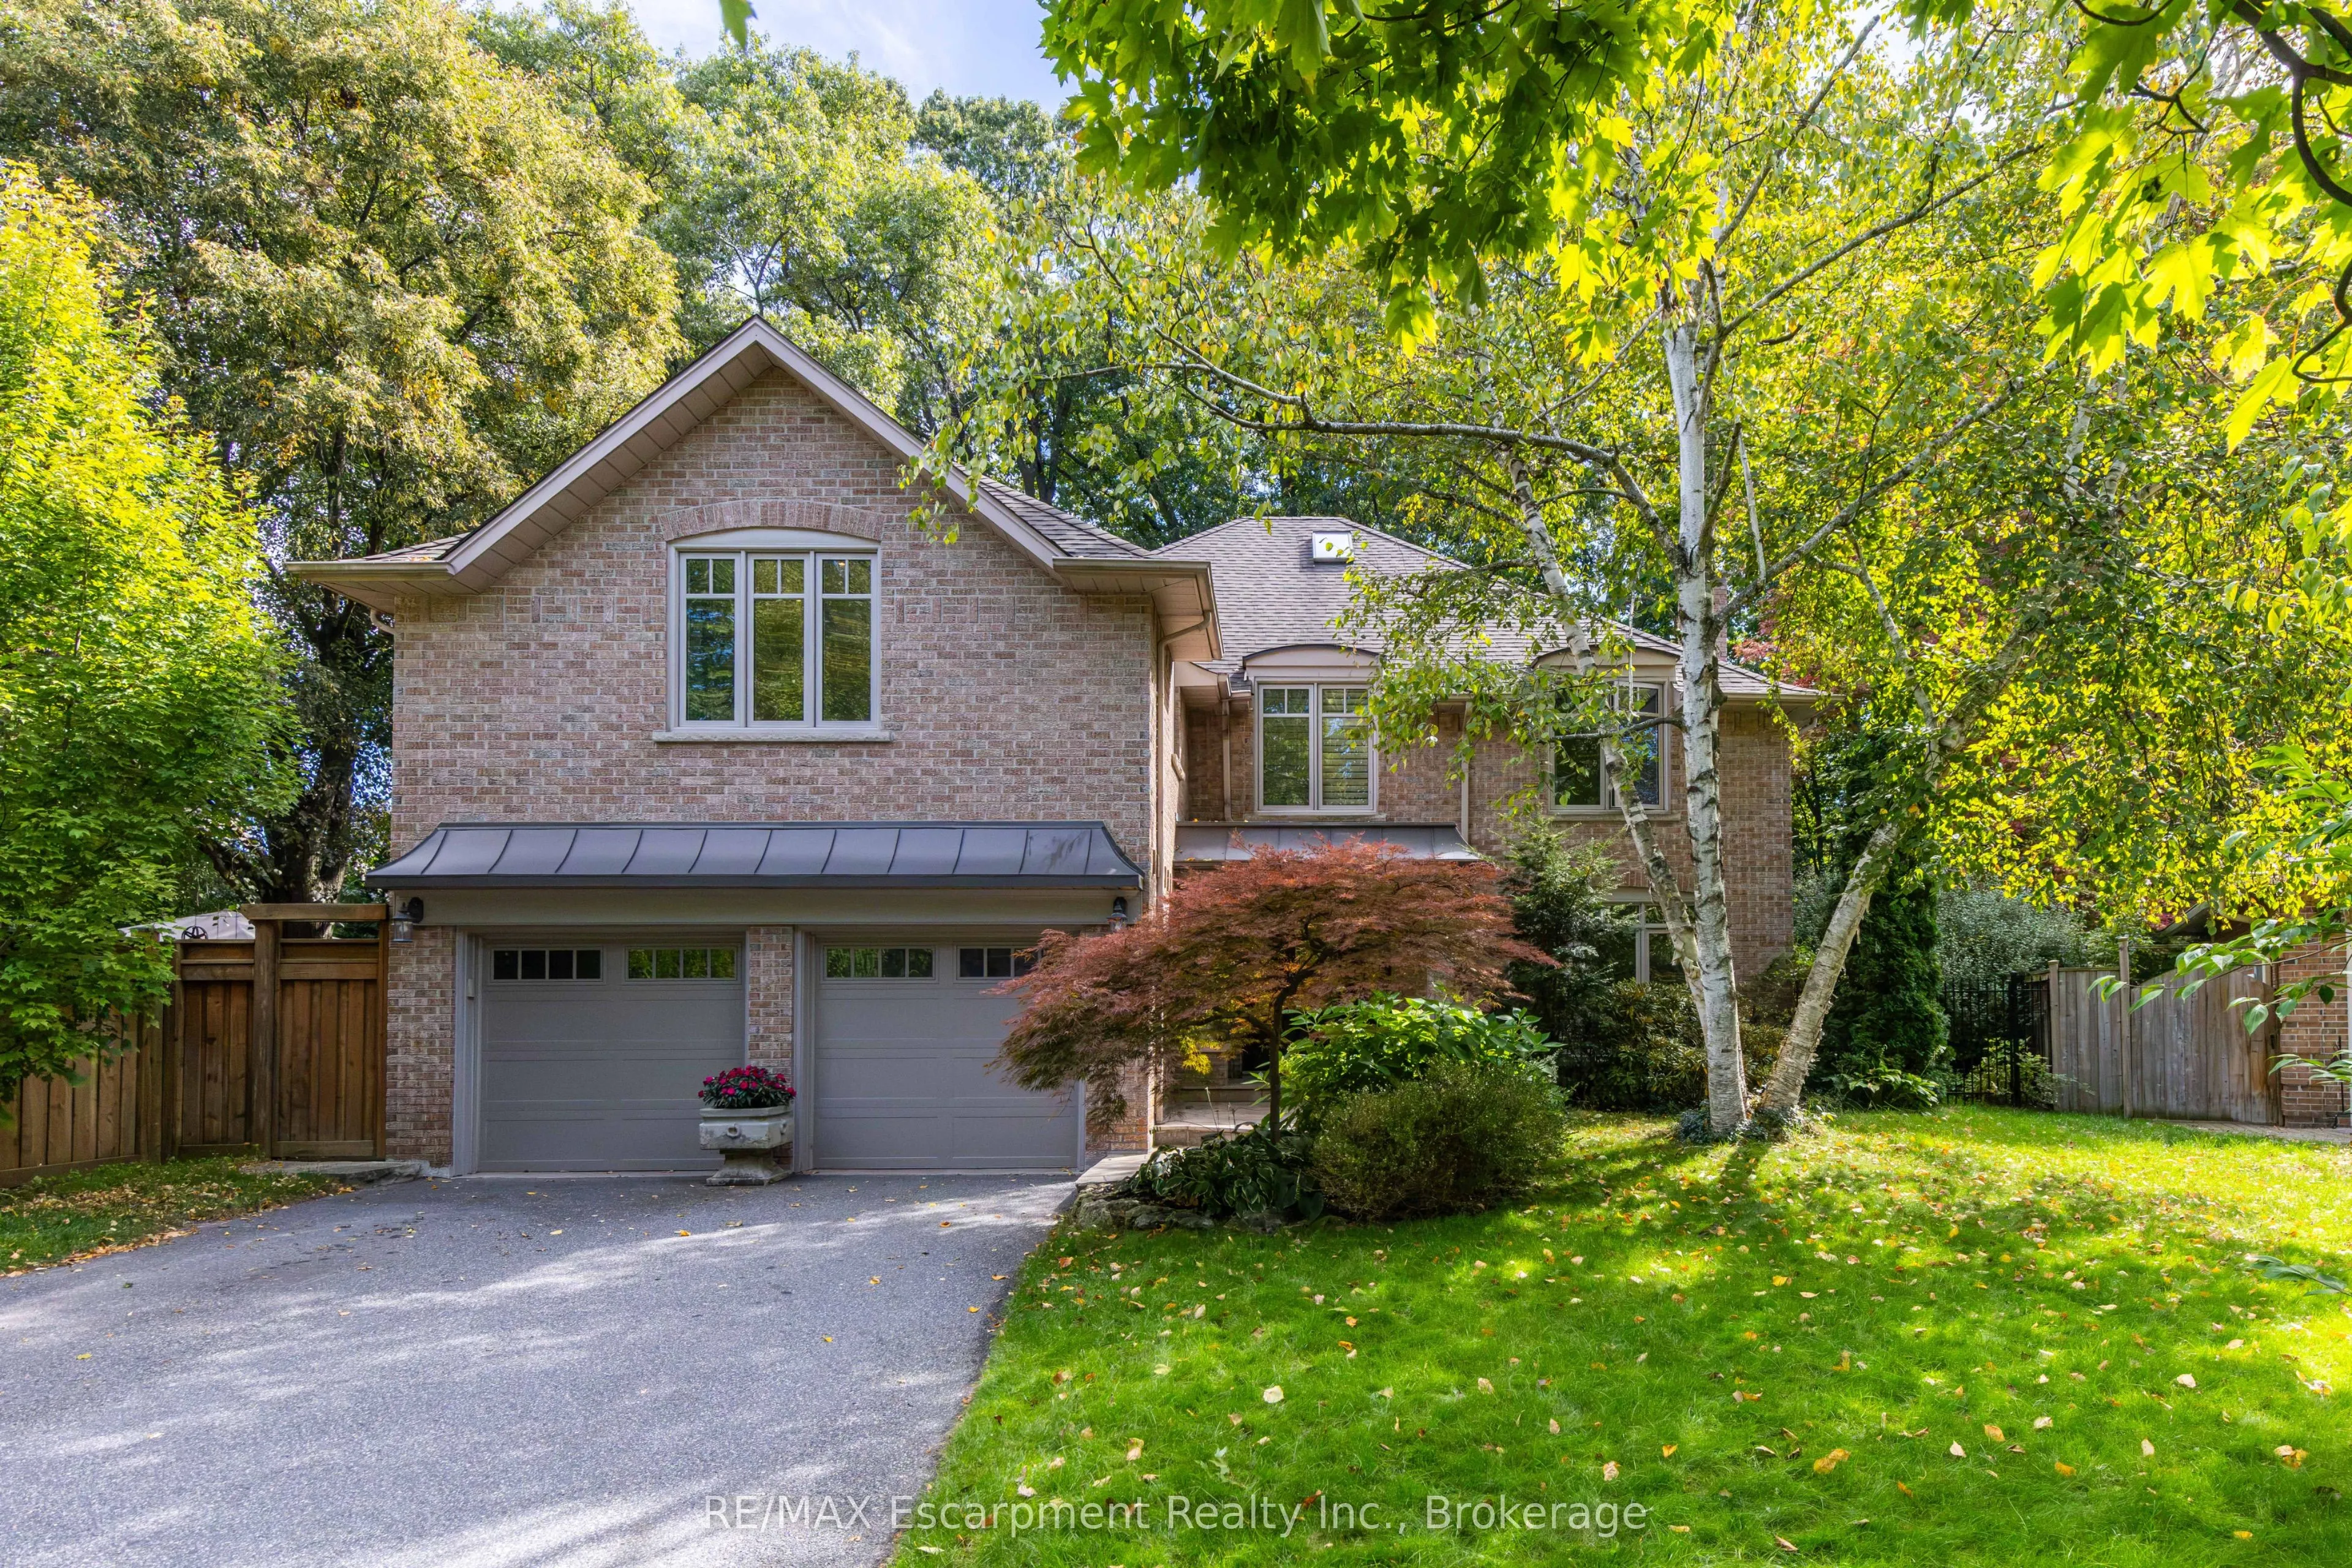


MLS®# W14190012
| Room | Dimensions | Area | Description |
|---|---|---|---|
| Bedroom 2 | 18.08 x 13.22 | 239.02 sqft | Hardwood Floor, Semi Ensuite, Double Closet |
| Bedroom 3 | 18.01 x 11.42 | 205.67 sqft | Hardwood Floor, Walk-In Closet(s), Semi Ensuite |
| Bedroom 4 | 16.83 x 13.22 | 222.49 sqft | Hardwood Floor, Overlooks Backyard, Double Closet |
| Breakfast | 12.5 x 8.92 | 111.5 sqft | Bay Window, Pocket Doors, B/I Bookcase |
| Dining Room | 12.93 x 12.93 | 167.18 sqft | Hardwood Floor, French Doors, W/O To Deck |
| Family Room | 17.39 x 12.83 | 223.11 sqft | Hardwood Floor, Fireplace |
| Kitchen | 20.08 x 11.52 | 231.32 sqft | B/I Appliances, Centre Island, Bay Window |
| Laundry | 2.99 x 3.97 | 11.87 sqft | Closet |
| Living Room | 20.18 x 13.09 | 264.16 sqft | Hardwood Floor, Picture Window, Fireplace |
| Mud Room | 7.05 x 5.15 | 36.31 sqft | Double Closet, Access To Garage, W/O To Yard |
| Pantry | 6.99 x 4.49 | 31.39 sqft | B/I Shelves, B/I Fridge, Bar Sink |
| Primary Bedroom | 19.98 x 14.07 | 281.12 sqft | 5 Pc Ensuite, Walk-In Closet(s), Hardwood Floor |
Courtesy of PropTx MLS® / RE/MAX Escarpment Realty Inc., Brokerage
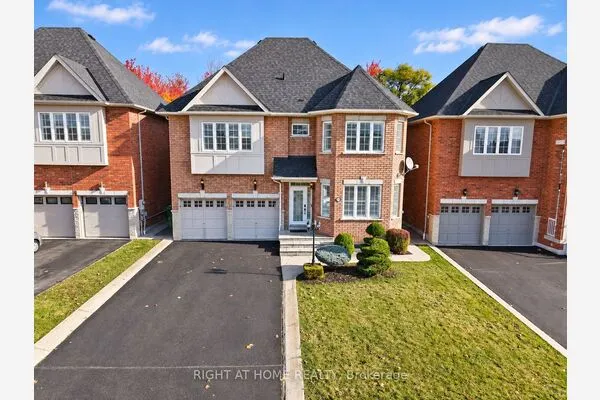 For Sale
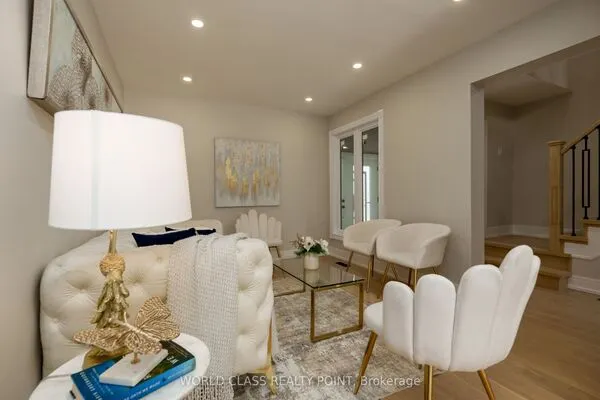 For Sale
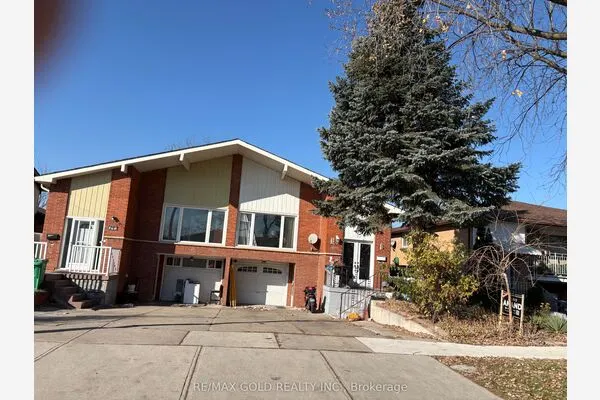 For Sale
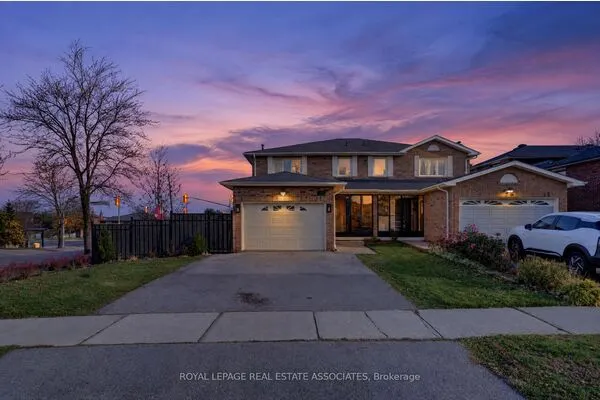 For Sale
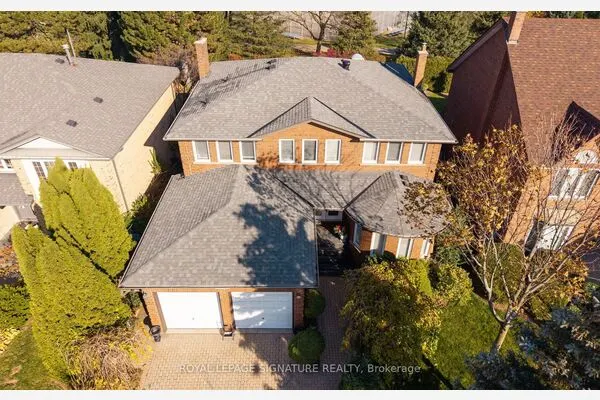 For Sale
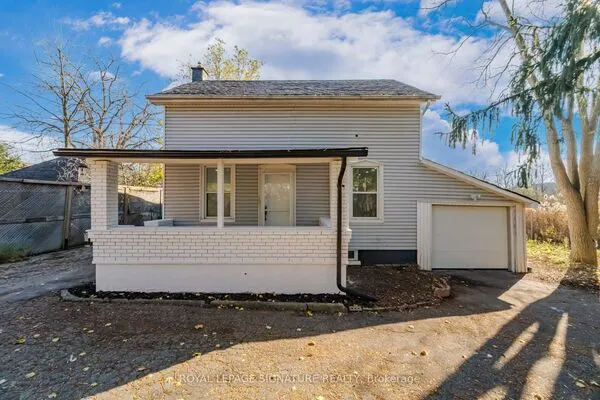 For Sale

