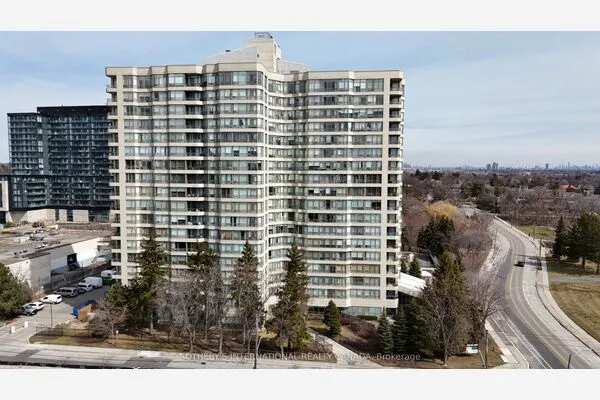
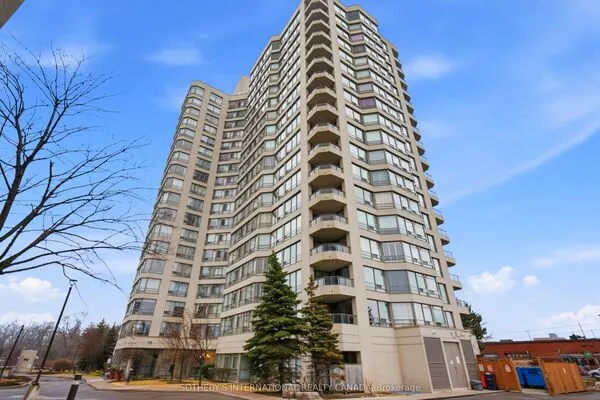
4099 Brickstone Mews #1803, Mississauga
1 / 11
For Sale
$539,000
2+1 bd · 2 ba · 900–999 sq ft

4099 Brickstone Mews #1803, Mississauga L5B 0G2

MLS®# W14189140

Est. mortgage
$2,045/mo
Property taxes $3,712/yr

About This Home

Property Type
Condo, Condo Apartment, Apartment
Parking
Underground 1 garage, 1 parking
MLS #
W14189140
Size
900-999 sqft
Basement
None
Listed on
2026-11-17
Tax
$3,712 /yr
Days on Market
0
Maintenance Fee
$855
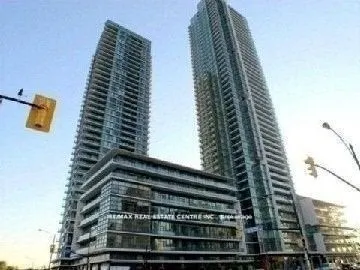
One Of The Building's Largest Corner Suites At Parkside Village! Stunning 2 Bedroom Plus Den, 2 Full Bath Unit With Breathtaking Lake & City Views. Bright, Open Concept Layout Featuring Floor-To-Ceiling Windows, Wood Flooring In Living/Dining & Den, Modern Kitchen With Granite Countertops & Breakfast Bar. Excellent Building Amenities Including Indoor Pool, Gym, Party Room, Theatre, Guest Suites & 24 Hr Concierge. Unbeatable Location In The Heart Of Mississauga! Steps To Square One, Celebration Square, Sheridan College, YMCA, Living Arts Centre, Library, GO Transit & Major Highways. Ideal For End Users & Investors. Don't Miss This Opportunity!

Property Details

Full Property Details

Interior

Bedrooms
2
Bedrooms Plus
1
Total Bedrooms
3
Washrooms
2
Square Footage
900-999 sqft
Basement
None
Heating Source
Gas
Heating Fuel
Forced Air
Air Conditioning
Central Air
Family Room
No
Kitchens
1
Total Kitchens
1
Fireplace Features
No

Exterior

Driveway
Underground
Parking Spaces
1
Total Parking Spaces
1.00
Parking Description
Underground
Garage Spaces
1
Balcony
Open

Building Description

Style
Apartment
Home Type
Condo
Subtype
Condo Apartment
Property Orientation
South West
Exterior Finish
Concrete
Possession Date
No Data
Locker
Owned

Community

Community
Creditview

Taxes & Fees

Taxes
$3,712 /yr
Tax Year
2025
Occupancy
Tenant
Maintenance Fee
$855
Central Air Conditioning
Included
Common Elements
Included
Heating
Included
Water
Included
Building Insurance
Included

Other

Pets
Yes-with Restrictions

Room Types

Room Dimensions Area Description
Bedroom 2 10.5 x 9.02 94.71 sqft Broadloom, Closet
Den 9.42 x 7.38 69.52 sqft Hardwood Floor
Dining Room 19.29 x 11.25 217.01 sqft Hardwood Floor, Window Floor to Ceiling
Kitchen 8.99 x 8.01 72.01 sqft Ceramic Floor, Granite Counters, Stainless Steel Appl
Living Room 19.29 x 11.25 217.01 sqft Hardwood Floor, Window Floor to Ceiling
Primary Bedroom 11.58 x 10.89 126.11 sqft Broadloom, Walk-In Closet(s)
M
Manny Virk
RE/MAX REAL ESTATE CENTRE INC.
Listed by RITA SINGH, Salesperson
0 days on site
Listing Broker
RE/MAX REAL ESTATE CENTRE INC.
Courtesy
RE/MAX REAL ESTATE CENTRE INC.
Listed Date
11/17/2026

Courtesy of PropTx MLS® / RE/MAX REAL ESTATE CENTRE INC.
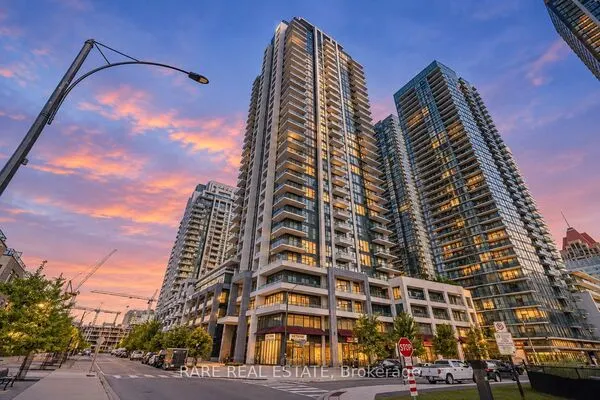
Similar homes for sale in Mississauga

Explore Mississauga

Copyright 2026 All rights reserved. PropTx MLS® assumes no responsibility for the accuracy of any information shown. The information provided herein must only be used by consumers that have a bona fide interest in the purchase, sale or lease of real estate and may not be used for any commercial purpose or any other purpose.
Powered by AgentLocator