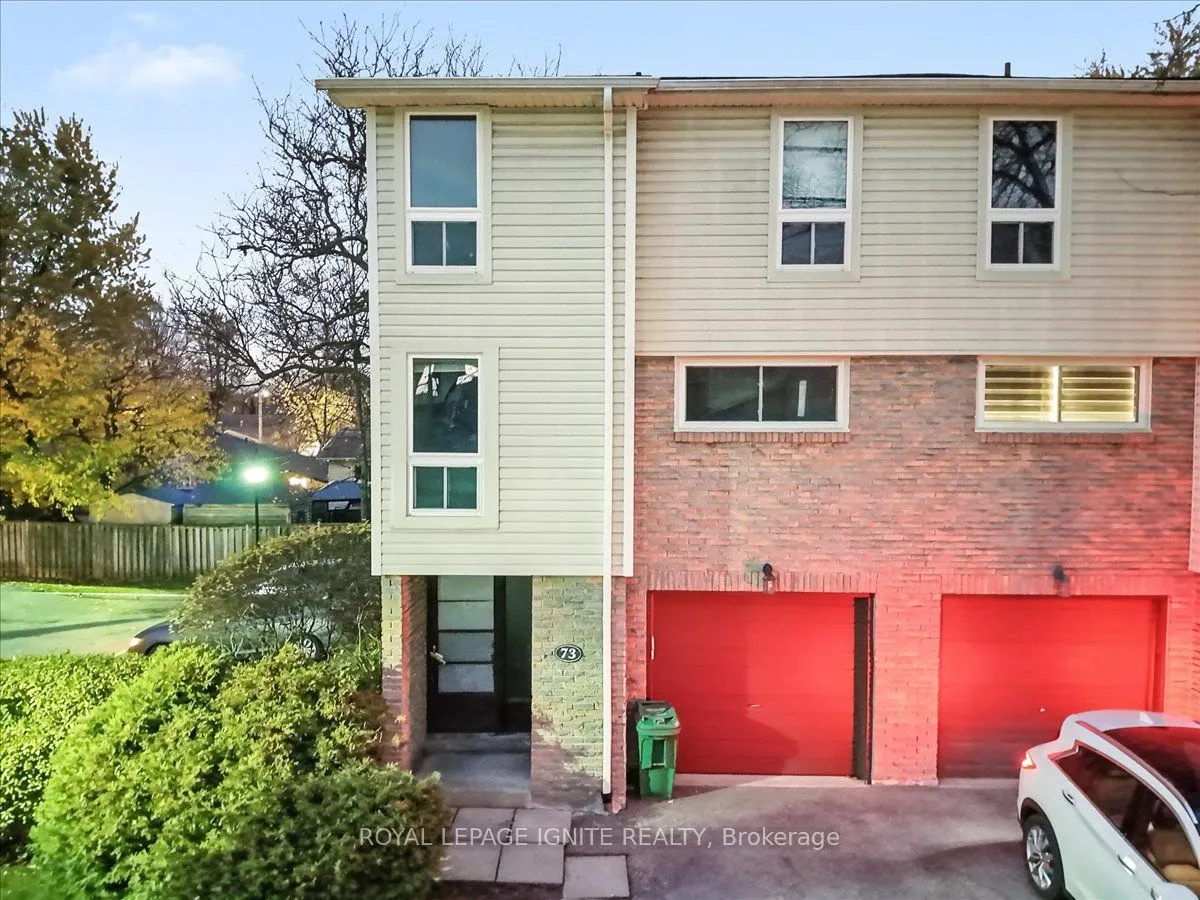
7251 Copenhagen Road #73, Mississauga
1 / 43
For Sale
$638,000
3+1 bd · 3 ba · 1,400–1,599 sq ft

7251 Copenhagen Road #73, Mississauga L5N 2H6

MLS®# W14189254

Est. mortgage
$2,420/mo
Property taxes $3,300/yr

About This Home

Property Type
Condo, Condo Townhouse, 3-Storey
Parking
Private 1 garage, 2 parking
MLS #
W14189254
Size
1400-1599 sqft
Basement
Finished with Walk-Out
Listed on
2026-11-16
Tax
$3,300 /yr
Days on Market
1
Maintenance Fee
$650
Turnkey, Top-to-Bottom Renovated End-Unit Townhome in the Heart of Meadowvale! Welcome to 7251 Copenhagen Road, Unit 73-A beautifully updated, 3-storey condo townhouse offering the space and privacy of a semi-detached home, complete with 2 total parking spaces (attached garage plus private driveway). Step inside to a bright, sun-filled multi-level layout finished with sleek laminate flooring and modern pot lights throughout. The expansive main living area features a large picture window and a contemporary electric wall fireplace, creating an inviting space for relaxing or entertaining. Overlooking the living space is a stunning, open-concept eat-in kitchen outfitted with crisp white cabinetry, quartz countertops, a designer backsplash, and stainless steel appliances. Upstairs, the third level offers three generously sized bedrooms, including a spacious primary retreat complete with a private 4-piece ensuite. The finished lower level provides versatile extra living space-ideal as a family recreation room, home office, or 4th bedroom-accompanied by a 3-piece bath and a convenient walk-out to your private, fenced backyard. Situated in a well-maintained, family-friendly Meadowvale complex just steps from St. Richard Catholic Elementary School, local parks, Lake Aquitaine trails, and Meadowvale Community Centre. Commuters will love the quick access to Meadowvale Town Centre, Meadowvale GO Station, and Highways 401, 407, and 403. It's a must see! Motivated Seller.

Property Details

Full Property Details

Interior

Bedrooms
3
Bedrooms Plus
1
Total Bedrooms
4
Washrooms
3
Square Footage
1400-1599 sqft
Basement
Finished with Walk-Out
Heating Source
Electric
Heating Fuel
Baseboard
Air Conditioning
Central Air
Family Room
Yes
Kitchens
1
Total Kitchens
1
Fireplace Features
Yes

Exterior

Driveway
Private
Parking Spaces
2
Total Parking Spaces
2.00
Parking Description
Private
Garage Spaces
1
Balcony
None

Building Description

Style
3-Storey
Home Type
Condo
Subtype
Condo Townhouse
Property Orientation
North East
Exterior Finish
Aluminum Siding,Brick
Possession Date
No Data
Locker
Ensuite

Community

Community
Meadowvale

Taxes & Fees

Taxes
$3,300 /yr
Tax Year
2025
Occupancy
Vacant
Maintenance Fee
$650
Cable TV
Included
Common Elements
Included
Parking
Included
Water
Included
Building Insurance
Included

Other

Pets
Yes-with Restrictions

Room Types

Room Dimensions Area Description
Bedroom 13.55 x 9.78 132.52 sqft Laminate, Window, Closet
Bedroom 14.44 x 8.37 120.86 sqft Laminate, Window, Closet
Dining Room 11.55 x 9.51 109.84 sqft Laminate, Open Concept
Kitchen 18.24 x 8.96 163.43 sqft Laminate, Eat-in Kitchen
Living Room 17.78 x 11.48 204.11 sqft Laminate, Large Window, Fireplace
Primary Bedroom 15.42 x 12.07 186.12 sqft Laminate, 4 Pc Ensuite
Recreation 13.09 x 11.38 148.96 sqft Laminate, 3 Pc Ensuite, Walk-Out
M
Manny Virk
RE/MAX REAL ESTATE CENTRE INC.
Listed by AHMED MOHAMMADI, ABR, Salesperson
0 days on site
Listing Broker
ROYAL LEPAGE IGNITE REALTY
Courtesy
ROYAL LEPAGE IGNITE REALTY
Listed Date
11/16/2026

Courtesy of PropTx MLS® / ROYAL LEPAGE IGNITE REALTY
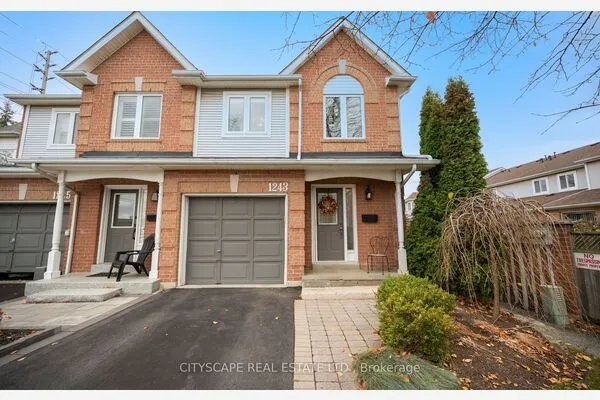
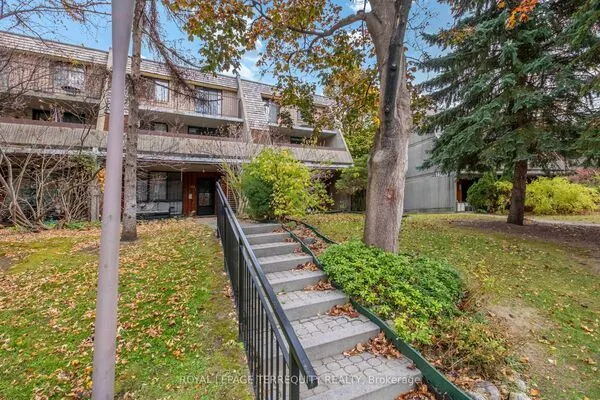
Similar homes for sale in Mississauga

Explore Mississauga

Copyright 2026 All rights reserved. PropTx MLS® assumes no responsibility for the accuracy of any information shown. The information provided herein must only be used by consumers that have a bona fide interest in the purchase, sale or lease of real estate and may not be used for any commercial purpose or any other purpose.
Powered by AgentLocator