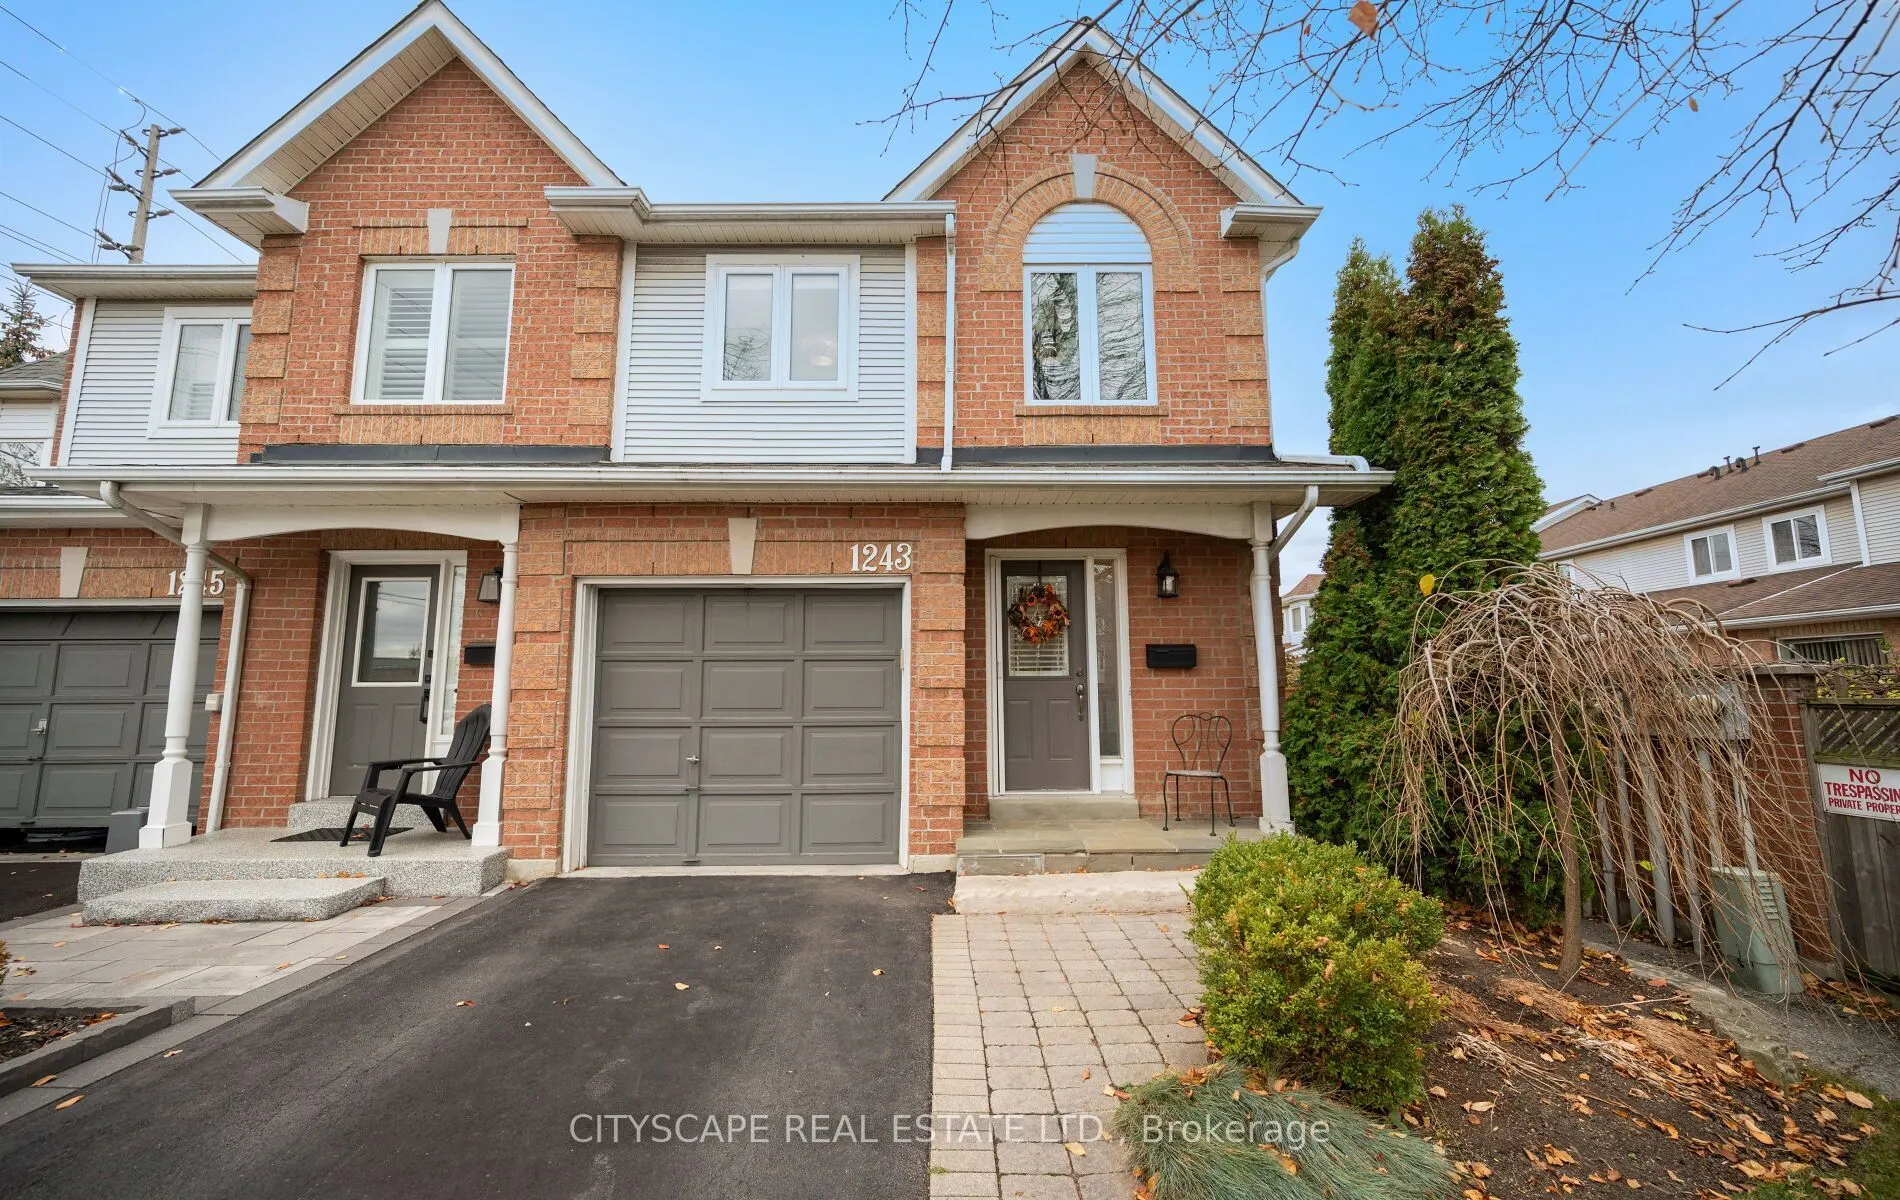
1243 Upper Village Drive #3, Mississauga
1 / 25
For Sale
$1,150,000
3 bd · 3 ba · 1,400–1,599 sq ft

1243 Upper Village Drive #3, Mississauga L5E 3J6

MLS®# W14189070

Est. mortgage
$4,363/mo
Property taxes $6,167.32/yr

About This Home

Property Type
Condo, Condo Townhouse, 2-Storey
Parking
Private 1 garage, 2 parking
MLS #
W14189070
Size
1400-1599 sqft
Basement
Finished
Listed on
2026-11-16
Tax
$6,167.32 /yr
Days on Market
1
Approximate Age
16-30
Maintenance Fee
$170
Beautifully renovated end-unit townhome in the desirable Lakeview community! Offering 3 spacious bedrooms and 3 bathrooms, this home features a bright, open-concept main floor with hardwood flooring, quartz countertops, a large kitchen island and a built-in electric fireplace. The second floor boasts hardwood flooring throughout, while the spacious primary retreat features a walk-in closet with custom organizers, a beautifully appointed 3-piece ensuite with oversized shower and a five-window turret with built-in bench seating. The finished basement provides additional versatile living space. The fully fenced backyard features low-maintenance artificial turf, an expansive deck, privacy panels, gas BBQ hookup and a hot tub hookup. A fantastic opportunity in a sought-after Lakeview location!

Property Details

Full Property Details

Interior

Bedrooms
3
Total Bedrooms
3
Washrooms
3
Square Footage
1400-1599 sqft
Basement
Finished
Heating Source
Gas
Heating Fuel
Forced Air
Air Conditioning
Central Air
Family Room
No
Kitchens
1
Total Kitchens
1
Fireplace Features
Yes

Exterior

Driveway
Private
Parking Spaces
2
Total Parking Spaces
2.00
Parking Description
Private
Garage Spaces
1
Balcony
None

Building Description

Style
2-Storey
Home Type
Condo
Subtype
Condo Townhouse
Year Built
16-30
Property Orientation
South West
Exterior Finish
Brick
Possession Date
No Data
Locker
None

Community

Community
Lakeview

Taxes & Fees

Taxes
$6,167.32 /yr
Tax Year
2026
Occupancy
Owner
Maintenance Fee
$170
Common Elements
Included
Parking
Included
Building Insurance
Included

Other

Virtual Tour Link
Pets
Yes-with Restrictions

Room Types

Room Dimensions Area Description
Bedroom 2 14.34 x 8.86 127.05 sqft Hardwood Floor, Closet Organizers, Window
Bedroom 3 9.81 x 8.99 88.19 sqft Hardwood Floor, Closet Organizers, Window
Dining Room 7.09 x 6.99 49.56 sqft Hardwood Floor, Open Concept, Window
Kitchen 12.37 x 10.76 133.1 sqft Hardwood Floor, Centre Island, Breakfast Bar
Laundry 11.15 x 7.58 84.52 sqft -
Living Room 16.24 x 14.67 238.24 sqft Hardwood Floor, W/O To Deck, Overlooks Backyard
Media Room 17.59 x 14.83 260.86 sqft Vinyl Floor, Open Concept, Window
Primary Bedroom 16.83 x 11.15 187.65 sqft Hardwood Floor, Walk-In Closet(s), 3 Pc Ensuite
M
Manny Virk
RE/MAX REAL ESTATE CENTRE INC.
0 days on site
Listing Broker
CITYSCAPE REAL ESTATE LTD.
Courtesy
CITYSCAPE REAL ESTATE LTD.
Listed Date
11/16/2026

Courtesy of PropTx MLS® / CITYSCAPE REAL ESTATE LTD.
Similar homes for sale in Mississauga

Explore Mississauga

Copyright 2026 All rights reserved. PropTx MLS® assumes no responsibility for the accuracy of any information shown. The information provided herein must only be used by consumers that have a bona fide interest in the purchase, sale or lease of real estate and may not be used for any commercial purpose or any other purpose.
Powered by AgentLocator