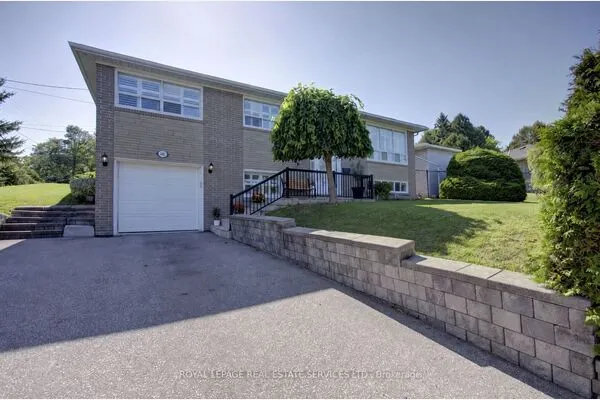
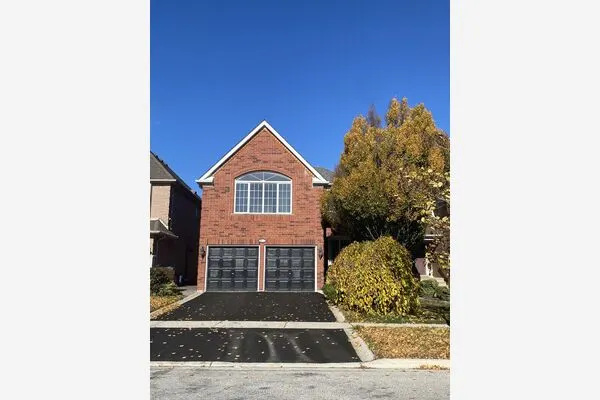
6964 Justine Drive, Mississauga
1 / 26
For Sale
$699,000
2+3 bd · 3 ba · 1,100–1,500 sq ft

6964 Justine Drive, Mississauga L4T 1M3

MLS®# W14188794

Est. mortgage
$2,652/mo
Property taxes $4,725/yr

About This Home

Property Type
House, Detached, 1 1/2 Storey
Parking
Detached 2 garage, 3 parking
MLS #
W14188794
Size
1100-1500 sqft
Basement
Finished
Listed on
2026-11-16
Lot size
50 x 124.33
Tax
$4,725 /yr
Days on Market
1
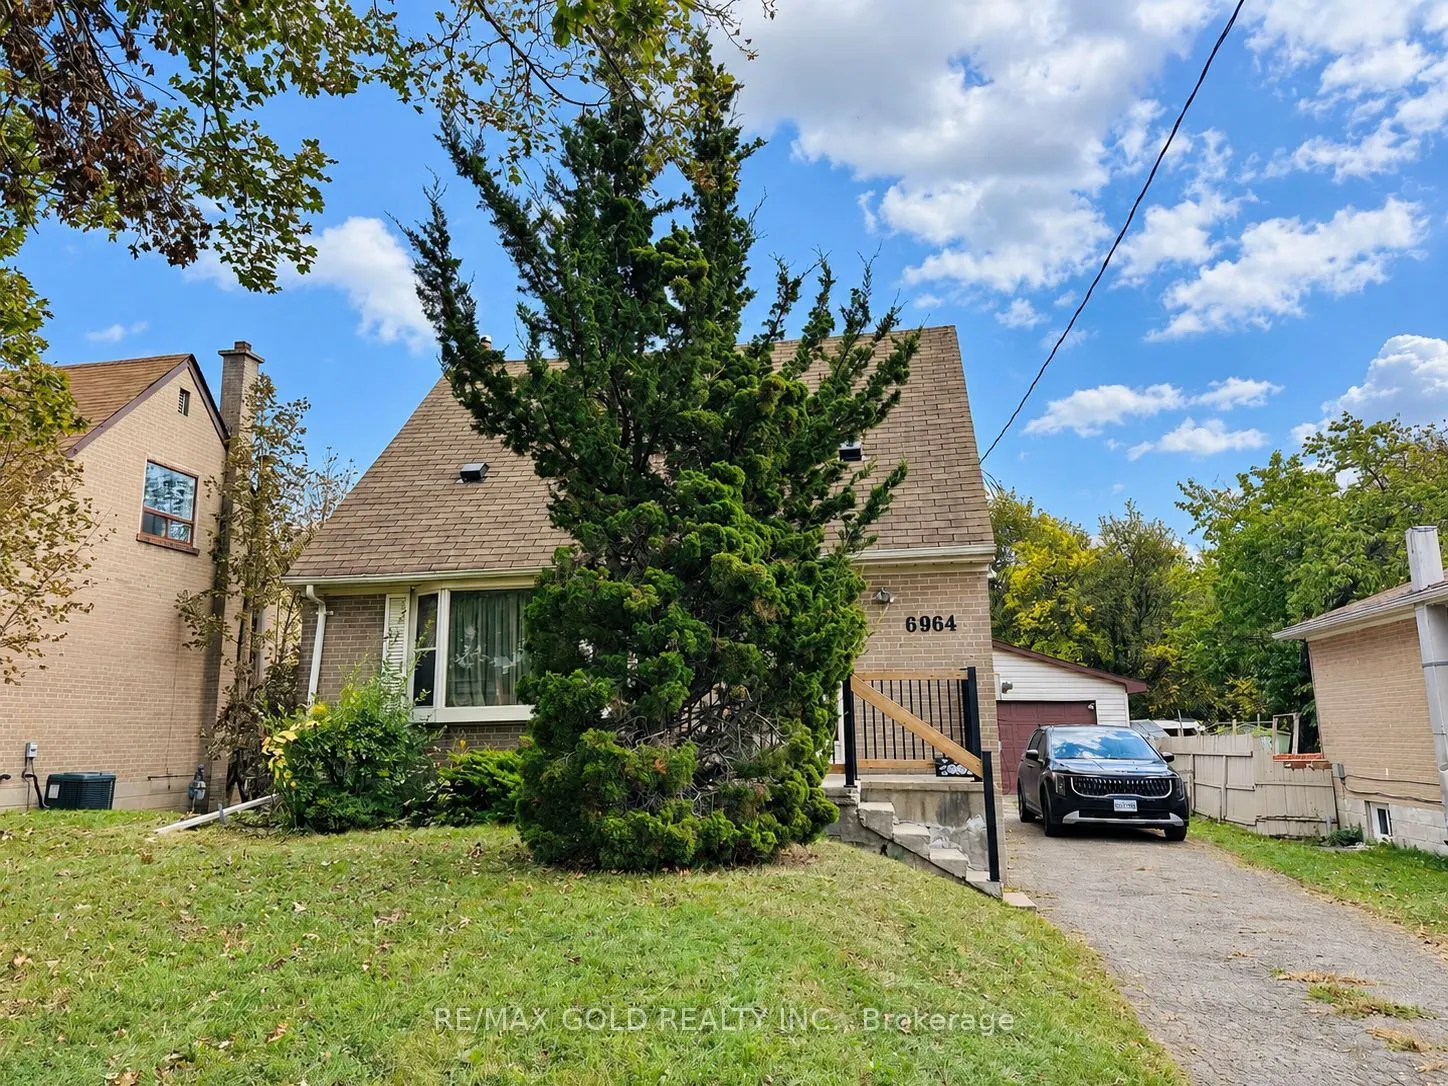
Beautiful Detached Home Situated on a Premium Ravine Lot in the Heart of Malton, Mississauga! An Excellent Opportunity for Investors, Builders or Families Looking for a Great Place to Call Home! This Property Features a Premium 50-Foot-Wide Lot With Incredible Potential to Build Your Dream Home, Subject to Municipal Approvals. Well-Maintained and in Move-In Condition, Featuring a Spacious Living Room With Hardwood Floors, Formal Dining Room, 2 Generously Sized Bedrooms on the Upper Level and 3 Additional Bedrooms in the Basement. Enjoy a Large Driveway, Spacious Double-Car Garage and a Deep Ravine Lot Offering Privacy and Endless Possibilities. Fantastic Location! Just Steps to Schools, Public Transit, Bus Terminal, and Shopping Mall, With the GO Station Only Minutes Away. A Rare Opportunity to Own a Premium Lot in One of Malton's Most Convenient Locations. Don't Miss Out!

Property Details

Full Property Details

Interior

Bedrooms
2
Bedrooms Plus
3
Total Bedrooms
5
Washrooms
3
Square Footage
1100-1500 sqft
Basement
Finished
Heating Source
Gas
Heating Fuel
Forced Air
Air Conditioning
Central Air
Family Room
No
Kitchens
1
Total Kitchens
1
Fireplace Features
No

Exterior

Depth
124.33
Front
50.0
Lot Size
50 x 124.33 ft
Pool
None
Parking Spaces
3
Total Parking Spaces
5.00
Parking Description
Detached
Garage Spaces
2

Building Description

Style
1 1/2 Storey
Home Type
House
Subtype
Detached
Property Orientation
South
Exterior Finish
Brick
Sewers
Sewer
Water Supply
Municipal
Possession Date
No Data

Community

Community
Malton

Taxes & Fees

Taxes
$4,725 /yr
Tax Year
2026
Occupancy
Owner

Room Types

Room Dimensions Area Description
Bedroom 10.4 x 10.53 109.51 sqft Laminate
Bedroom 10.6 x 10.27 108.86 sqft -
Bedroom 15.32 x 10.47 160.4 sqft Hardwood Floor
Bedroom 15.32 x 11.12 170.36 sqft Hardwood Floor
Bedroom 7.74 x 10.37 80.26 sqft Broadloom
Dining Room 14.96 x 10.47 156.63 sqft Hardwood Floor
Kitchen 7.84 x 10.96 85.93 sqft Vinyl Floor
Living Room 11.22 x 25.07 281.29 sqft Hardwood Floor
M
Manny Virk
RE/MAX REAL ESTATE CENTRE INC.
0 days on site
Listing Broker
RE/MAX GOLD REALTY INC.
Courtesy
RE/MAX GOLD REALTY INC.
Listed Date
11/16/2026

Courtesy of PropTx MLS® / RE/MAX GOLD REALTY INC.
Similar homes for sale in Mississauga

Explore Mississauga

Copyright 2026 All rights reserved. PropTx MLS® assumes no responsibility for the accuracy of any information shown. The information provided herein must only be used by consumers that have a bona fide interest in the purchase, sale or lease of real estate and may not be used for any commercial purpose or any other purpose.
Powered by AgentLocator