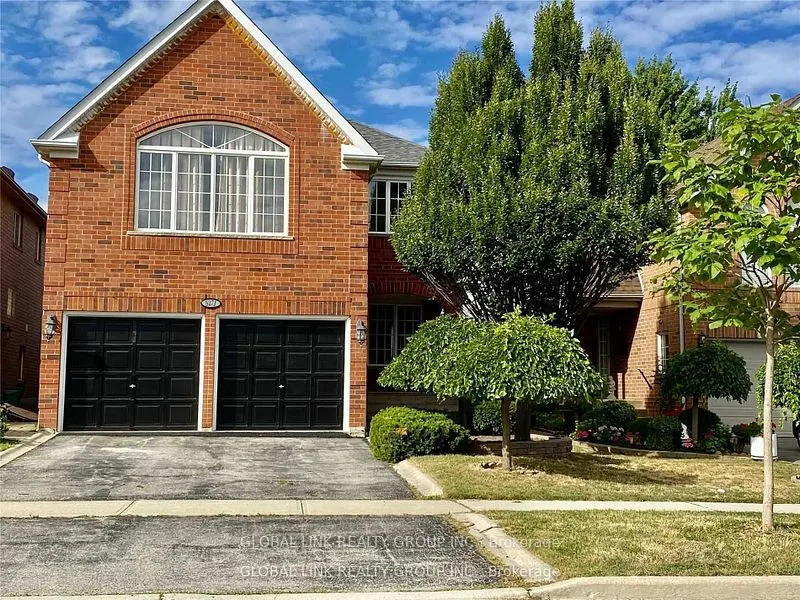
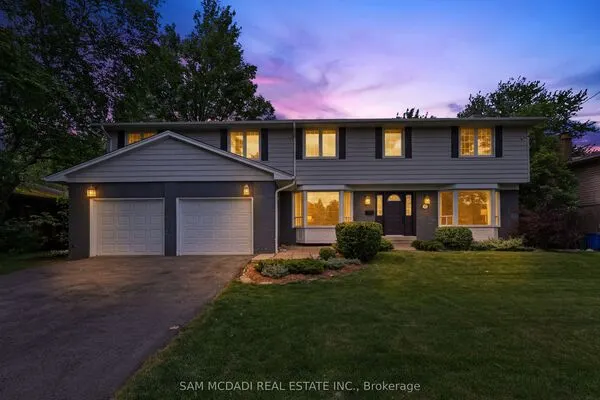
5271 Russell View Road, Mississauga
1 / 20
For Sale
$1,190,000
4 bd · 3 ba · 2,000–2,500 sq ft

5271 Russell View Road, Mississauga L5M 5W1

MLS®# W14186682

Est. mortgage
$4,514/mo
Property taxes $8,006.95/yr

About This Home

Property Type
House, Detached, 2-Storey
Parking
Built-In 2 garage, 2 parking
MLS #
W14186682
Size
2000-2500 sqft
Basement
Finished
Listed on
2026-11-16
Lot size
36 x 115.01
Tax
$8,006.95 /yr
Days on Market
1
Rarely, a prime location in the sought-after John Fraser, Gonzaga High School area. Bright And Spacious 4 Bedroom With Fully Finished Basement. Eat in the kitchen with S/S Appliances. Open Concept Living/Dinning.Family Room W Fireplace. Large Master W/Separate 5-Pc Ensuite. Professionally Painted With Neutral Tone Colors. Separate Laundry & Cold Room.Quite And Friendly Neighbourhood. Minutes To Supermarket, Park, Library, Hospital, Shopping Mall, Go Train, 403/407. Walk To School.

Property Details

Full Property Details

Interior

Bedrooms
4
Total Bedrooms
4
Washrooms
3
Square Footage
2000-2500 sqft
Basement
Finished
Heating Source
Gas
Heating Fuel
Forced Air
Air Conditioning
Central Air
Family Room
Yes
Kitchens
1
Total Kitchens
1
Fireplace Features
Yes

Exterior

Depth
115.01
Front
36.09
Lot Size
36 x 115.01 ft
Pool
None
Parking Spaces
2
Total Parking Spaces
4.00
Parking Description
Built-In
Garage Spaces
2

Building Description

Style
2-Storey
Home Type
House
Subtype
Detached
Property Orientation
East
Exterior Finish
Brick
Sewers
Sewer
Water Supply
Municipal
Possession Date
11/16/2026

Community

Community
Central Erin Mills

Taxes & Fees

Taxes
$8,006.95 /yr
Tax Year
2026
Occupancy
Vacant

Room Types

Room Dimensions Area Description
Bedroom 2 10.89 x 10.37 112.93 sqft Laminate, Closet
Bedroom 3 11.02 x 10.04 110.64 sqft Laminate, Closet
Bedroom 4 11.94 x 8.92 106.5 sqft Laminate, Closet
Family Room 14.9 x 10.93 162.86 sqft Hardwood Floor
Great Room 21.72 x 10.43 226.54 sqft Hardwood Floor
Kitchen 17.26 x 12.47 215.23 sqft Breakfast Area, W/O To Yard
Primary Bedroom 17.72 x 12.01 212.82 sqft Laminate, 5 Pc Ensuite
Recreation 24.61 x 16.08 395.73 sqft Laminate, Open Concept
M
Manny Virk
RE/MAX REAL ESTATE CENTRE INC.
0 days on site
Listing Broker
GLOBAL LINK REALTY GROUP INC.
Courtesy
GLOBAL LINK REALTY GROUP INC.
Listed Date
11/16/2026

Courtesy of PropTx MLS® / GLOBAL LINK REALTY GROUP INC.
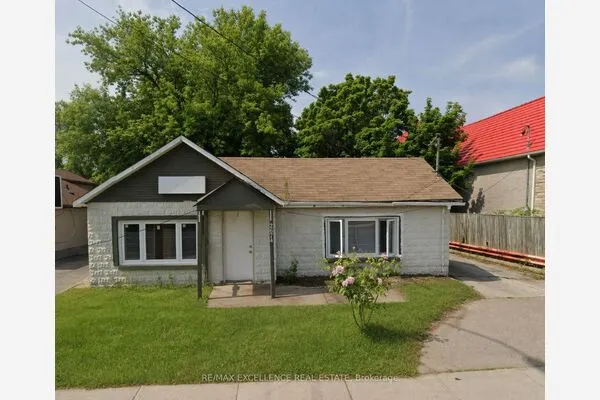
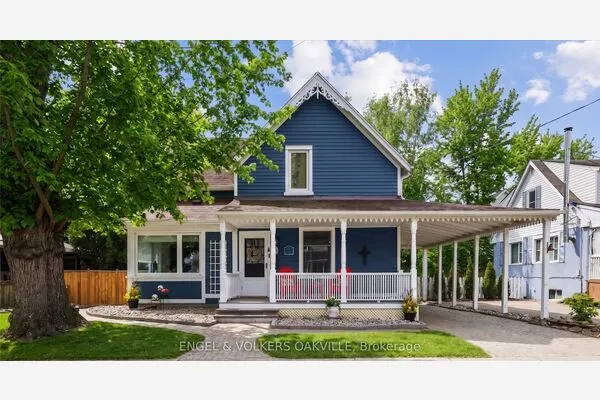
Similar homes for sale in Mississauga

Explore Mississauga

Copyright 2026 All rights reserved. PropTx MLS® assumes no responsibility for the accuracy of any information shown. The information provided herein must only be used by consumers that have a bona fide interest in the purchase, sale or lease of real estate and may not be used for any commercial purpose or any other purpose.
Powered by AgentLocator