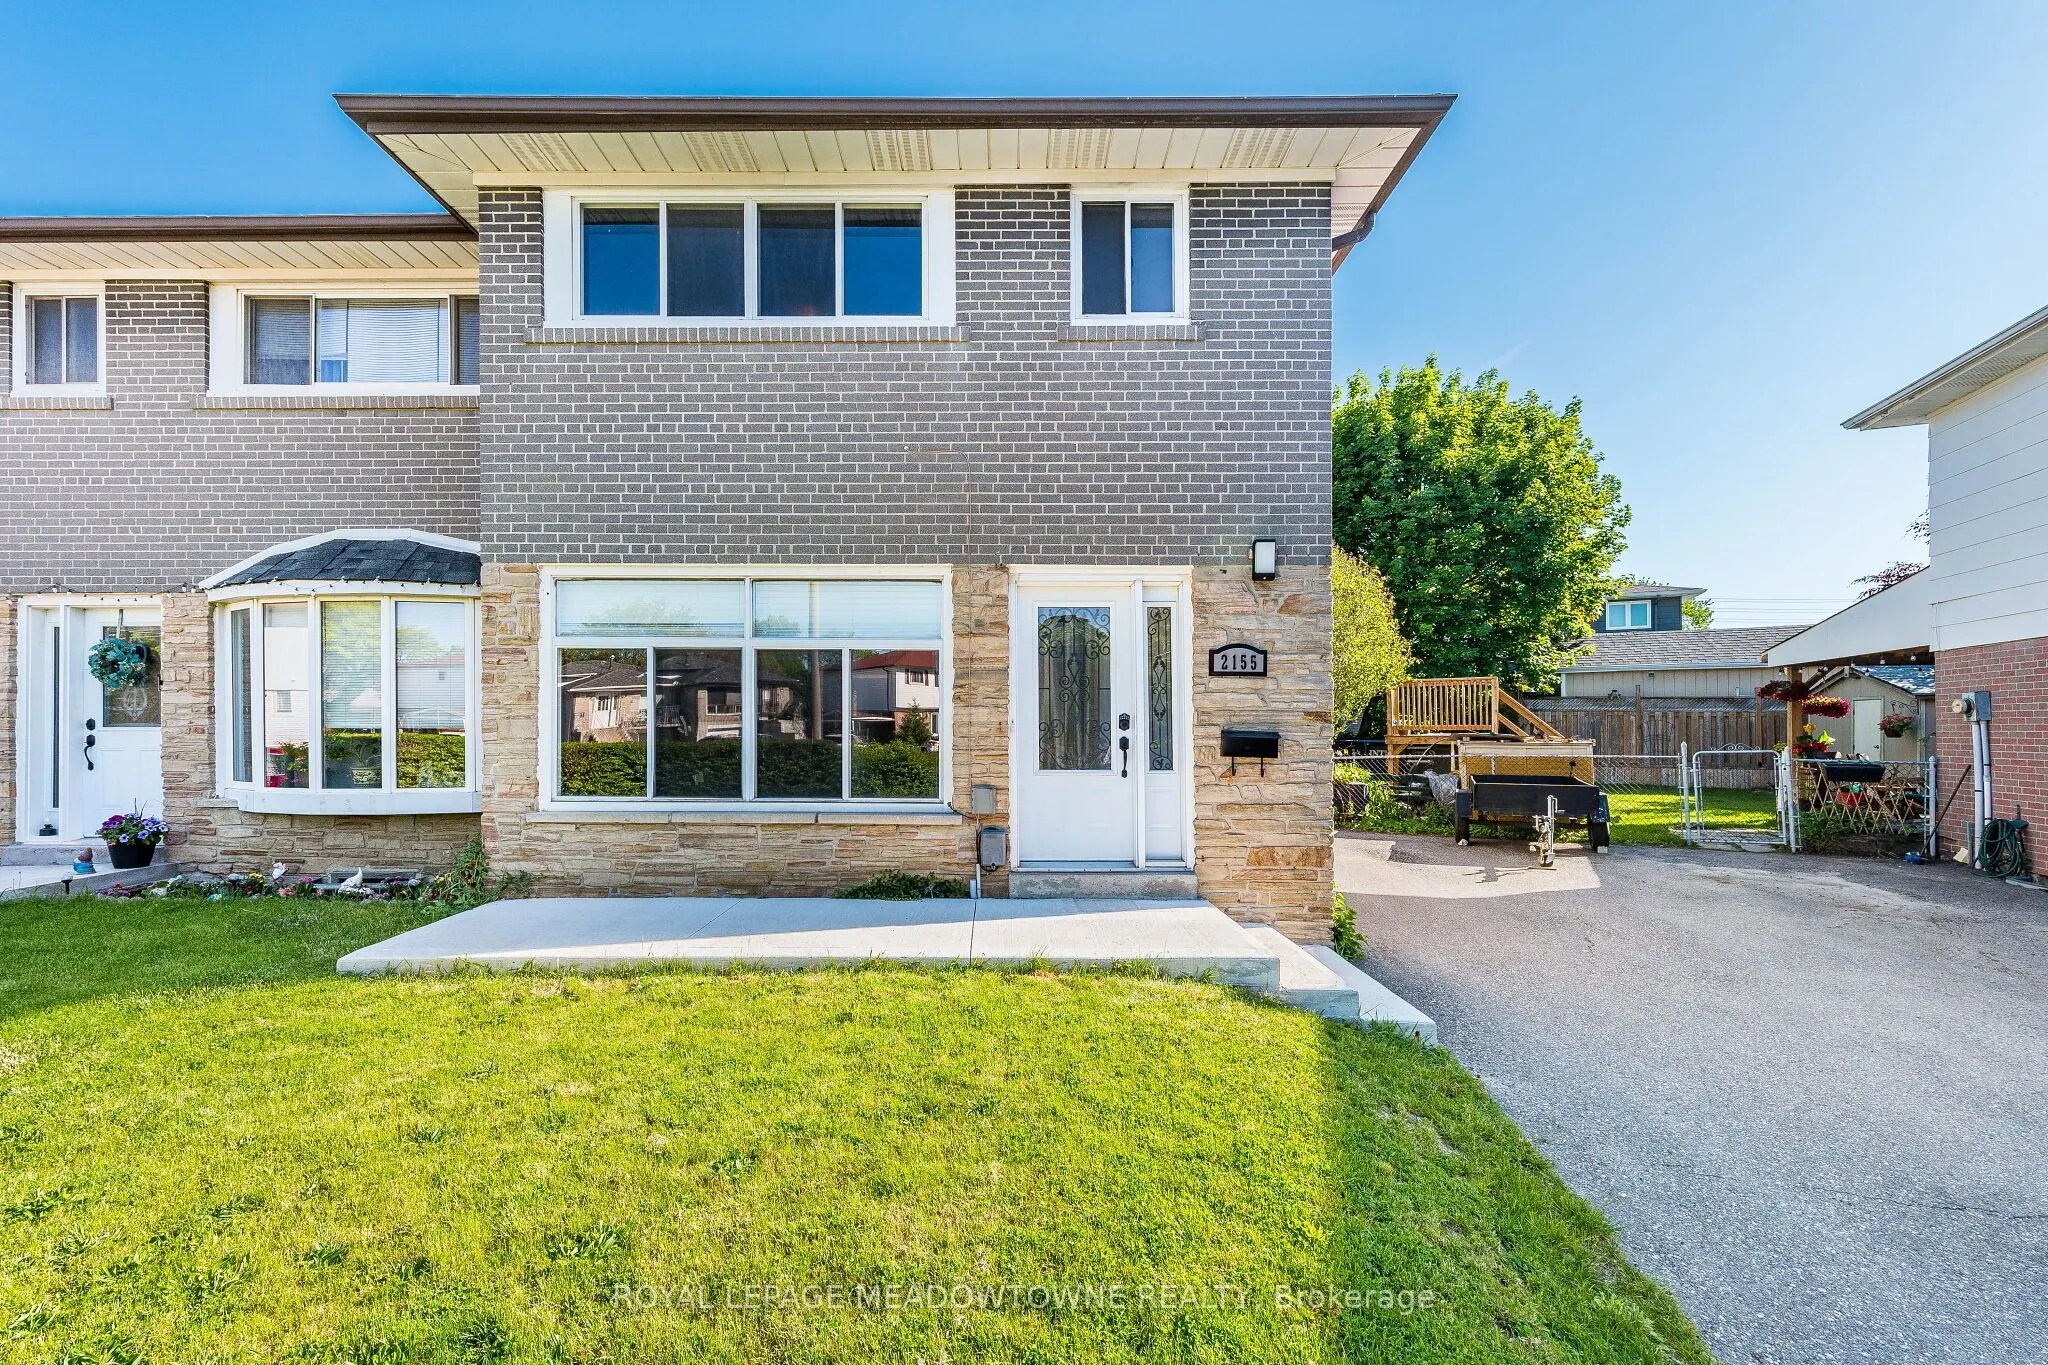
2155 Pashak Court, Mississauga
1 / 29
For Sale
$839,000
3+1 bd · 2 ba · 1,100–1,500 sq ft

2155 Pashak Court, Mississauga L5A 1H8

MLS®# W14186196

Est. mortgage
$3,183/mo
Property taxes $5,417.45/yr

About This Home

Property Type
House, Semi-Detached, 2-Storey
Parking
None 0 garage, 2 parking
MLS #
W14186196
Size
1100-1500 sqft
Basement
Finished
Listed on
2026-11-16
Lot size
32 x 119.16
Tax
$5,417.45 /yr
Days on Market
1
Approximate Age
51-99
Welcome to Pashak Court a quaint street with easy access to Port Credit and Etobicoke. A great location close to parks, shops, QEW, public transportation. The property boasts a large backyard with cement patio perfect for entertaining or relaxing along with a large garden shed. Great as a starter home or for those downsizing. In addition the property comes with a separate side entrance to the fully finished basement. Act now on this cozy gem!

Property Details

Full Property Details

Interior

Bedrooms
3
Bedrooms Plus
1
Total Bedrooms
4
Washrooms
2
Square Footage
1100-1500 sqft
Basement
Finished
Heating Source
Gas
Heating Fuel
Forced Air
Air Conditioning
Central Air
Family Room
No
Kitchens
1
Total Kitchens
1
Fireplace Features
No

Exterior

Depth
119.16
Front
31.52
Driveway
Available
Lot Size
32 x 119.16 ft
Pool
None
Parking Spaces
2
Total Parking Spaces
2.00
Parking Description
None
Garage Spaces
0

Building Description

Style
2-Storey
Home Type
House
Subtype
Semi-Detached
Year Built
51-99
Property Orientation
North
Exterior Finish
Brick
Sewers
Sewer
Water Supply
Municipal
Possession Date
No Data

Community

Community
Cooksville

Taxes & Fees

Taxes
$5,417.45 /yr
Tax Year
2025
Occupancy
Vacant

Other

Virtual Tour Link

Room Types

Room Dimensions Area Description
Bedroom 2 13.98 x 8.73 122.05 sqft Large Window, Closet, Broadloom
Bedroom 3 9.91 x 8.66 85.82 sqft Large Window, Closet, Broadloom
Bedroom 4 12.83 x 10.07 129.2 sqft Laminate, Closet, Large Window
Dining Room 12.89 x 8.83 113.82 sqft Hardwood Floor, Overlooks Living, Overlooks Backyard
Kitchen 12.4 x 8.73 108.25 sqft Stainless Steel Appl, W/O To Patio, Backsplash
Living Room 16.67 x 10.24 170.7 sqft Hardwood Floor, Combined w/Dining, Large Window
Primary Bedroom 12.66 x 9.81 124.19 sqft Large Window, Closet, Broadloom
Recreation 15.98 x 10.14 162.04 sqft Laminate, Open Concept, 3 Pc Ensuite
M
Manny Virk
RE/MAX REAL ESTATE CENTRE INC.
Listed by MIRO PUSIC, Salesperson
0 days on site
Listing Broker
ROYAL LEPAGE MEADOWTOWNE REALTY
Courtesy
ROYAL LEPAGE MEADOWTOWNE REALTY
Listed Date
11/16/2026

Courtesy of PropTx MLS® / ROYAL LEPAGE MEADOWTOWNE REALTY
Similar homes for sale in Mississauga

Explore Mississauga

Copyright 2026 All rights reserved. PropTx MLS® assumes no responsibility for the accuracy of any information shown. The information provided herein must only be used by consumers that have a bona fide interest in the purchase, sale or lease of real estate and may not be used for any commercial purpose or any other purpose.
Powered by AgentLocator