RE/MAX REAL ESTATE CENTRE INC.6474033386
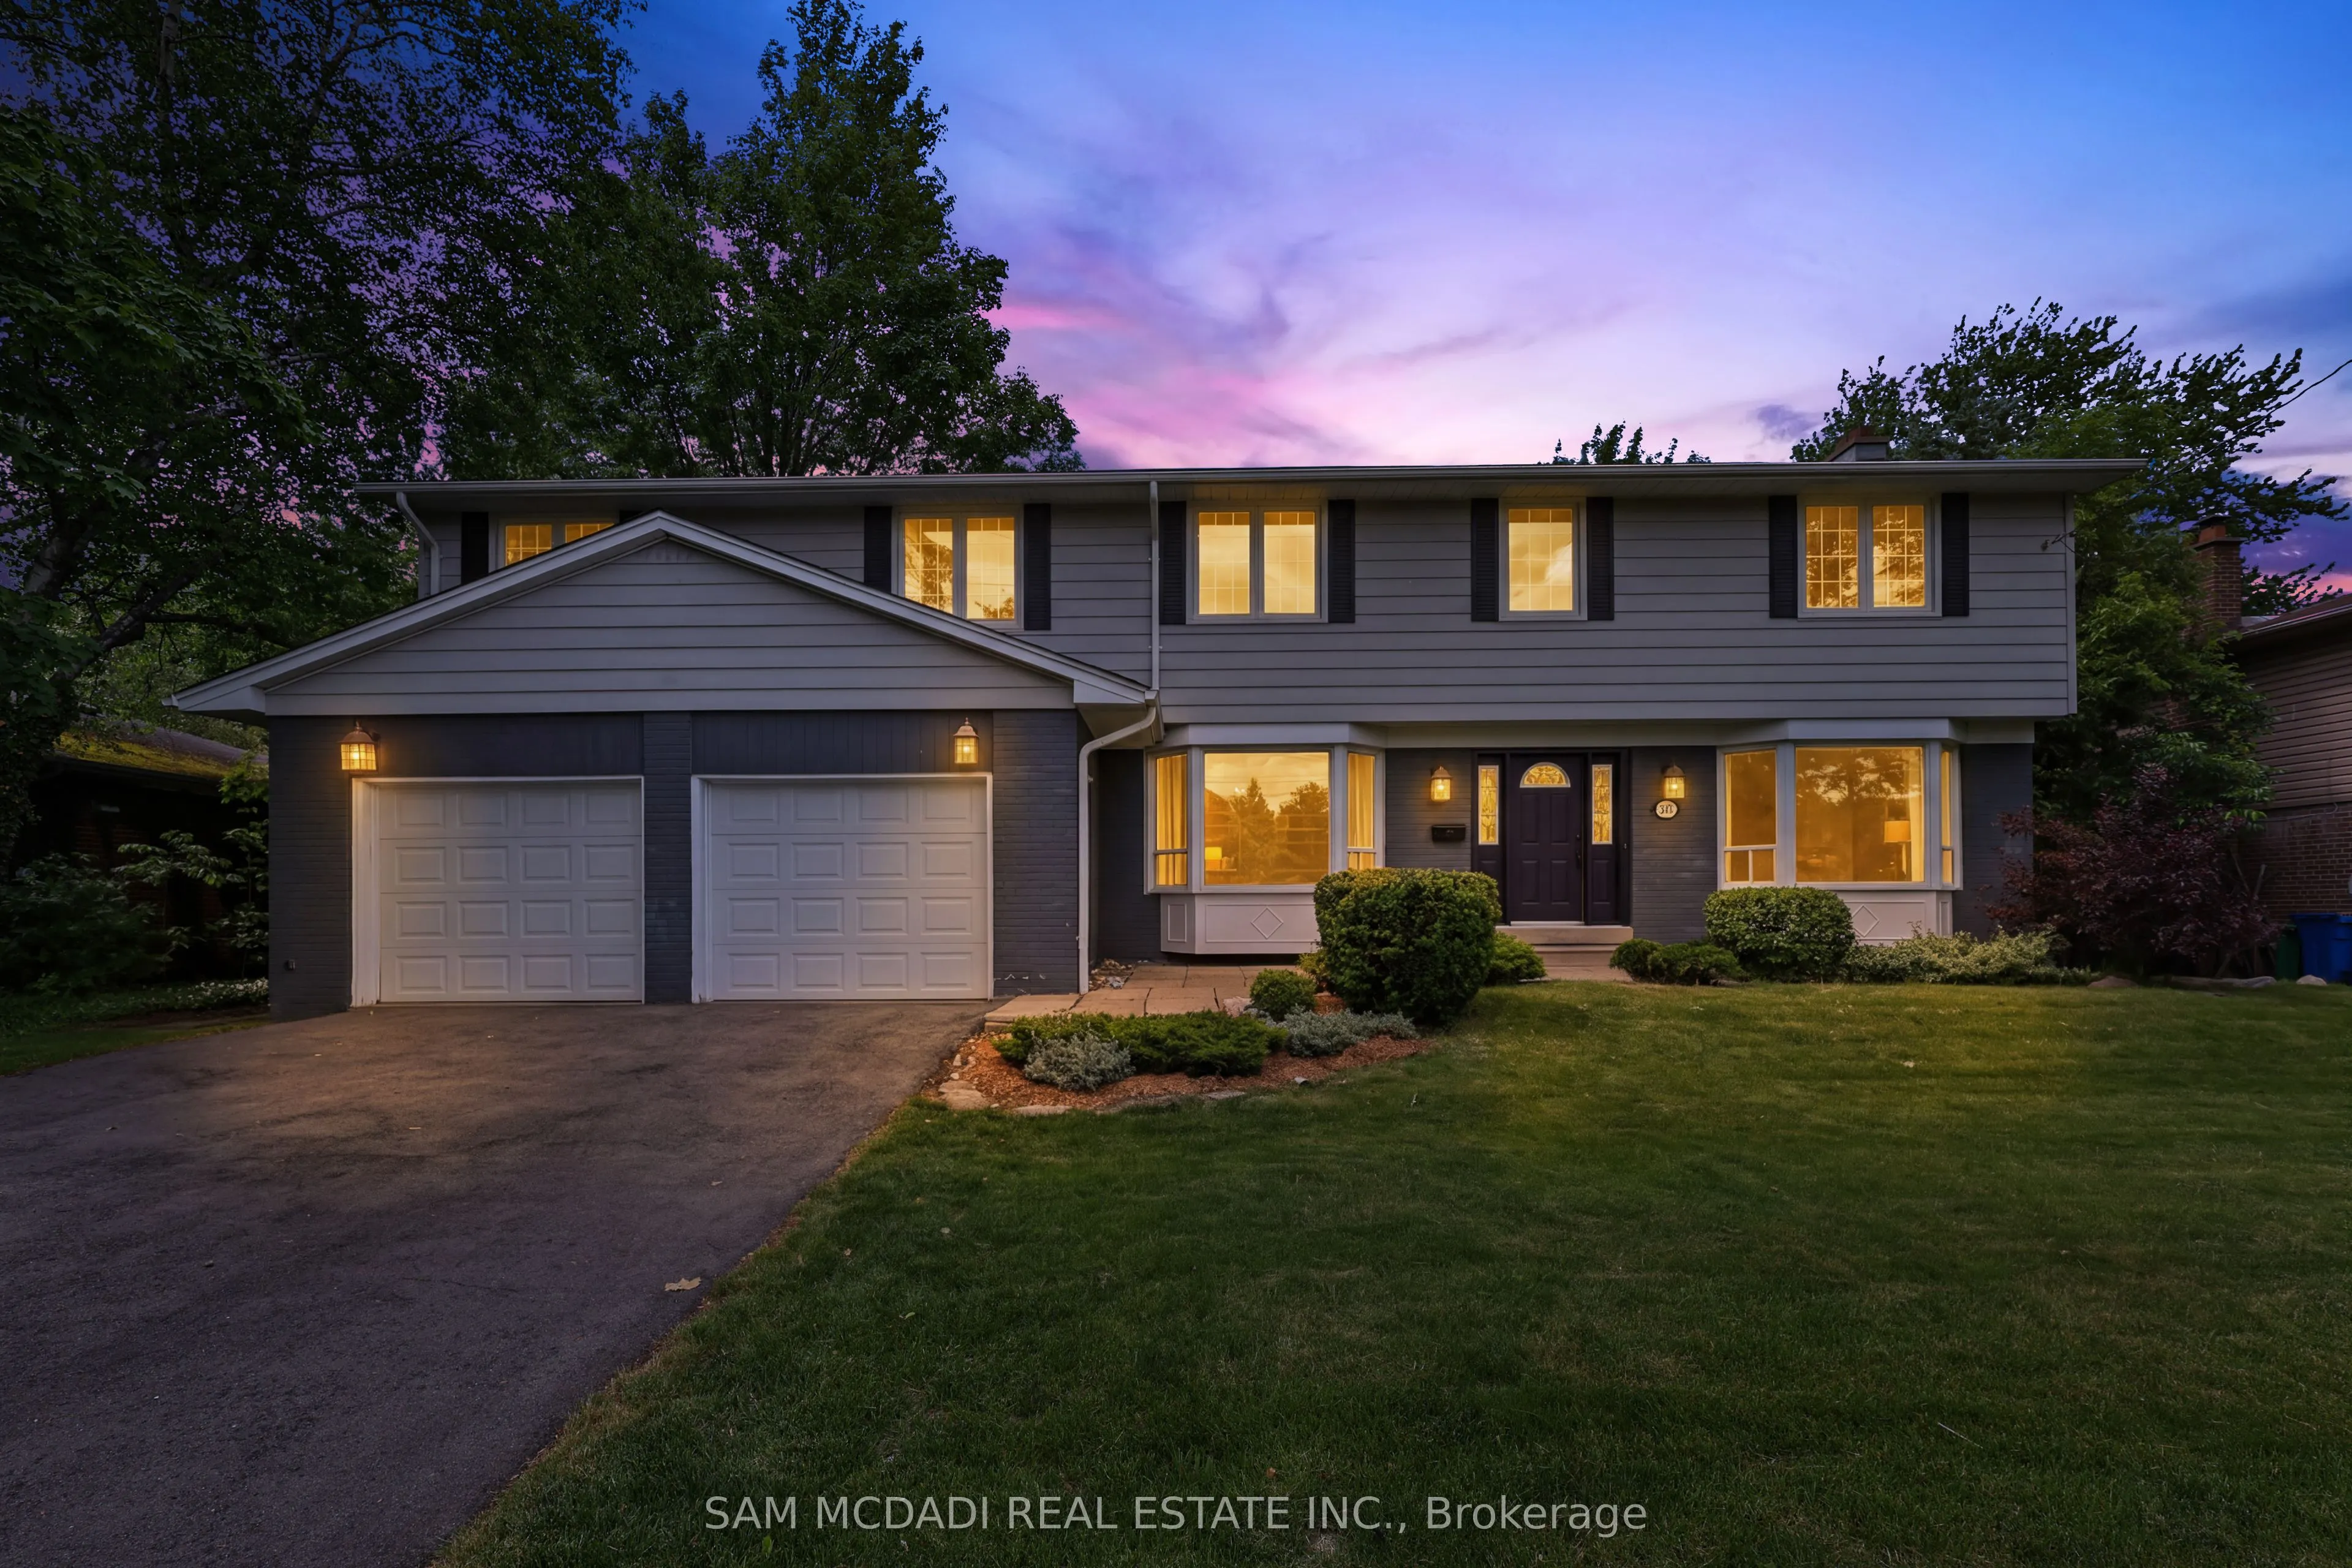


MLS®# W14185540
| Room | Dimensions | Area | Description |
|---|---|---|---|
| Bedroom 2 | 12.96 x 9.88 | 128.04 sqft | Closet, Window, Hardwood Floor |
| Bedroom 3 | 13.52 x 13.32 | 180.09 sqft | Closet, Window, Hardwood Floor |
| Bedroom 4 | 13.68 x 14.53 | 198.77 sqft | Closet, 4 Pc Ensuite, Hardwood Floor |
| Bedroom 5 | 11.84 x 11.91 | 141.01 sqft | Separate Room, Window, Hardwood Floor |
| Den | 21.72 x 12.53 | 272.15 sqft | Pot Lights, Above Grade Window, Laminate |
| Dining Room | 13.22 x 11.55 | 152.69 sqft | Beamed Ceilings, Overlooks Backyard, W/O To Deck |
| Family Room | 12.37 x 16.63 | 205.71 sqft | Fireplace, Bay Window, Hardwood Floor |
| Kitchen | 13.12 x 21.39 | 280.64 sqft | B/I Appliances, Overlooks Backyard, W/O To Deck |
| Living Room | 22.57 x 12.99 | 293.18 sqft | Fireplace, Bay Window, Hardwood Floor |
| Office | 10.83 x 11.61 | 125.74 sqft | Overlooks Frontyard, Bay Window, Hardwood Floor |
| Primary Bedroom | 26.8 x 17.36 | 465.25 sqft | His and Hers Closets, 4 Pc Ensuite, 2 Way Fireplace |
| Recreation | 10.7 x 21.62 | 231.33 sqft | Pot Lights, Staircase, Laminate |
Courtesy of PropTx MLS® / SAM MCDADI REAL ESTATE INC.
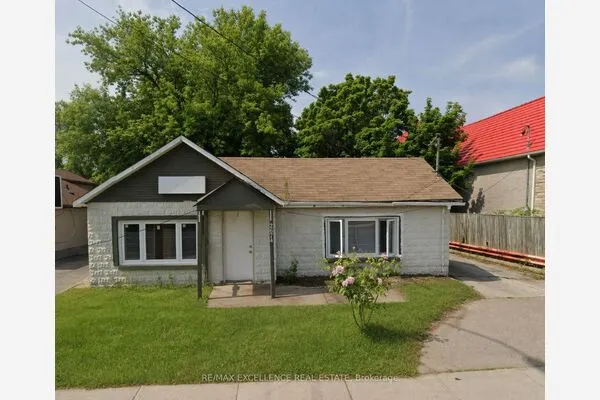 For Sale
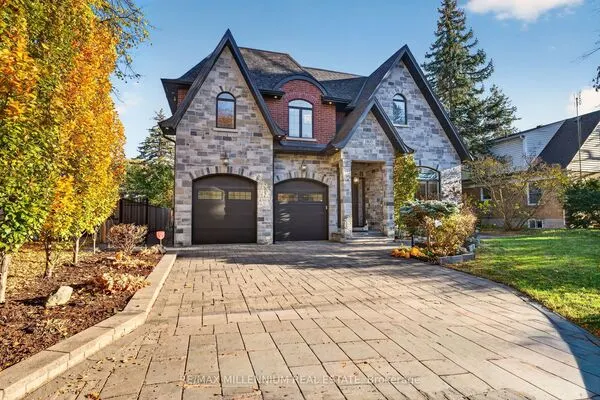 For Sale
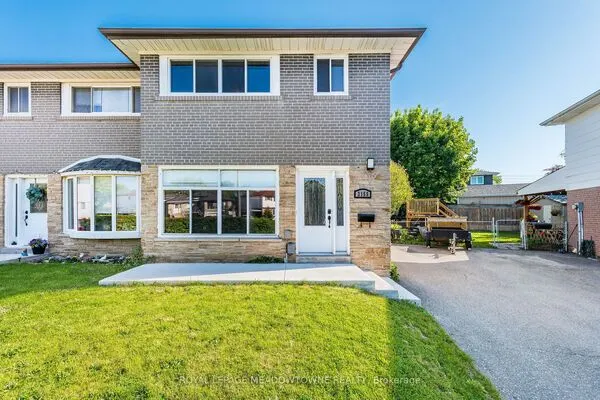 For Sale
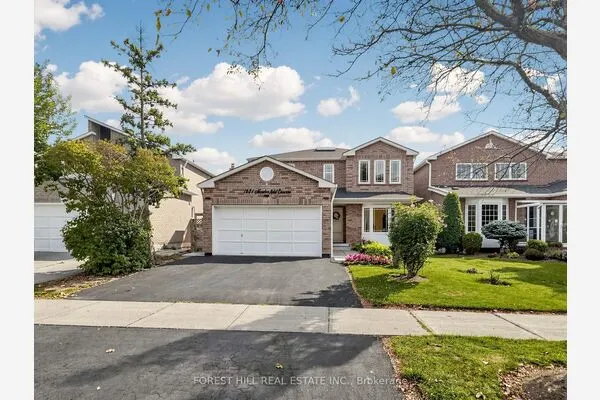 For Sale
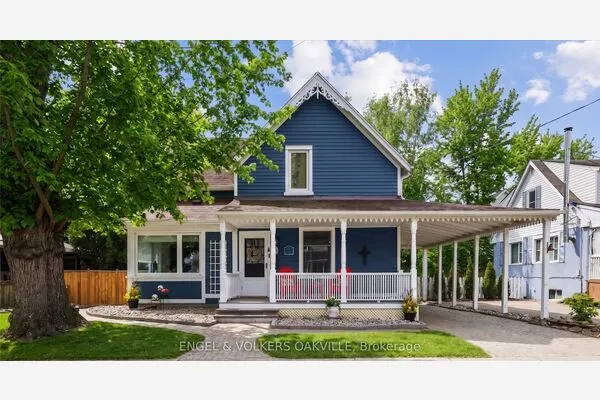 For Sale
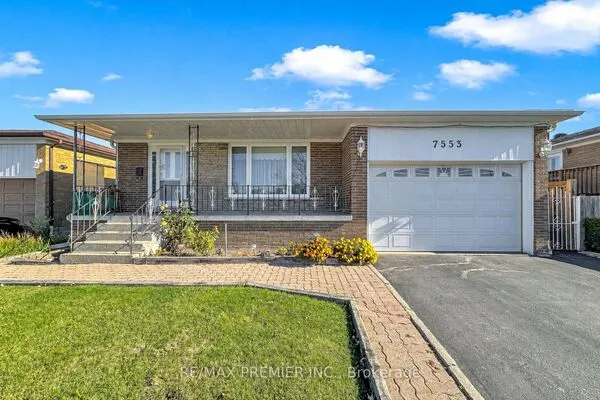 For Sale

