RE/MAX REAL ESTATE CENTRE INC.6474033386
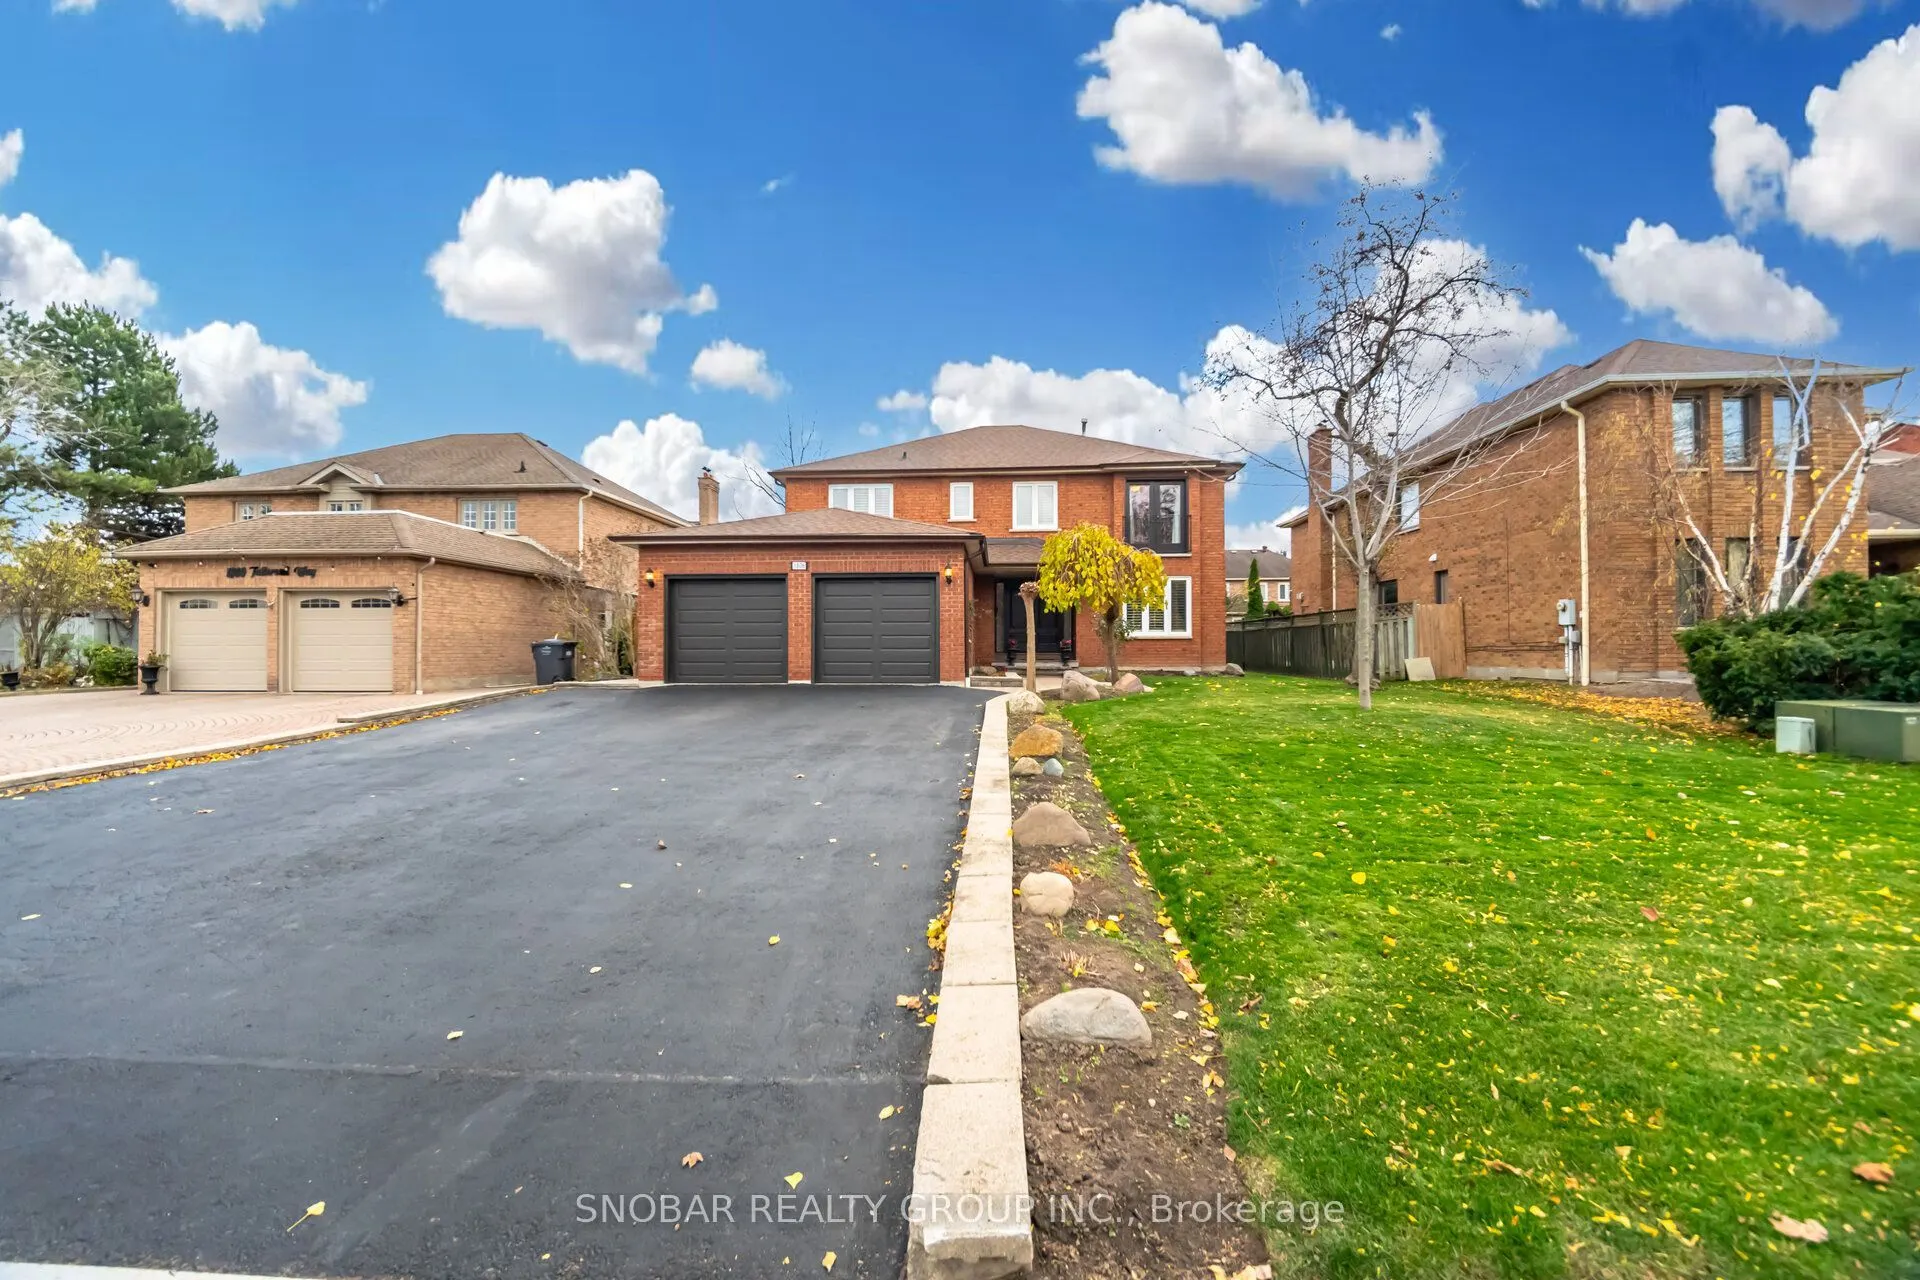


MLS®# W14188126
| Room | Dimensions | Area | Description |
|---|---|---|---|
| Bedroom 2 | 11.84 x 14.76 | 174.76 sqft | Parquet, Walk-In Closet(s), Window |
| Bedroom 3 | 11.84 x 15.16 | 179.49 sqft | Parquet, Walk-In Closet(s), Balcony |
| Bedroom 4 | 12.01 x 11.15 | 133.91 sqft | Parquet, Closet, Window |
| Breakfast | 12.07 x 12.34 | 148.94 sqft | Ceramic Floor, Picture Window |
| Dining Room | 11.84 x 15.09 | 178.67 sqft | Combined w/Living, Parquet, Large Window |
| Family Room | 14.01 x 14.76 | 206.79 sqft | Parquet, Walk-Out |
| Kitchen | 0.33 x 0.1 | 0.03 sqft | Combined w/Rec |
| Kitchen | 12.07 x 12.14 | 146.53 sqft | Ceramic Floor, Stainless Steel Appl, Picture Window |
| Living Room | 11.84 x 16.99 | 201.16 sqft | Combined w/Dining, Parquet, Large Window |
| Office | 12.17 x 10.07 | 122.55 sqft | Parquet, Large Window |
| Primary Bedroom | 18.57 x 11.25 | 208.91 sqft | Parquet, 5 Pc Ensuite, His and Hers Closets |
| Recreation | 12.83 x 32.68 | 419.28 sqft | Parquet, Wood Stove |
Courtesy of PropTx MLS® / SNOBAR REALTY GROUP INC.
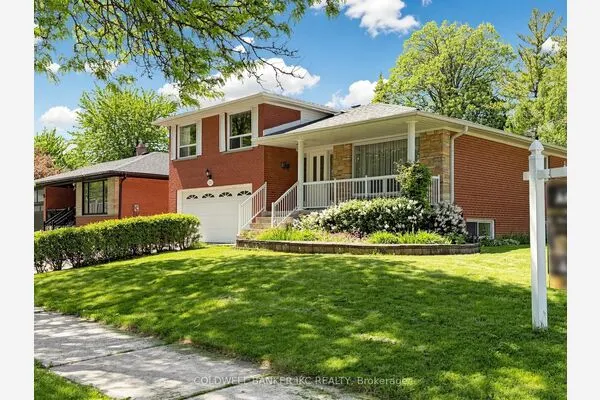 For Sale
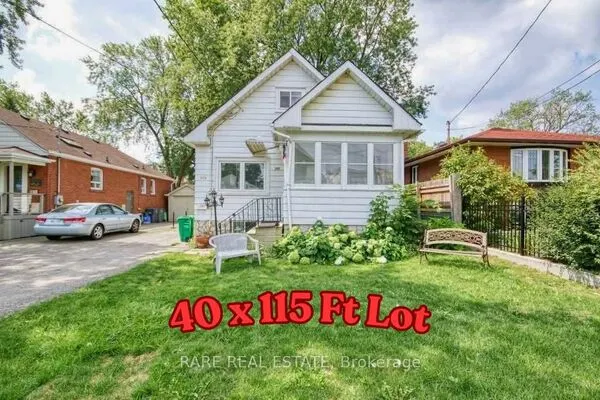 For Sale
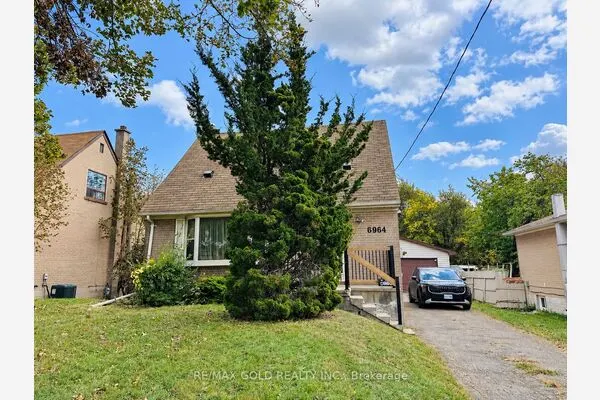 For Sale
 For Sale
 For Sale
 For Sale

