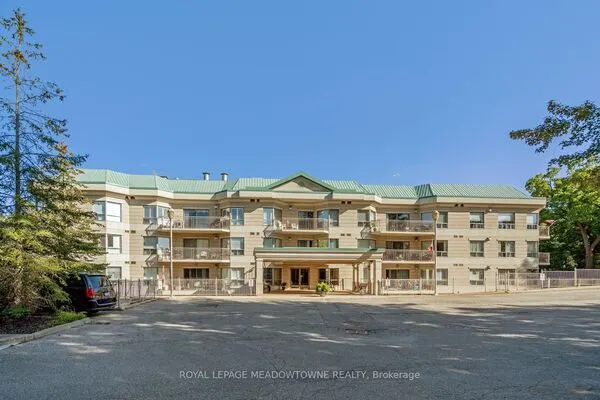
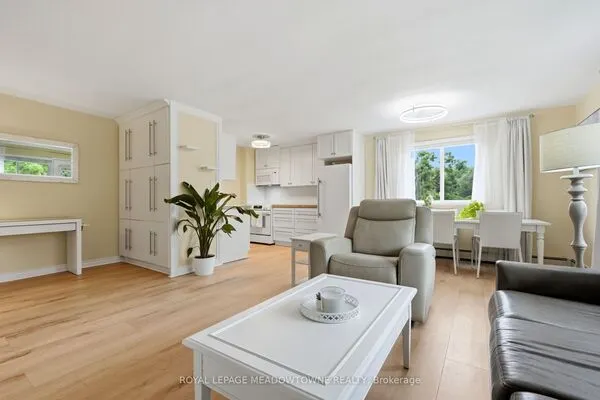
46 Mountainview Road S #2, Halton Hills
1 / 38
For Sale
$515,900
3 bd · 1 ba · 1,000–1,199 sq ft

46 Mountainview Road S #2, Halton Hills L7G 4K5

MLS®# W14188358

Est. mortgage
$1,957/mo
Property taxes $2,770.98/yr

About This Home

Property Type
Condo, Condo Townhouse, 2-Storey
Parking
Private,Surface 0 garage, 1 parking
MLS #
W14188358
Size
1000-1199 sqft
Basement
Finished
Listed on
2026-11-16
Tax
$2,770.98 /yr
Days on Market
1
Maintenance Fee
$547.71
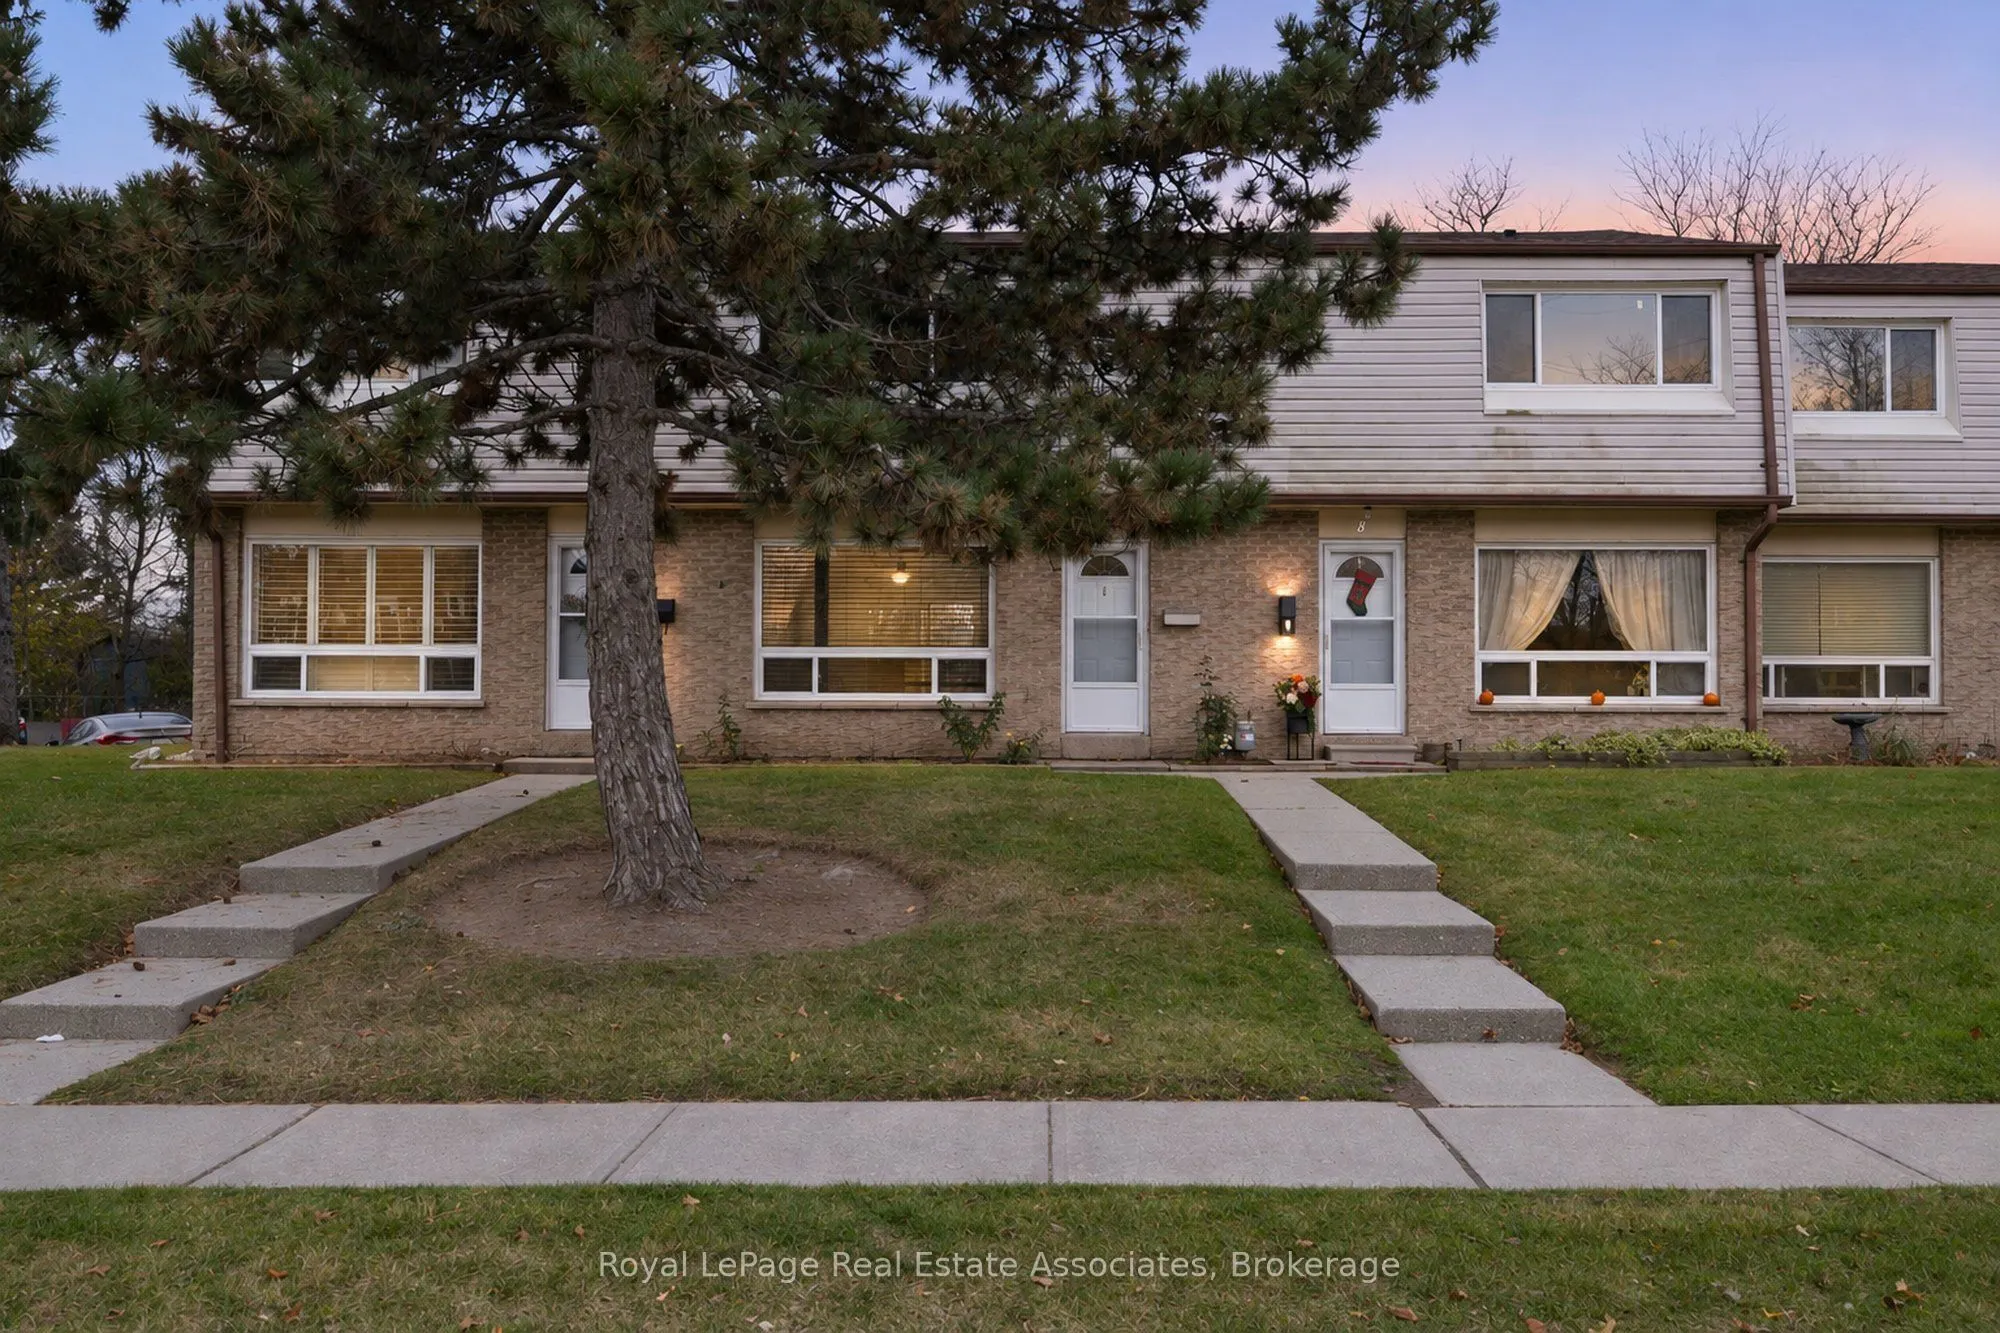
Clean, freshly painted three bedroom, one bath townhouse centrally located, walking distance to the mall, schools and parks! Bright main floor with large picture window and cozy gas fireplace in the living room, and newer sliding glass door in dining room. Great working kitchen with ceramic floors and backslash. The second level offers good sized bedrooms and a renovated main bathroom. The finished basement rec room offers more room for relaxing and entertaining. The huge back deck gets full afternoon sun, perfect for planters and bbq's! Your parking spot is located directly behind the unit. Quick closing is preferred. Be in for Christmas!

Property Details

Full Property Details

Interior

Bedrooms
3
Total Bedrooms
3
Washrooms
1
Square Footage
1000-1199 sqft
Basement
Finished
Heating Source
Electric
Heating Fuel
Baseboard
Air Conditioning
None
Family Room
No
Kitchens
1
Total Kitchens
1
Fireplace Features
Yes

Exterior

Driveway
Private,Surface
Parking Spaces
1
Total Parking Spaces
1.00
Parking Description
Private,Surface
Garage Spaces
0
Balcony
None

Building Description

Style
2-Storey
Home Type
Condo
Subtype
Condo Townhouse
Property Orientation
West
Exterior Finish
Brick,Vinyl Siding
Possession Date
No Data
Locker
None

Community

Community
Georgetown

Taxes & Fees

Taxes
$2,770.98 /yr
Tax Year
2026
Occupancy
Vacant
Maintenance Fee
$547.71
Cable TV
Included
Common Elements
Included
Parking
Included
Water
Included
Building Insurance
Included

Other

Virtual Tour Link
Pets
Yes-with Restrictions

Room Types

Room Dimensions Area Description
Bedroom 2 15.09 x 8.37 126.3 sqft Closet, Broadloom
Bedroom 3 11.15 x 8.53 95.11 sqft Broadloom, Double Closet, Closet Organizers
Dining Room 10.33 x 8.5 87.8 sqft Ceramic Floor, W/O To Deck
Kitchen 8.53 x 8.69 74.13 sqft Ceramic Floor, Double Sink, Ceramic Backsplash
Living Room 16.57 x 10.66 176.64 sqft Laminate, Picture Window
Primary Bedroom 13.98 x 8.86 123.86 sqft Broadloom, Double Closet, Closet Organizers
Recreation 25.59 x 13.62 348.54 sqft Broadloom
M
Manny Virk
RE/MAX REAL ESTATE CENTRE INC.
Listed by JENNIFER GAIL ELMSLIE, Broker
0 days on site
Listing Broker
Royal LePage Real Estate Associates
Courtesy
Royal LePage Real Estate Associates
Listed Date
11/16/2026

Courtesy of PropTx MLS® / Royal LePage Real Estate Associates
Similar homes for sale in Halton Hills

Explore Halton Hills

Copyright 2026 All rights reserved. PropTx MLS® assumes no responsibility for the accuracy of any information shown. The information provided herein must only be used by consumers that have a bona fide interest in the purchase, sale or lease of real estate and may not be used for any commercial purpose or any other purpose.
Powered by AgentLocator