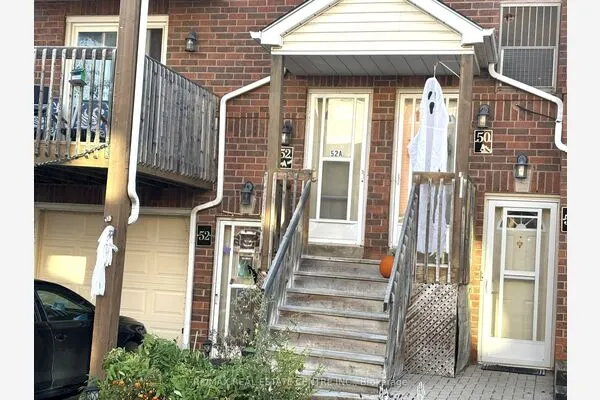
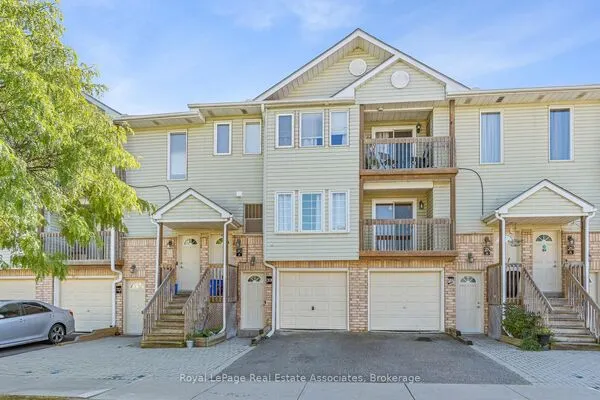
78 Stewart MacLaren Road #78, Halton Hills
1 / 17
For Sale
$599,900
3 bd · 3 ba · 1,000–1,199 sq ft

78 Stewart MacLaren Road #78, Halton Hills L7G 5L9

MLS®# W14168906

Est. mortgage
$2,276/mo
Property taxes $2,500/yr

About This Home

Property Type
Condo, Condo Townhouse, 3-Storey
Parking
Mutual 1 garage, 2 parking
MLS #
W14168906
Size
1000-1199 sqft
Basement
None
Listed on
2026-11-09
Tax
$2,500 /yr
Days on Market
2
Maintenance Fee
$381.30
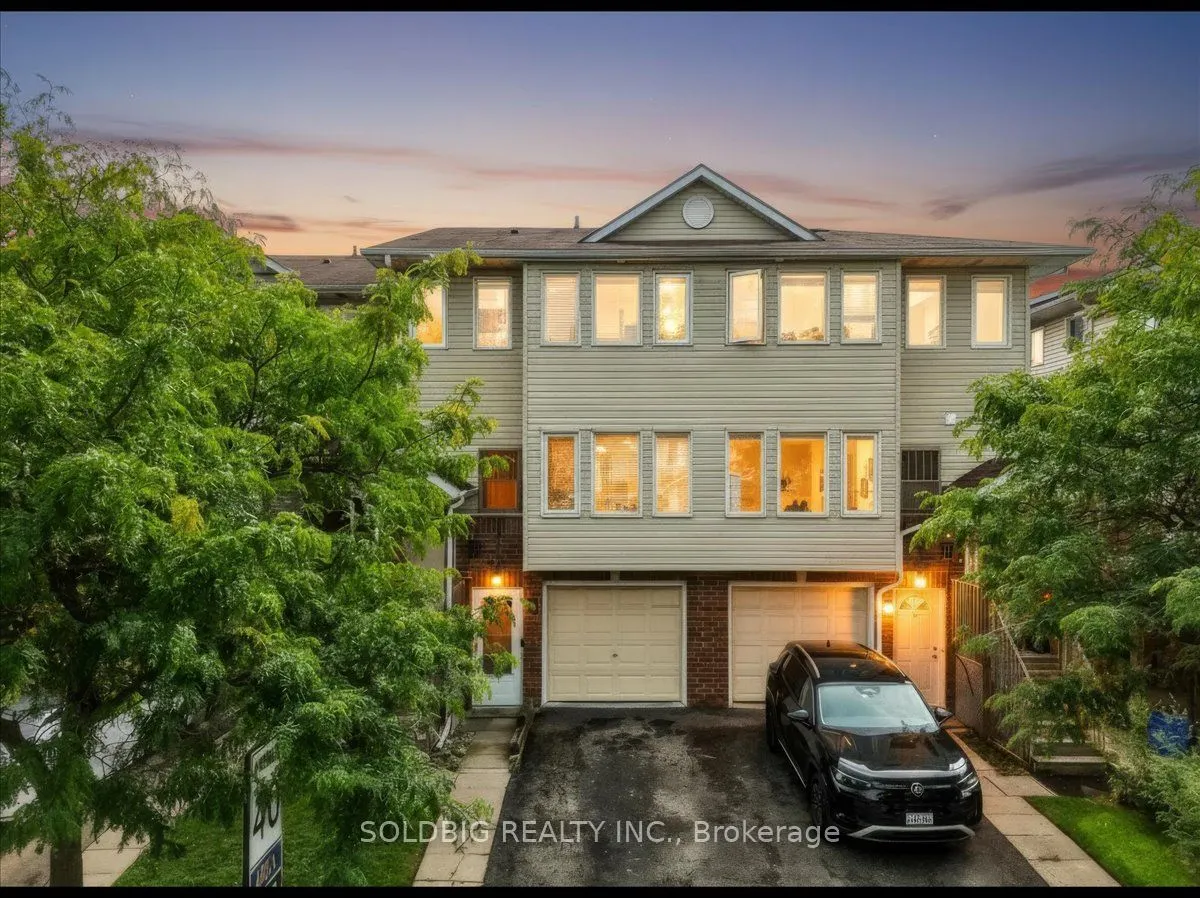
Welcome home to this stunning 3 bedroom, 2.5 bathroom multi-level gem in the heart of quaintGeorgetown. From the semi private backyard built for summer BBQ's to the spacious primaryretreat with a walk-in closet and 3 piece ensuite, every detail designed with modern touchesand comfortable living throughout. Perfect for growing families, this home is ideally locatedjust minutes from the GO station, Highway 401, shoppping, schools, and everyday amenities.With catholic and public schools located steps away your kids will be in a great schooldistrict. School bus routes also located in the direct area. Plus ample visitors parking makeshosting friends and family the cherry on top to effortless entertaining. Add in a connectedbalcony for you to enjoy your morning coffee, this gem won't last!

Property Details

Full Property Details

Interior

Bedrooms
3
Total Bedrooms
3
Washrooms
3
Square Footage
1000-1199 sqft
Basement
None
Heating Source
Gas
Heating Fuel
Forced Air
Air Conditioning
Central Air
Family Room
No
Kitchens
1
Total Kitchens
1
Fireplace Features
No

Exterior

Driveway
Mutual
Parking Spaces
2
Total Parking Spaces
2.00
Parking Description
Mutual
Garage Spaces
1
Zoning
MDR2
Balcony
None

Building Description

Style
3-Storey
Home Type
Condo
Subtype
Condo Townhouse
Property Orientation
North West
Exterior Finish
Aluminum Siding,Brick
Possession Date
12/15/2026
Locker
None

Community

Community
Georgetown

Taxes & Fees

Taxes
$2,500 /yr
Tax Year
2025
Occupancy
Owner
Maintenance Fee
$381.30
Common Elements
Included
Parking
Included
Building Insurance
Included

Other

Pets
Yes-with Restrictions

Room Types

Room Dimensions Area Description
Bedroom 2 8.5 x 12.99 110.42 sqft W/O To Deck, B/I Closet, Laminate
Bedroom 3 8.5 x 10.99 93.42 sqft W/O To Deck, B/I Closet, Laminate
Dining Room 9.97 x 6.99 69.69 sqft Laminate
Kitchen 10.89 x 7.84 85.38 sqft Ceramic Floor
Living Room 13.39 x 9.97 133.5 sqft Laminate, W/O To Patio
Primary Bedroom 13.39 x 10.5 140.6 sqft 4 Pc Ensuite, Walk-In Closet(s), Laminate
M
Manny Virk
RE/MAX REAL ESTATE CENTRE INC.
Listed by Anthony NAPIER, Salesperson
-1 days on site
Listing Broker
SOLDBIG REALTY INC.
Courtesy
SOLDBIG REALTY INC.
Listed Date
11/9/2026

Courtesy of PropTx MLS® / SOLDBIG REALTY INC.
Similar homes for sale in Halton Hills

Explore Halton Hills

Copyright 2026 All rights reserved. PropTx MLS® assumes no responsibility for the accuracy of any information shown. The information provided herein must only be used by consumers that have a bona fide interest in the purchase, sale or lease of real estate and may not be used for any commercial purpose or any other purpose.
Powered by AgentLocator