RE/MAX REAL ESTATE CENTRE INC.6474033386


MLS®# W14178026
| Room | Dimensions | Area | Description |
|---|---|---|---|
| Bathroom | 2.89 x 6.46 | 18.67 sqft | 2 Pc Bath |
| Bathroom | 4.82 x 7.35 | 35.43 sqft | 4 Pc Ensuite, Overlooks Backyard |
| Bathroom | 4.92 x 6.92 | 34.05 sqft | 4 Pc Bath |
| Bedroom 2 | 8.33 x 13.02 | 108.46 sqft | Laminate, Overlooks Backyard |
| Bedroom 3 | 8.23 x 12.47 | 102.63 sqft | Laminate, Overlooks Backyard |
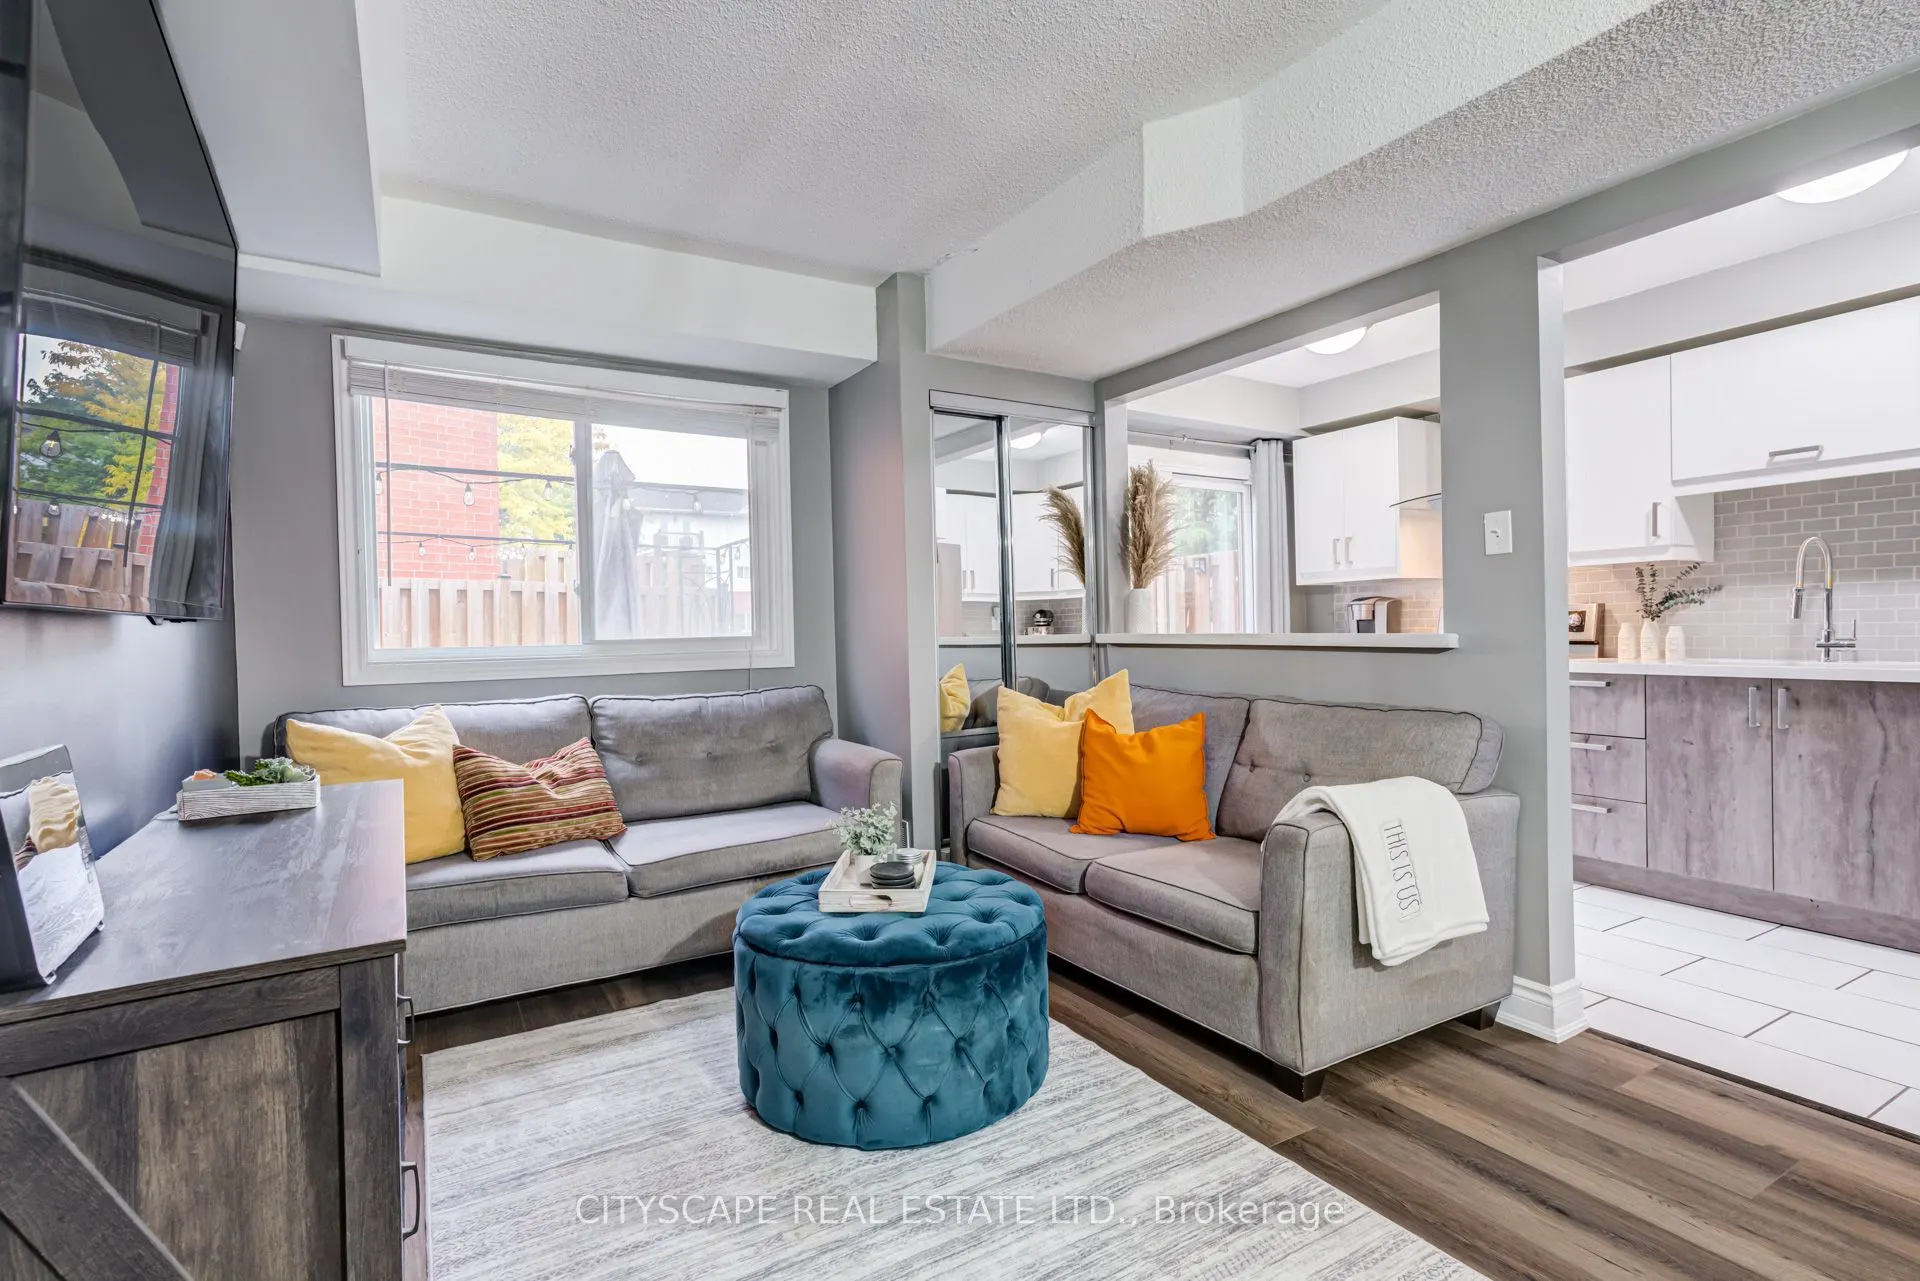
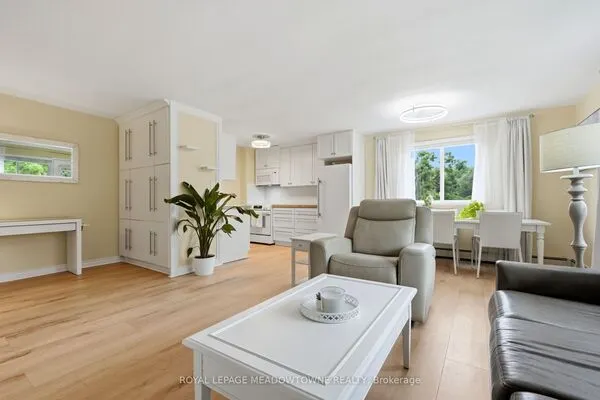
| Dining Room | 16.93 x 9.78 | 165.58 sqft | Laminate, Open Concept, Combined w/Living |
| Kitchen | 6.79 x 12.99 | 88.2 sqft | Modern Kitchen, Open Concept, W/O To Patio |
| Living Room | 9.78 x 13.35 | 130.56 sqft | Laminate, Open Concept, Overlooks Backyard |
| Primary Bedroom | 11.78 x 12.99 | 153.02 sqft | Walk-In Closet(s), 4 Pc Ensuite, Overlooks Backyard |
Courtesy of PropTx MLS® / CITYSCAPE REAL ESTATE LTD.
 For Sale
 For Sale
 For Sale
 For Sale
 For Sale
 For Sale

