483 Faith Drive #301, Mississauga
1 / 49
For Sale
$499,999
2 bd · 2 ba · 1,200–1,399 sq ft

483 Faith Drive #301, Mississauga L5R 0A1

MLS®# W14187686

Est. mortgage
$1,897/mo
Property taxes $4,797.64/yr

About This Home

Property Type
Condo, Condo Apartment, Apartment
Parking
Underground 2 garage, 2 parking
MLS #
W14187686
Size
1200-1399 sqft
Basement
None
Listed on
2026-11-16
Tax
$4,797.64 /yr
Days on Market
1
Approximate Age
16-30
Maintenance Fee
$1,367.72
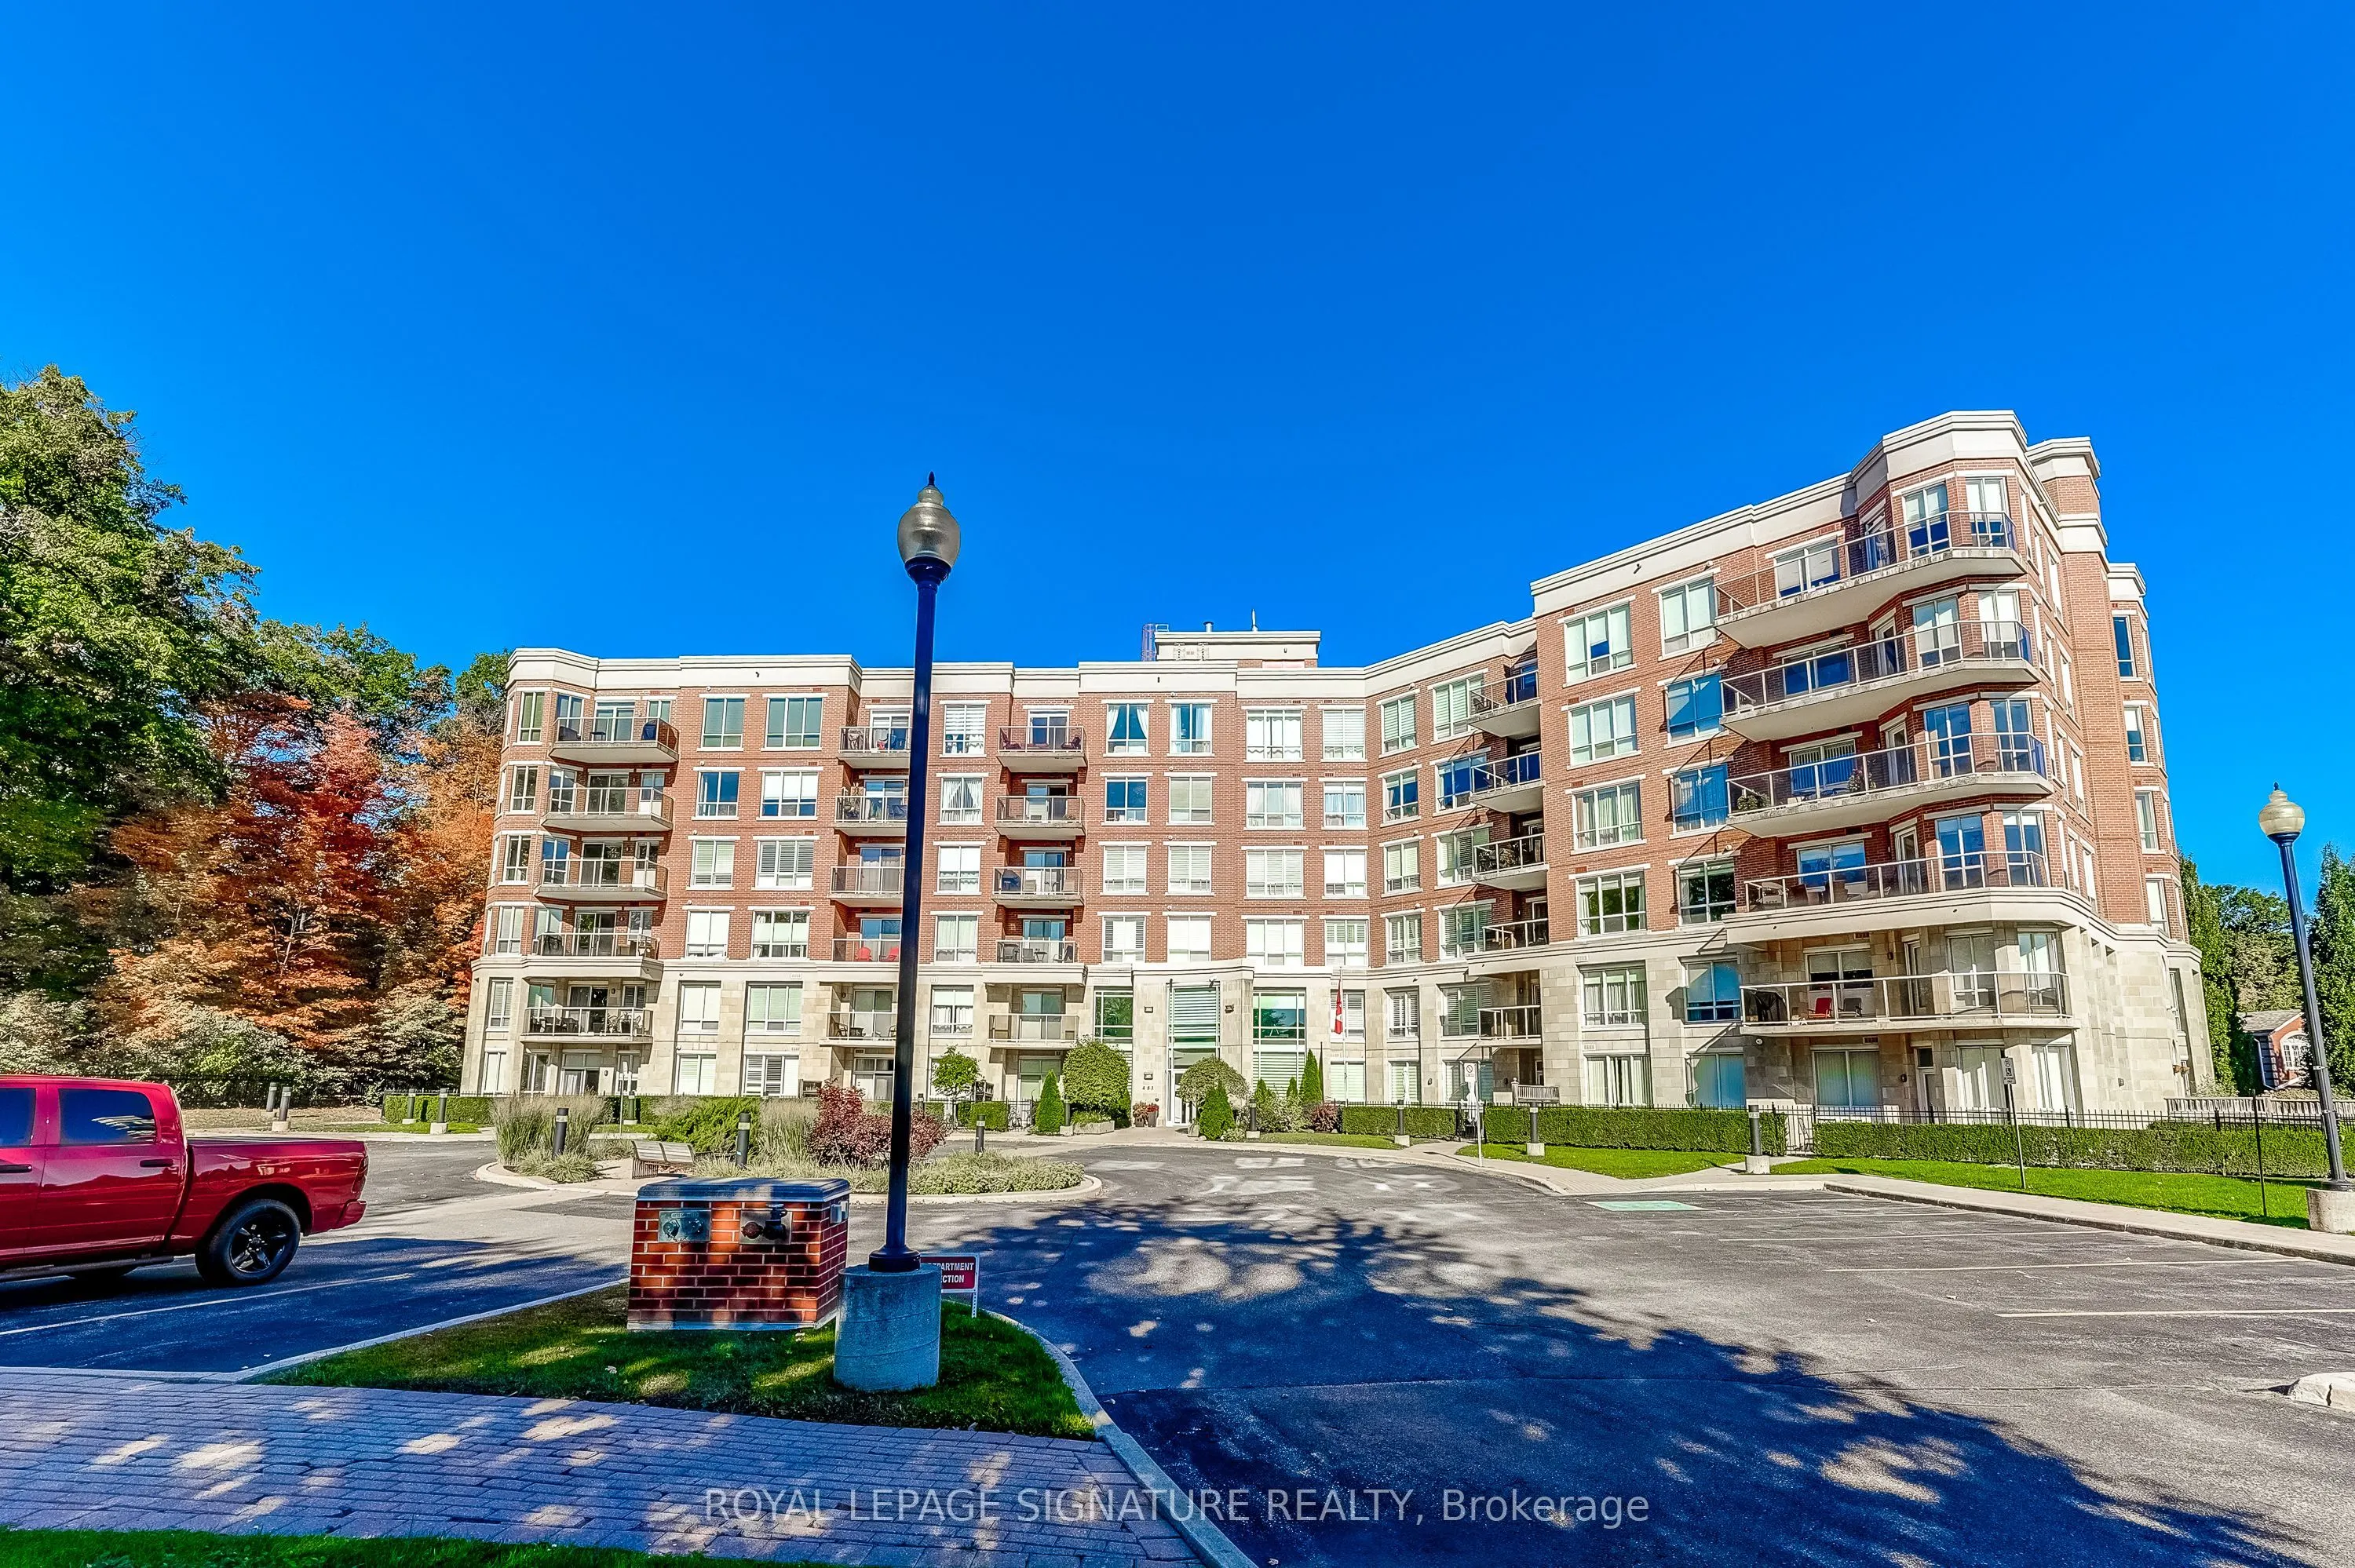
Rarely does a condominium offer this combination of space, parking and storage. Welcome to this approximately 1,238 sq. ft. corner suite in the intimate 57-unit Woods End Condominiums. Original-owner and meticulously cared for, this spacious 2-bedroom, 2-bathroom home offers the scale and functionality that are increasingly difficult to find in condominium living.One of the suite's standout features is the two side-by-side underground parking spaces, positioned just steps from the garage entrance for exceptional everyday convenience. The suite also includes a large private locker, providing valuable additional storage.The generous open-concept layout offers distinct living, family and dining areas connected to a well-appointed kitchen featuring granite countertops, centre island, pot lights, under-mount lighting and stainless steel appliances. The dining area walks out to a private west-facing balcony with a gas line for BBQs. Remote-controlled electric blinds add another thoughtful convenience.The spacious primary bedroom features a walk-in closet and a 4-piece ensuite with separate shower and bathtub. The second bedroom is generously sized and is complemented by a separate 3-piece bathroom.Set in a peaceful, mature-tree setting, the building backs onto green space and offers a range of amenities including concierge/security services, visitor parking, guest suites, party/meeting room and exercise room. Conveniently located close to public transit, shopping, recreation centres, golf, parks, conservation areas and green space. A rare combination of approximately 1,238 sq. ft. of living space, two side-by-side parking spaces, substantial storage and a smaller 57-suite community-well worth a closer look. Some photos are virtually staged.

Property Details

Full Property Details

Interior

Bedrooms
2
Total Bedrooms
2
Washrooms
2
Square Footage
1200-1399 sqft
Basement
None
Heating Source
Gas
Heating Fuel
Forced Air
Air Conditioning
Central Air
Family Room
Yes
Kitchens
1
Total Kitchens
1
Fireplace Features
No

Exterior

Driveway
Underground
Parking Spaces
2
Total Parking Spaces
2.00
Parking Description
Underground
Garage Spaces
2
Zoning
RM7D2
Balcony
Open

Building Description

Style
Apartment
Home Type
Condo
Subtype
Condo Apartment
Year Built
16-30
Property Orientation
South West
Exterior Finish
Concrete
Possession Date
No Data
Locker
Owned

Community

Community
Hurontario

Taxes & Fees

Taxes
$4,797.64 /yr
Tax Year
2026
Occupancy
Vacant
Maintenance Fee
$1,367.72
Common Elements
Included
Parking
Included
Water
Included
Building Insurance
Included

Other

Virtual Tour Link
Pets
Yes-with Restrictions

Room Types

Room Dimensions Area Description
Bathroom 10.89 x 8.1 88.21 sqft 4 Pc Ensuite
Bathroom 5.74 x 7.35 42.19 sqft 3 Pc Bath
Bedroom 2 10.73 x 8.76 93.99 sqft Closet Organizers, Ceiling Fan(s), Hardwood Floor
Dining Room 9.02 x 9.51 85.78 sqft Overlooks Living, W/O To Balcony, Pot Lights
Family Room 9.28 x 14.44 134 sqft Overlooks Living, Hardwood Floor, Pot Lights
Foyer 8.53 x 8.6 73.36 sqft Tile Floor, Closet
Kitchen 13.48 x 7.78 104.87 sqft Centre Island, Stainless Steel Appl, Window
Living Room 13.48 x 13.09 176.45 sqft Overlooks Dining, Hardwood Floor, Ceiling Fan(s)
Primary Bedroom 15.19 x 12.24 185.93 sqft 4 Pc Ensuite, Walk-In Closet(s), Hardwood Floor
M
Manny Virk
RE/MAX REAL ESTATE CENTRE INC.
Listed by CATHY SCIARRA, Salesperson
0 days on site
Listing Broker
ROYAL LEPAGE SIGNATURE REALTY
Courtesy
ROYAL LEPAGE SIGNATURE REALTY
Listed Date
11/16/2026

Courtesy of PropTx MLS® / ROYAL LEPAGE SIGNATURE REALTY
Similar homes for sale in Mississauga

Explore Mississauga

Copyright 2026 All rights reserved. PropTx MLS® assumes no responsibility for the accuracy of any information shown. The information provided herein must only be used by consumers that have a bona fide interest in the purchase, sale or lease of real estate and may not be used for any commercial purpose or any other purpose.
Powered by AgentLocator