235 Bronte Street S #46, Milton
1 / 19
For Sale
$579,900
3 bd · 3 ba · 1,200–1,399 sq ft

235 Bronte Street S #46, Milton L9T 3V8

MLS®# W14187572

Est. mortgage
$2,200/mo
Property taxes $2,717/yr

About This Home

Property Type
Condo, Condo Townhouse, Multi-Level
Parking
Private,Inside Entry 1 garage, 2 parking
MLS #
W14187572
Size
1200-1399 sqft
Basement
Finished
Listed on
2026-11-17
Tax
$2,717 /yr
Days on Market
0
Approximate Age
31-50
Maintenance Fee
$526
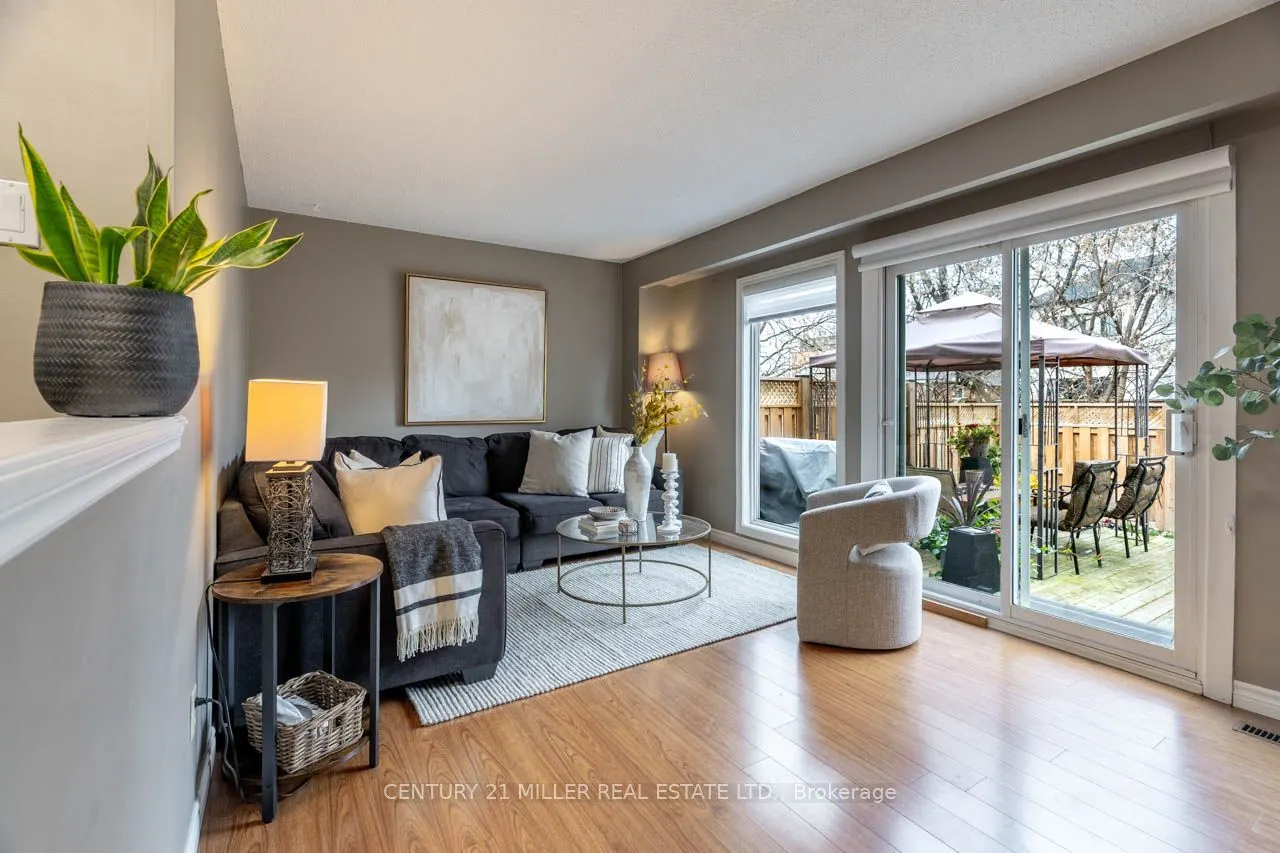
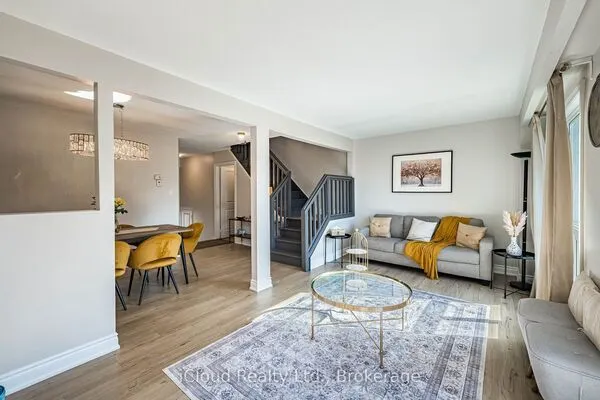
Picture your mornings here: coffee on a private fenced deck, raised garden beds ready for herbs and tomatoes, and a gate that opens straight onto a common walking trail leading to Bronte Street South. That is the everyday ease 46-235 Bronte Street South delivers: a three-bedroom, three-bathroom condo townhouse with a multi-level layout that gives everyone room of their own, and no weekends lost to outdoor upkeep. Step into a foyer with beadboard wainscoting, a powder room for guests and inside access to the garage. A few stairs up, the living room fills with light from a large picture window, and large glass sliding doors open to the deck, so summer barbecues and playtime flow easily between inside and out. Half a level up, a separate dining area gives family dinners and holiday gatherings a proper home, while the kitchen keeps the cook in the conversation: an island with built-in storage, an extended bar with seating and pendant lights, a double sink under the window and LG stainless appliances (2021), including a French-door fridge with ice and water. The primary bedroom sits on its own level for real privacy, with a walk-in closet and a two-piece ensuite. Up top, two more bedrooms share a four-piece bath and linen closet, an easy setup for kids, guests or a home office. The finished lower level adds a rec room for movie nights or a playroom, plus laundry with an LG washer and dryer (2024) and plenty of storage. Day to day, life is simple: a garage with opener plus a driveway space, a gas furnace replaced in 2025, central air, central vacuum and a Nest Learning Thermostat. The monthly fee covers water, building insurance, parking and common elements, so budgeting stays predictable. A smart fit for first-time buyers stepping up from an apartment, a growing family, or anyone ready to trade yard work for more time to enjoy home.

Property Details

Full Property Details

Interior

Bedrooms
3
Total Bedrooms
3
Washrooms
3
Square Footage
1200-1399 sqft
Basement
Finished
Heating Source
Gas
Heating Fuel
Forced Air
Air Conditioning
Central Air
Family Room
No
Kitchens
1
Total Kitchens
1
Fireplace Features
No

Exterior

Driveway
Private,Inside Entry
Parking Spaces
2
Total Parking Spaces
2.00
Parking Description
Private,Inside Entry
Garage Spaces
1
Balcony
None

Building Description

Style
Multi-Level
Home Type
Condo
Subtype
Condo Townhouse
Year Built
31-50
Property Orientation
South
Exterior Finish
Brick
Possession Date
No Data
Locker
None

Community

Community
Old Milton

Taxes & Fees

Taxes
$2,717 /yr
Tax Year
2026
Occupancy
Owner
Maintenance Fee
$526
Common Elements
Included
Parking
Included
Water
Included
Building Insurance
Included

Other

Virtual Tour Link
Pets
Yes-with Restrictions

Room Types

Room Dimensions Area Description
Bedroom 2 11.75 x 9.15 107.51 sqft Broadloom, Closet, Window
Bedroom 3 9.15 x 7.91 72.38 sqft Broadloom, Closet, Window
Dining Room 12.76 x 11.15 142.27 sqft Laminate, Ceiling Fan(s), Window
Foyer 6.33 x 3.74 23.67 sqft Wainscoting, Access To Garage, 2 Pc Bath
Kitchen 19 x 9.91 188.29 sqft Centre Island, Breakfast Bar, Stainless Steel Appl
Laundry 10.17 x 6.27 63.77 sqft -
Living Room 17.42 x 10.66 185.7 sqft Laminate, W/O To Deck, Picture Window
Primary Bedroom 13.02 x 10.76 140.1 sqft 2 Pc Ensuite, Walk-In Closet(s), Broadloom
Recreation 17.03 x 13.16 224.11 sqft Broadloom, Window
M
Manny Virk
RE/MAX REAL ESTATE CENTRE INC.
Listed by ADRIAN TROTT, Salesperson
0 days on site
Listing Broker
CENTURY 21 MILLER REAL ESTATE LTD.
Courtesy
CENTURY 21 MILLER REAL ESTATE LTD.
Listed Date
11/17/2026

Courtesy of PropTx MLS® / CENTURY 21 MILLER REAL ESTATE LTD.
Similar homes for sale in Milton

Explore Milton

Copyright 2026 All rights reserved. PropTx MLS® assumes no responsibility for the accuracy of any information shown. The information provided herein must only be used by consumers that have a bona fide interest in the purchase, sale or lease of real estate and may not be used for any commercial purpose or any other purpose.
Powered by AgentLocator