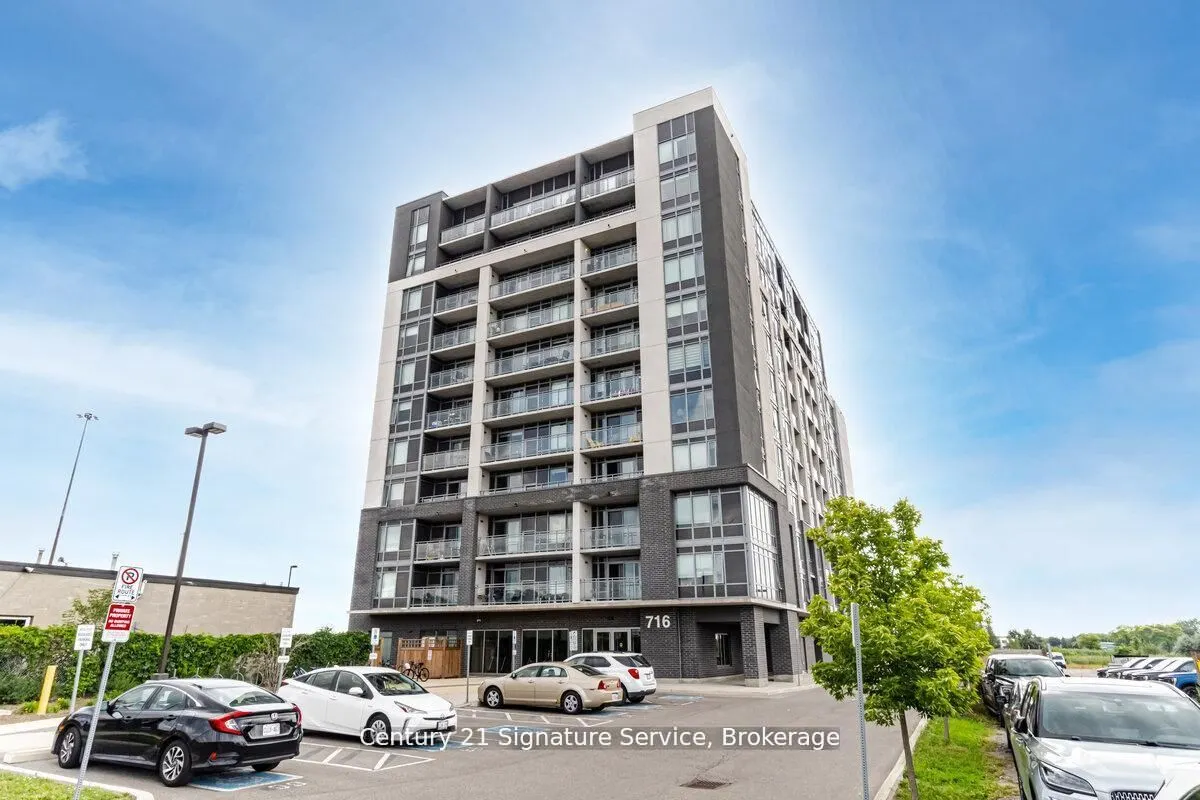
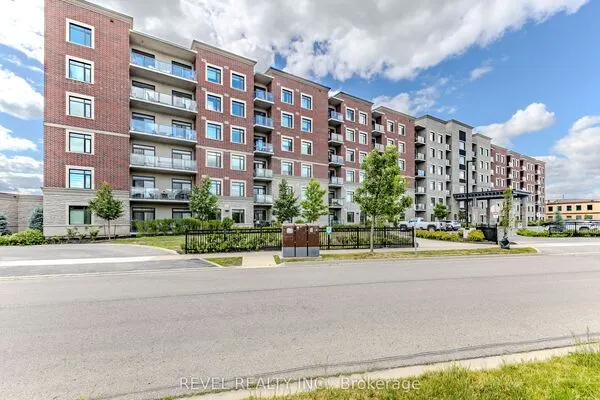
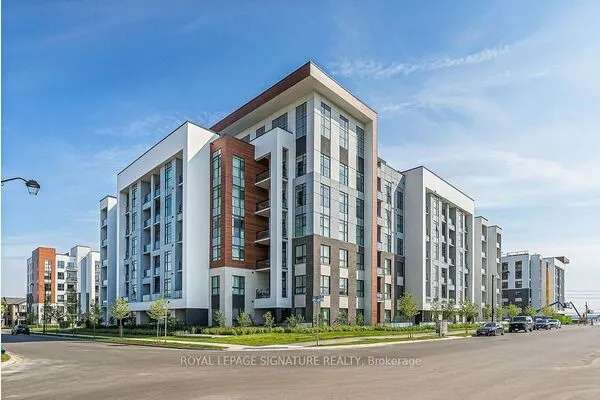
716 Main Street E #911, Milton
1 / 36
For Sale
$524,900
2+1 bd · 2 ba · 1,000–1,199 sq ft

716 Main Street E #911, Milton L9T 3P6

MLS®# W14173688

Est. mortgage
$1,991/mo
Property taxes $2,572.04/yr

About This Home

Property Type
Condo, Condo Apartment, Apartment
Parking
Surface 0 garage, 1 parking
MLS #
W14173688
Size
1000-1199 sqft
Basement
None
Listed on
2026-11-12
Tax
$2,572.04 /yr
Days on Market
0
Approximate Age
0-5
Maintenance Fee
$518.45
this beautifully upgraded 2-bedroom + den, 2-bathroom corner unit offers 1,005 sq ft (+55 sq ft balcony) of sun-drenched space, with captivating northwest views of the Escarpment. Designed for both comfort and style, the open-concept layout features high-quality plank laminate flooring and cozy broadloom in the bedrooms. The modern kitchen is appointed with rich dark cabinetry, generous storage, and flows effortlessly into a bright living space?perfect for entertaining or relaxing. Step onto the spacious balcony to take in stunning sunsets and fresh air. The primary bedroom is a serene retreat, complete with a 4-piece ensuite and walk-in closet. Both bathrooms feature sleek tiles and tasteful finishes, with thoughtful upgrades throughout. Custom pot lights add warmth and charm. Enjoy premium building amenities, including a rooftop BBQ terrace, stylish party room, meeting space, guest suite, and ample visitor parking. Conveniently located with quick access to Hwy 401/407, just steps from Milton GO, and close to shopping, golf courses, Kelso, organic farms, and more. Includes one parking spot and one locker.

Property Details

Full Property Details

Interior

Bedrooms
2
Bedrooms Plus
1
Total Bedrooms
3
Washrooms
2
Square Footage
1000-1199 sqft
Basement
None
Heating Source
Gas
Heating Fuel
Forced Air
Air Conditioning
Central Air
Family Room
No
Kitchens
1
Total Kitchens
1
Fireplace Features
No

Exterior

Driveway
Surface
Parking Spaces
1
Total Parking Spaces
1.00
Parking Description
Surface
Garage Spaces
0
Balcony
Open

Building Description

Style
Apartment
Home Type
Condo
Subtype
Condo Apartment
Year Built
0-5
Property Orientation
North West
Exterior Finish
Concrete
Possession Date
No Data
Locker
Owned

Community

Community
Timberlea

Taxes & Fees

Taxes
$2,572.04 /yr
Tax Year
2025
Occupancy
Owner
Maintenance Fee
$518.45
Common Elements
Included
Parking
Included
Water
Included
Building Insurance
Included

Other

Virtual Tour Link
Pets
Yes-with Restrictions

Room Types

Room Dimensions Area Description
Bedroom 2 11.09 x 12.2 135.3 sqft Broadloom, Large Closet, Window
Den 9.12 x 7.81 71.23 sqft Laminate, Pot Lights, Open Concept
Dining Room 11.38 x 10.1 114.94 sqft Laminate, W/O To Balcony, Pot Lights
Foyer 12.4 x 6.2 76.88 sqft Laminate, Combined w/Laundry, 4 Pc Bath
Kitchen 14.11 x 8.83 124.59 sqft Laminate, Open Concept, Overlooks Living
Living Room 13.81 x 12.14 167.65 sqft Laminate, Pot Lights, Open Concept
Primary Bedroom 15.09 x 12.99 196.02 sqft Broadloom, Walk-In Closet(s), 4 Pc Bath
M
Manny Virk
RE/MAX REAL ESTATE CENTRE INC.
Listed by KOSTA MICHAILIDIS, ABR, Broker
0 days on site
Listing Broker
Century 21 Signature Service
Courtesy
Century 21 Signature Service
Listed Date
11/12/2026

Courtesy of PropTx MLS® / Century 21 Signature Service
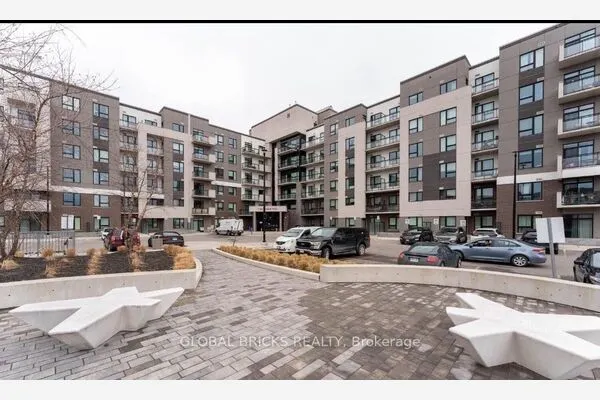
Similar homes for sale in Milton

Explore Milton

Copyright 2026 All rights reserved. PropTx MLS® assumes no responsibility for the accuracy of any information shown. The information provided herein must only be used by consumers that have a bona fide interest in the purchase, sale or lease of real estate and may not be used for any commercial purpose or any other purpose.
Powered by AgentLocator