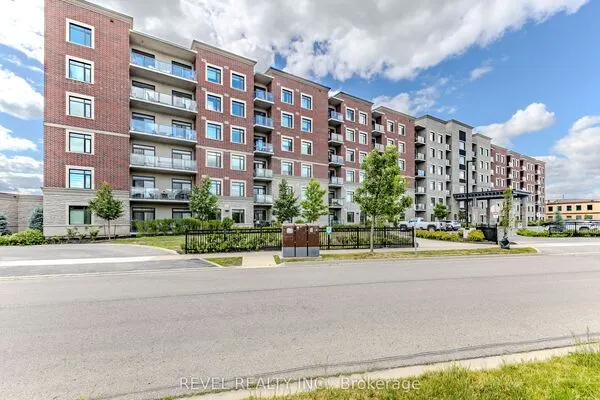
610 Farmstead Drive #409, Milton
1 / 34
For Sale
$399,850
2 bd · 2 ba · 800–899 sq ft

610 Farmstead Drive #409, Milton L9T 8X5

MLS®# W14175426

Est. mortgage
$1,517/mo
Property taxes $2,396.46/yr

About This Home

Property Type
Condo, Condo Apartment, Apartment
Parking
Underground 1 garage, 1 parking
MLS #
W14175426
Size
800-899 sqft
Basement
None
Listed on
2026-11-12
Tax
$2,396.46 /yr
Days on Market
1
Approximate Age
0-5
Maintenance Fee
$363.86
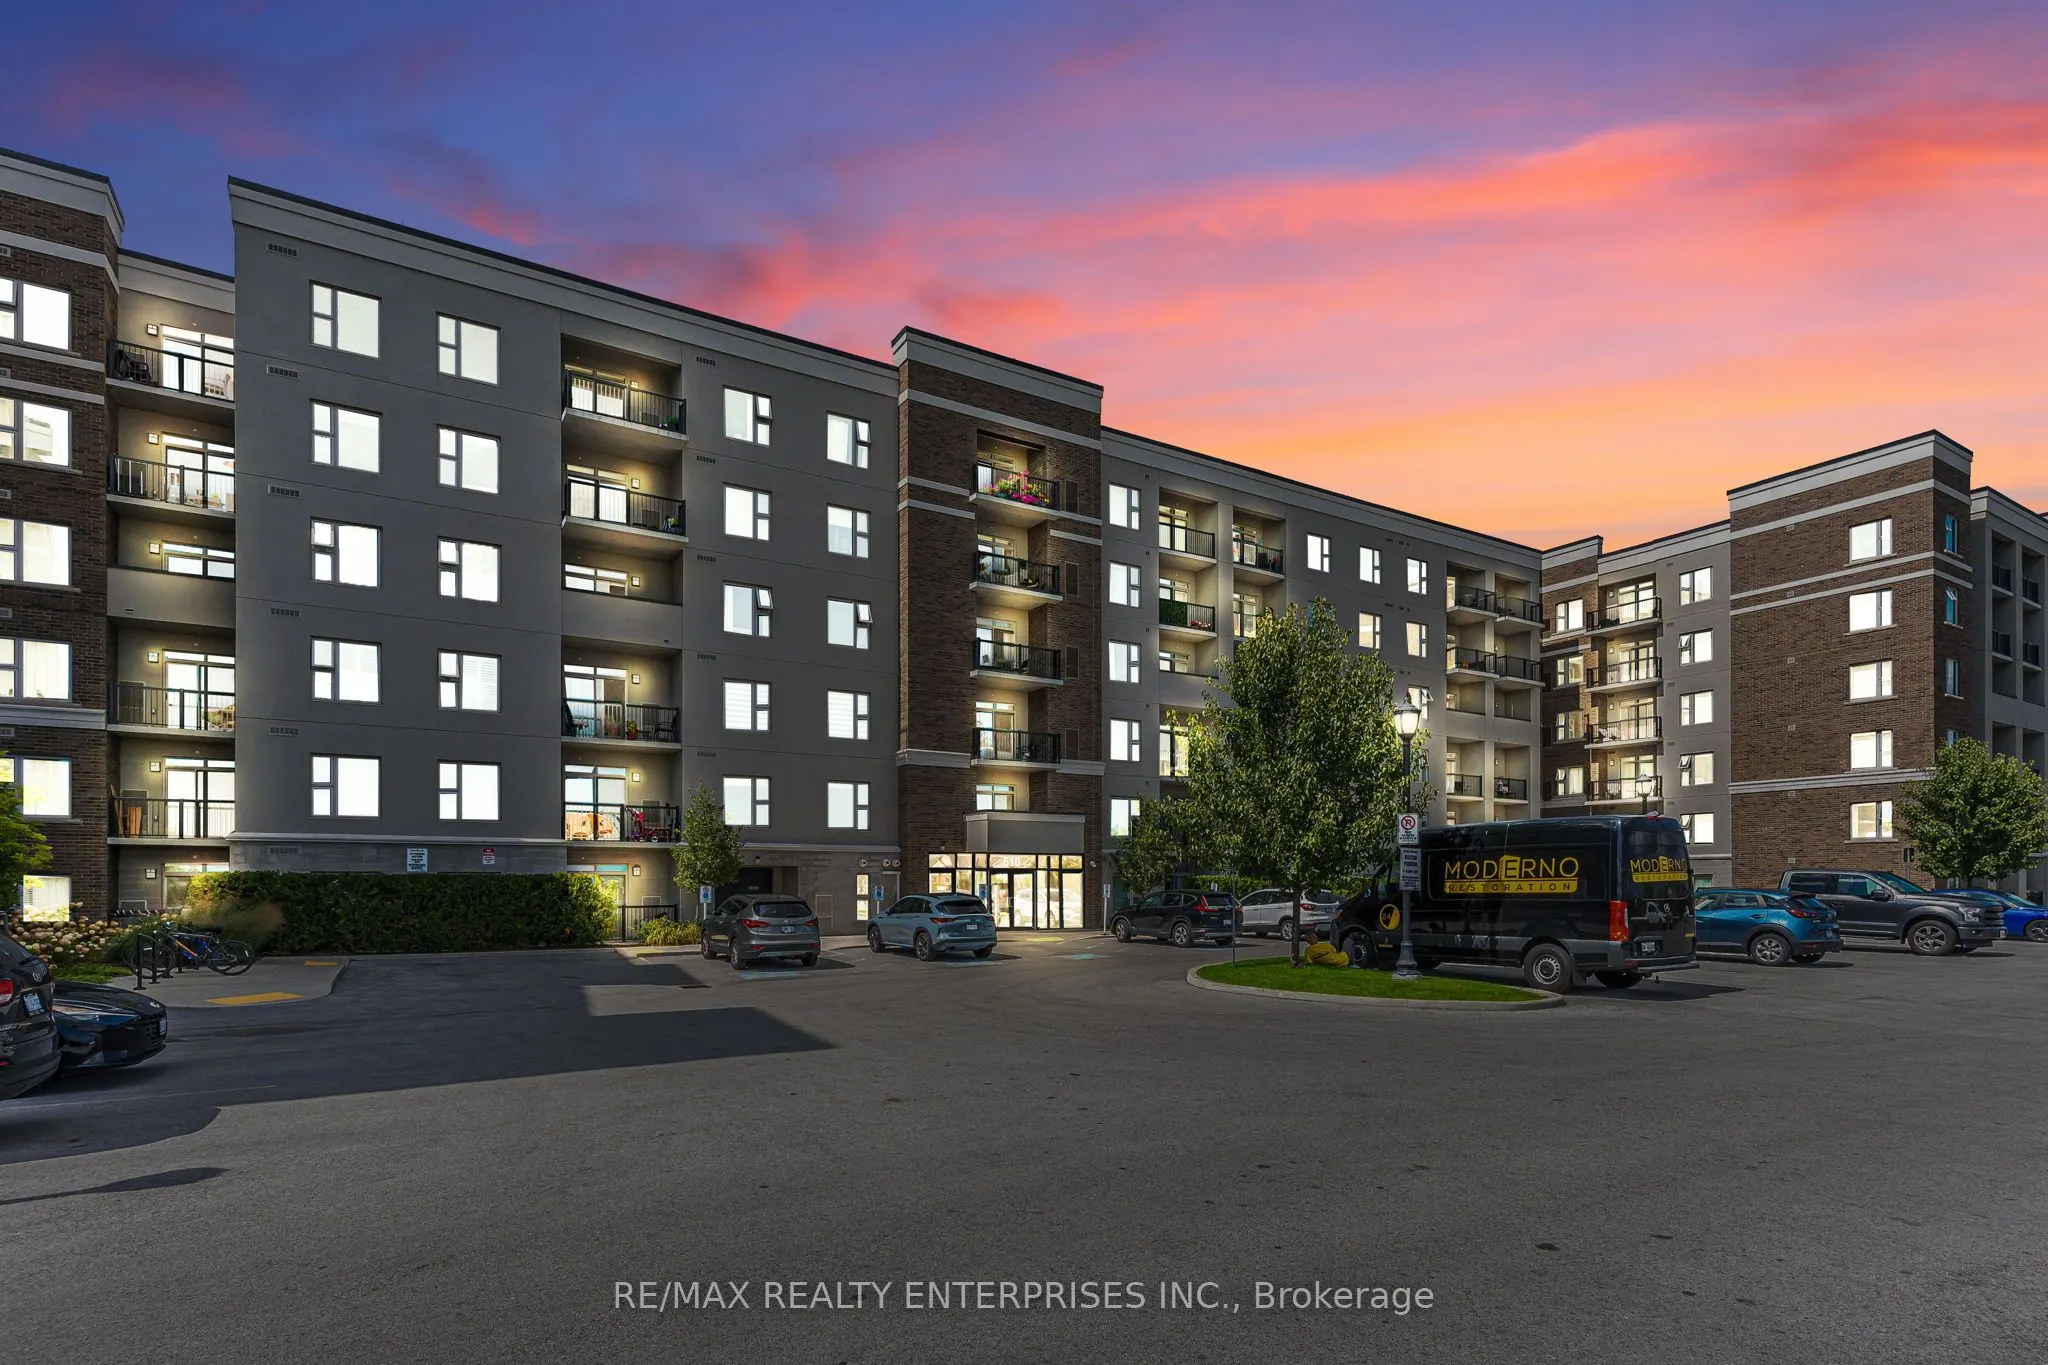
Experience unparalleled luxury in this exquisite boutique condominium. Situated on the 4thfloor, this stunning residence features a 9-ft ceiling and unobstructed views of the lushgreenery surrounding Milton Hospital and Derry Road. This immaculate, west-facing 2-bedroomunit is turn-key and ready for you to call it home. Exclusive amenities like a dog park and carwash enhance convenience and leisure. Located near top schools, a state-of-the-art recreationcenter, and premier golf courses, this home offers modern sophistication in a serene, naturalsetting. Conveniently located, minutes away from the Milton Go Station and Highway 401. Welcometo your luxurious new sanctuary in Milton.

Property Details

Full Property Details

Interior

Bedrooms
2
Total Bedrooms
2
Washrooms
2
Square Footage
800-899 sqft
Basement
None
Heating Source
Gas
Heating Fuel
Forced Air
Air Conditioning
Central Air
Family Room
No
Kitchens
1
Total Kitchens
1
Fireplace Features
No

Exterior

Driveway
Underground
Parking Spaces
1
Total Parking Spaces
1.00
Parking Description
Underground
Garage Spaces
1
Zoning
RO*176
Balcony
Open

Building Description

Style
Apartment
Home Type
Condo
Subtype
Condo Apartment
Year Built
0-5
Property Orientation
West
Exterior Finish
Brick Front,Concrete
Possession Date
No Data
Locker
Owned

Community

Community
Willmott

Taxes & Fees

Taxes
$2,396.46 /yr
Tax Year
2026
Occupancy
Tenant
Maintenance Fee
$363.86
Common Elements
Included
Parking
Included
Building Insurance
Included

Other

Pets
Yes-with Restrictions

Room Types

Room Dimensions Area Description
Bathroom 5.38 x 7.78 41.86 sqft 4 Pc Bath
Bedroom 12.93 x 13.94 180.24 sqft Large Window, LED Lighting, West View
Bedroom 2 9.25 x 13.94 128.94 sqft Large Window, LED Lighting, West View
Kitchen 11.22 x 8.5 95.37 sqft B/I Appliances, Quartz Counter, West View
Laundry - 0 sqft -
Living Room 12.57 x 16.63 209.04 sqft Large Window, W/O To Balcony, Breakfast Area
Powder Room 5.38 x 5.31 28.57 sqft 2 Pc Bath
M
Manny Virk
RE/MAX REAL ESTATE CENTRE INC.
Listed by PETER PAPOUSEK, Salesperson
0 days on site
Listing Broker
RE/MAX REALTY ENTERPRISES INC.
Courtesy
RE/MAX REALTY ENTERPRISES INC.
Listed Date
11/12/2026

Courtesy of PropTx MLS® / RE/MAX REALTY ENTERPRISES INC.
Similar homes for sale in Milton

Explore Milton

Copyright 2026 All rights reserved. PropTx MLS® assumes no responsibility for the accuracy of any information shown. The information provided herein must only be used by consumers that have a bona fide interest in the purchase, sale or lease of real estate and may not be used for any commercial purpose or any other purpose.
Powered by AgentLocator